Country home located on 45 acres in both Derby and Charleston. House is in Charleston. Survey to be completed in October. Tenants to be gone on 12/1/26. Acreage, road frontage and taxes can vary depending on final survey. Classic floor plan with an archway between the kitchen and dining room. 1st floor bedroom and bath. 3 bedrooms and bath on 2nd floor. Full walkout daylight basement under the house and garage. Class 3 road ends at this farm. Rented to 4 single guys currently. Only 2 owners since it was built in 1965. Large glass-enclosed porch across the whole side of the house.
Active under contract
Listed by: Conley Country Real Estate & Insurance • Michael Conley • 802-766-2401
$299,000
77 Wheeler Road, Charleston, VT 05872
4beds
1,800sqft
Single Family Residence
Built in 1965
45 Acres Lot
$-- Zestimate®
$166/sqft
$-- HOA
What's special
- 30 days
- 286
- 27
Zillow last checked:
Listing updated:
Listed by:
Michael Conley,
Conley Country Real Estate & Insurance 802-766-2401
Source: PrimeMLS,MLS#: 5111850
Facts & features
Interior
Bedrooms & bathrooms
- Bedrooms: 4
- Bathrooms: 2
- Full bathrooms: 1
- 3/4 bathrooms: 1
Heating
- Baseboard, Hot Water
Cooling
- None
Appliances
- Laundry: Laundry Hook-ups
Features
- Flooring: Hardwood, Vinyl
- Basement: Concrete,Concrete Floor,Daylight,Full,Interior Stairs,Unfinished,Walkout,Interior Access,Exterior Entry,Basement Stairs,Interior Entry
Interior area
- Total structure area: 3,300
- Total interior livable area: 1,800 sqft
- Finished area above ground: 1,800
- Finished area below ground: 0
Property
Parking
- Total spaces: 1
- Parking features: Gravel
- Garage spaces: 1
Accessibility
- Accessibility features: 1st Floor 3/4 Bathroom, Hard Surface Flooring
Features
- Levels: One and One Half
- Stories: 1.5
- Patio & porch: Porch
- Frontage length: Road frontage: 500
Lot
- Size: 45 Acres
- Features: Country Setting
Details
- Parcel number: 17705612511
- Zoning description: none
- Special conditions: Standard
Construction
Type & style
- Home type: SingleFamily
- Architectural style: Cape
- Property subtype: Single Family Residence
Materials
- Vinyl Siding
- Foundation: Concrete
- Roof: Metal
Condition
- New construction: No
- Year built: 1965
Utilities & green energy
- Electric: Circuit Breakers
- Sewer: Septic Tank
- Utilities for property: None, No Internet
Community & HOA
Location
- Region: West Charleston
Financial & listing details
- Price per square foot: $166/sqft
- Tax assessed value: $250,000
- Annual tax amount: $4,000
- Date on market: 9/28/2026
- Road surface type: Gravel, Unpaved
Estimated market value
Not available
Estimated sales range
Not available
$2,438/mo
Price history
| Date | Event | Price |
|---|---|---|
| 9/28/2026 | Listed for sale | $299,000+167%$166/sqft |
Source:  PrimeMLS #5111850 Report a problem | ||
| 5/5/2025 | Sold | $112,000+40%$62/sqft |
Source: Public Record Report a problem | ||
| 12/16/2019 | Sold | $80,000-84%$44/sqft |
Source: Public Record Report a problem | ||
| 4/3/2007 | Sold | $500,000$278/sqft |
Source: Public Record Report a problem | ||
Public tax history
| Year | Property taxes | Tax assessment |
|---|---|---|
| 2025 | $1,217 | $52,300 |
| 2024 | -- | $52,300 |
| 2023 | -- | $52,300 |
| 2022 | -- | $52,300 |
| 2021 | -- | $52,300 |
| 2020 | -- | $52,300 +46.9% |
| 2019 | -- | $35,600 |
| 2018 | -- | $35,600 |
| 2017 | -- | $35,600 |
| 2016 | -- | $35,600 +9900% |
| 2015 | -- | $356 |
| 2014 | -- | $356 |
Find assessor info on the county website
Monthly payment
Est. payment
Payment breakdown
Explore the cost of this home by adjusting the details. Changes won't be saved.Climate risks
Neighborhood: 05872
Nearby schools
Schools provided by the listing agent
- Elementary: Charleston Elementary
- Middle: Charleston Elementary School
- High: North Country Union High Sch
- District: Orleans Essex North
Source: PrimeMLS. This data may not be complete. We recommend contacting the local school district to confirm school assignments for this home.
- $135,2001 bd1 ba720 sqft44 Mountain View Dr, West Charleston, VT 05872Off Market
- $167,500-- bd-- ba-- sqft100 Mountain View Dr, West Charleston, VT 05872Off Market
- $2,500-- bd-- ba-- sqft315 Evergreen Dr, West Charleston, VT 05872Off Market
- $81,100-- bd-- ba-- sqft258 Mountain View Dr, West Charleston, VT 05872Off Market
Similar homes
- $279,9004 bd2 ba2.1k sqft2456 Route 5, Derby, VT 05829Active
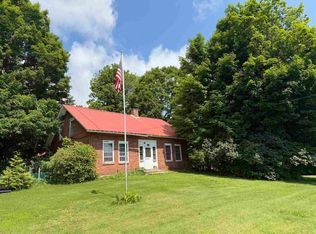 MLS ID #5072936, Russell Ingalls. PrimeMLS
- $385,0003 bd2 ba1.2k sqft504 Fontaine Road, Charleston, VT 05872Active
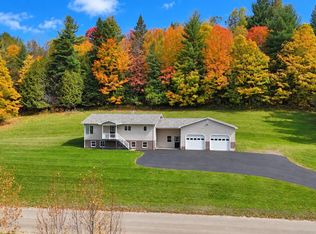 MLS ID #5094156, MyKayla Tanguay. PrimeMLS
- $215,0003 bd1 ba1.5k sqft1333 Vermont Route 105, Charleston, VT 05872Active
 MLS ID #5114281, Ryan Pronto. PrimeMLS
- $--4 bd2 ba1.6k sqft28 East St, Orleans, VT 05860Auction
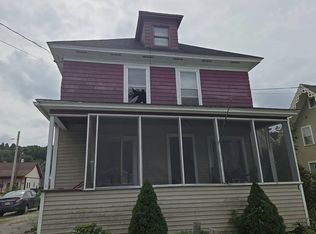 Auction.com 2
