WATERFRONT LOG HOME DREAM PROJECT ON CALLENDER LAKE. Bring your vision to this partially finished rustic log home in the gated community of Hickory Hills. This community is located on the beautiful 365 acre spring fed Callender Lake near Murchison, Texas. Featuring a 2 bedroom, 2 bath layout with a charming upstairs loft, this property is a perfect blank canvas to have your dream lake getaway. The exterior features authentic log home charm with a walk around covered porch with great views of your water front property. The interior has a partially finished bedroom, bathroom, and kitchen, and the rest of the home is waiting for your finishing touches. Imagine sipping coffee in your high-ceiling loft, enjoying views of the tranquil surroundings. The structure is sound, offering the classic log-cabin experience. The home is insulated and totally wired. Home has working electric and septic system. The community has a water system but it is not currently used by the home. The home currently has a rain catchment system that is used by the current owners. Yard has a chain link fence on all four sides. The retaining wall and boat dock need work. The boat also comes with the property. With a little TLC and worth this home will be one to keep in your family for years to come. The community of Hickory Hills has a community pool, fishing dock, restroom and shower facility, boat ramp, children's park, and great fishing and boating for you to enjoy. Come see this home with tons of potential today. Floor plans are available.
For sale
Price cut: $16K (7/24)
$279,000
770 Dogwood Trl, Murchison, TX 75778
2beds
1,504sqft
Single Family Residence
Built in 2015
0.38 Acres Lot
$273,000 Zestimate®
$186/sqft
$48/mo HOA
What's special
Waterfront propertyBoat dockAuthentic log home charmCharming upstairs loftHigh-ceiling loft
- 112 days
- 322
- 7
Zillow last checked:
Listing updated:
Listed by:
Dale Beard 254-977-4626,
Tankersley Real Estate
Source: GTARMLS,MLS#: 26007001
Facts & features
Interior
Bedrooms & bathrooms
- Bedrooms: 2
- Bathrooms: 2
- Full bathrooms: 2
Bathroom
- Features: Shower Only, Walk-In Closet(s), Bar
Heating
- Wood
Cooling
- Window Unit(s)
Appliances
- Included: Refrigerator
Features
- Master Bedroom Split, Master Bedroom Downstairs, Walk-In Closet, Vaulted Ceiling(s)
- Flooring: Tile, Other/See Remarks
- Fireplace features: Wood Burning
Interior area
- Total structure area: 1,504
- Total interior livable area: 1,504 sqft
Property
Parking
- Parking features: Natural
Features
- Levels: One and One Half
- Stories: 1.5
- Patio & porch: Covered, Porch
- Pool features: None
- Fencing: Chain Link
- On waterfront: Yes
- Waterfront features: Lake Front
- Body of water: Callender
Lot
- Size: 0.38 Acres
- Dimensions: 80 x 150 x 100 x 153
- Features: Subdivision Lot
Details
- Additional structures: Storage
- Parcel number: 0662043000400670000
Construction
Type & style
- Home type: SingleFamily
- Architectural style: Log
- Property subtype: Single Family Residence
Materials
- Log
- Foundation: Pillar/Post/Pier
- Roof: Composition
Condition
- Pre-owned
- Year built: 2015
Utilities & green energy
- Sewer: Conventional Septic
- Utilities for property: Overhead Utilities, Water Available, Standard Electric, Cable Available, Satellite, Satellite Internet, Fiber Optic Internet
Community & HOA
Community
- Features: Pool, Boat Ramp
- Security: Closed Circuit Camera(s)
- Subdivision: Hickory Hills
HOA
- Has HOA: Yes
- Amenities included: Common Area, Fishing, Playground
- HOA fee: $145 quarterly
Location
- Region: Murchison
Financial & listing details
- Price per square foot: $186/sqft
- Tax assessed value: $256,210
- Annual tax amount: $4,047
- Date on market: 5/17/2026
- Listing terms: Conventional,Cash
- Road surface type: Paved, Gravel, All Weather Surface
Estimated market value
$273,000
$259,000 - $287,000
$1,773/mo
Price history
| Date | Event | Price |
|---|---|---|
| 7/24/2026 | Price change | $279,000-5.4%$186/sqft |
Source: NTREIS #21244452 Report a problem | ||
| 5/1/2026 | Listed for sale | $295,000$196/sqft |
Source: NTREIS #21244452 Report a problem | ||
Public tax history
| Year | Property taxes | Tax assessment |
|---|---|---|
| 2025 | $3,131 +16.3% | $256,210 +32.4% |
| 2024 | $2,692 -1.6% | $193,490 -40.5% |
| 2023 | $2,735 +16.5% | $325,170 +126.6% |
| 2022 | $2,347 +11.7% | $143,480 +22.8% |
| 2021 | $2,102 -14.1% | $116,850 -7.5% |
| 2020 | $2,446 +35.1% | $126,360 +41.6% |
| 2019 | $1,811 -5.9% | $89,250 +1% |
| 2018 | $1,924 -1.6% | $88,360 -1.6% |
| 2017 | $1,955 +1.7% | $89,790 +0.3% |
| 2016 | $1,922 -40.6% | $89,490 -41.7% |
| 2015 | $3,236 +484.2% | $153,580 |
| 2014 | $554 | -- |
| 2008 | -- | -- |
| 2007 | -- | -- |
| 2006 | -- | -- |
| 2005 | -- | -- |
| 2004 | -- | -- |
Find assessor info on the county website
Monthly payment
Est. payment
Payment breakdown
Explore the cost of this home by adjusting the details. Changes won't be saved.Climate risks
Neighborhood: 75778
Nearby schools
Schools provided by the listing agent
- Elementary: JE Rhodes
- Middle: Van
- High: Van
Source: GTARMLS. This data may not be complete. We recommend contacting the local school district to confirm school assignments for this home.


Similar homes
- $264,7003 bd2 ba1.2k sqft130 N Lake Dr, Murchison, TX 75778For Sale
 MLS ID #113229, Vickie Sue Brannan. Henderson County BOR
 - $229,0003 bd2 ba1k sqft640 Callender Lake Dr, Murchison, TX 75778For Sale
 MLS ID #21309550, Tawnya Sewalt. NTREIS
 - $274,0003 bd2 ba1.5k sqft266 Hickory Hills Dr, Murchison, TX 75778For Sale
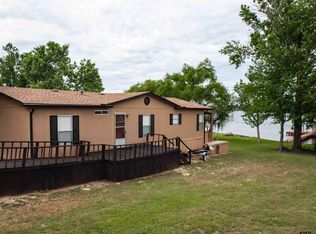 MLS ID #26007603, Dale Beard, Tankersley Real Estate. GTARMLS
 - $349,0002 bd2 ba1.8k sqft704 Callender Lake Dr, Murchison, TX 75778For Sale
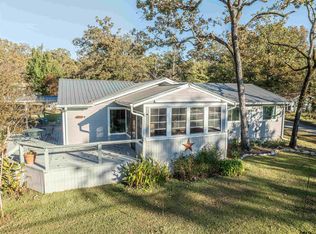 MLS ID #26009011, Dale Beard, Tankersley Real Estate. GTARMLS
