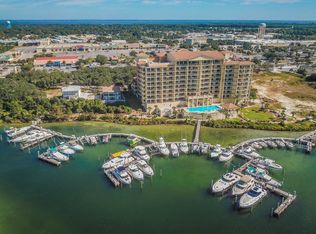
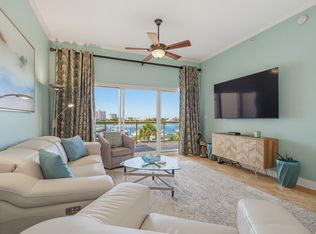
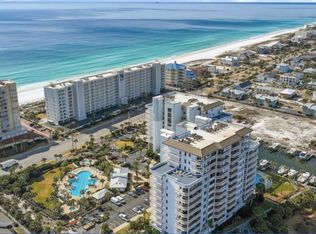
Perched on a 35-foot bluff above the iconic Destin Harbor, Marbella offers refined waterfront living in one of the area's most prestigious settings. This elegant 3-bedroom residence also includes a private office that can easily serve as a fourth bedroom. A spacious veranda captures sweeping views of the marina, sparkling harbor, resort-style pool, and the Gulf beyond. Inside, the thoughtfully designed floor plan features a gourmet kitchen with granite countertops, stainless steel appliances, abundant storage, and a gas fireplace anchoring the living and dining space. Marbella owners enjoy two deeded parking spaces, a private storage unit, and exceptional amenities including a professionally managed 58-slip marina, waterfront pool, fitness center, clubhouse, and stunning harborfront lobby.
For sale
$895,000
770 Harbor Blvd Unit 3F, Destin, FL 32541
3beds
2,191sqft
Condominium
Built in 2006
-- sqft lot
$-- Zestimate®
$408/sqft
$-- HOA
What's special
Waterfront poolAbundant storageThoughtfully designed floor planStainless steel appliances
- 194 days
- 75
- 2
Zillow last checked:
Listing updated:
Listed by:
Tresha A Brown 850-585-6695,
LPT Realty LLC,
Michael E Sobik,
LPT Realty LLC
Source: ECAOR,MLS#: 999692
Facts & features
Interior
Bedrooms & bathrooms
- Bedrooms: 3
- Bathrooms: 3
- Full bathrooms: 3
Primary bedroom
- Level: First
- Area: 252 Square Feet
- Dimensions: 18 x 14
Bedroom
- Level: First
- Area: 138 Square Feet
- Dimensions: 12 x 11.5
Bedroom
- Level: First
- Area: 90 Square Feet
- Dimensions: 10 x 9
Primary bathroom
- Level: First
- Area: 168 Square Feet
- Dimensions: 14 x 12
Other
- Description: Access balcony from Master bedroom and LIving room
- Level: First
- Area: 243.2 Square Feet
- Dimensions: 25.6 x 9.5
Dining area
- Level: First
- Area: 158.4 Square Feet
- Dimensions: 11 x 14.4
Kitchen
- Level: First
- Area: 165 Square Feet
- Dimensions: 15 x 11
Living room
- Level: First
- Area: 288 Square Feet
- Dimensions: 20 x 14.4
Office
- Level: First
- Area: 110.25 Square Feet
- Dimensions: 10.5 x 10.5
Heating
- Central, Natural Gas
Cooling
- Central Air, Ceiling Fan(s)
Appliances
- Included: Dishwasher, Disposal, Dryer, Microwave, Trash Compactor, Washer, Electric Water Heater
Features
- Breakfast Bar, Crown Molding, Pantry
- Flooring: Hardwood, Tile
- Windows: Plantation Shutters
- Has fireplace: Yes
- Fireplace features: Gas
Interior area
- Total structure area: 2,191
- Total interior livable area: 2,191 sqft
Property
Parking
- Parking features: Deeded
- Has garage: Yes
Features
- Exterior features: Balcony
- Pool features: In Ground
- Has view: Yes
- View description: Gulf, Harbor
- Has water view: Yes
- Water view: Gulf,Harbor
- Waterfront features: Harbor
Details
- Parcel number: 002S220703000003F0
Construction
Type & style
- Home type: Condo
- Property subtype: Condominium
Materials
- Roof: Slate
Condition
- Construction Complete
- New construction: No
- Year built: 2006
Utilities & green energy
- Water: Public
Community & HOA
Community
- Features: Community Room, Dock, Dumpster, Elevators, Fitness Center, Marina, Short Term Rental - Not Allowed, Pavillion/Gazebo, Pool, Separate Storage, TV Cable, Waterfront, Whirlpool
- Security: Smoke Detector(s)
- Subdivision: MARBELLA
HOA
- Has HOA: Yes
- Services included: Insurance, Management, Cable TV, Trash, Water, Internet
Location
- Region: Destin
Financial & listing details
- Price per square foot: $408/sqft
- Tax assessed value: $751,000
- Annual tax amount: $4,586
- Date on market: 4/3/2026
Estimated market value
Not available
Estimated sales range
Not available
Not available
Price history
| Date | Event | Price |
|---|---|---|
| 6/18/2026 | Price change | $895,000-8.2%$408/sqft |
Source:  ECAOR #999692 Report a problem ECAOR #999692 Report a problem | ||
| 4/3/2026 | Listed for sale | $975,000+178.6%$445/sqft |
Source: ECAOR #999692 Report a problem | ||
| 2/25/2010 | Sold | $350,000$160/sqft |
Source: Public Record Report a problem | ||
Public tax history
| Year | Property taxes | Tax assessment |
|---|---|---|
| 2025 | -- | $449,157 +2.9% |
| 2024 | -- | $436,499 +3% |
| 2023 | -- | $423,785 +3% |
| 2022 | -- | $411,442 +3% |
| 2021 | -- | $399,458 +1.4% |
| 2020 | -- | $393,943 +2.3% |
| 2019 | -- | $385,086 +1.9% |
| 2018 | -- | $377,906 +2.1% |
| 2017 | -- | $370,133 +2.1% |
| 2016 | -- | $362,520 +0.7% |
| 2015 | -- | $360,000 +5.3% |
| 2014 | -- | $342,000 +9.6% |
| 2013 | -- | $312,000 +5.4% |
| 2012 | -- | $296,000 +6.5% |
| 2011 | -- | $278,000 -15% |
| 2010 | -- | $327,000 -29.7% |
| 2009 | -- | $465,000 -13.9% |
| 2008 | -- | $540,000 -27% |
| 2007 | -- | $740,000 +506.6% |
| 2006 | -- | $122,000 |
Find assessor info on the county website
Monthly payment
Est. payment
Payment breakdown
Explore the cost of this home by adjusting the details. Changes won't be saved.Climate risks
Neighborhood: 32541
Nearby schools
Schools provided by the listing agent
- Elementary: Destin
- Middle: Destin
- High: Destin
Source: ECAOR. This data may not be complete. We recommend contacting the local school district to confirm school assignments for this home.

Similar homes
- $877,7003 bd3 ba2k sqft770 Harbor Blvd Unit 1G, Destin, FL 32541For Sale
 MLS ID #1005285, Crystal D Newborn, The Ketchersid Group LLC. ECAOR
 - $950,0003 bd4 ba2.3k sqft725 Gulf Shore Dr Unit 403A, Destin, FL 32541For Sale
 MLS ID #1007449, John C Baldree, Mainsail Realty Company. ECAOR
 - $860,0003 bd3 ba2k sqft725 Gulf Shore Dr Unit 101B, Destin, FL 32541For Sale
 MLS ID #993447, Callan A Edick, Keller Williams Realty Destin. ECAOR
 - $1,095,0003 bd4 ba2.3k sqft725 Gulf Shore Dr Unit 303A, Destin, FL 32541For Sale
 MLS ID #1008590, Jennifer Bond, Compass. ECAOR
 - $675,0002 bd2 ba1.6k sqft770 Harbor Blvd Unit 2J, Destin, FL 32541For SaleMLS ID #1005116, Robert E Ward, RE/MAX by the Sea. ECAOR
- $1,179,0003 bd3 ba1.7k sqft602 Harbor Blvd Unit 201, Destin, FL 32541For SaleMLS ID #1013492, Erin A Treadwell, Mainsail Realty Company. ECAOR
- $1,125,0003 bd3 ba2.3k sqft110 Gulf Shore Dr Unit 326, Destin, FL 32541For SaleMLS ID #1013362, Beth Beno, Cindy Cole Fine Homes LLC. ECAOR
- $790,0003 bd3 ba1.5k sqft10 Harbor Blvd #E210, Destin, FL 32541For SaleMLS ID #1007589, Whitney E Cooley, Scenic Sotheby's International Realty. ECAOR
- $849,9003 bd2 ba1.5k sqft1751 Scenic Highway 98 #Penthouse 3, Destin, FL 32541For SaleMLS ID #994750, Dustin L Cornwell, Dream Destin Realty PLLC. ECAOR
- $1,199,0003 bd2 ba2.2k sqft30 Moreno Point Rd Penthouse 703A, Destin, FL 32541For SaleMLS ID #1007768, John Paul Somers, Somers & Company. ECAOR
- $690,0002 bd2 ba1.5k sqft725 Gulf Shore Dr Unit 604B, Destin, FL 32541For SaleMLS ID #998502, The Bobby J Team, EXP Realty LLC. ECAOR
- $750,0003 bd3 ba2.1k sqft5 Calhoun Ave Unit 306, Destin, FL 32541For SaleMLS ID #1011969, Destin N Lowery, 1st Class Real Estate Lanier Group. ECAOR
- $1,049,9003 bd3 ba2.3k sqft110 Gulf Shore Dr #626, Destin, FL 32541For SaleMLS ID #981154, Sarah P Stone, Scenic Sotheby's International Realty. ECAOR
- $1,049,0002 bd2 ba1.6k sqft830 Gulf Shore Dr Unit 5045, Destin, FL 32541For SaleMLS ID #999027, Janette A Klein, Scenic Real Estate. ECAOR
- $850,0002 bd2 ba1.3k sqft15100 Emerald Coast Pkwy Unit 305, Destin, FL 32541For SaleMLS ID #986840, Paige S Brewer, Compass. ECAOR
- $649,0002 bd2 ba1.5k sqft725 Gulf Shore Dr Unit 202B, Destin, FL 32541For SaleMLS ID #1001388, Beth Beno, Cindy Cole Fine Homes LLC. ECAOR
- $780,0003 bd2 ba1.4k sqft1751 Scenic Highway 98 E #313, Destin, FL 32541For SaleMLS ID #1003427, Mark W McCoy, Piper Norman Holdings LLC. ECAOR
- $550,0003 bd3 ba1.4k sqft970 Highway 98 Unit 401, Destin, FL 32541For SaleMLS ID #1012705, Trent P Jarosewicz, Pinnacle Beach Properties. ECAOR
- $1,150,0003 bd3 ba2.3k sqft110 Gulf Shore Dr Unit 726, Destin, FL 32541For SaleMLS ID #1004838, John Martin Group, EXP Realty LLC. ECAOR
- $733,0003 bd3 ba1.5k sqft10 Harbor Blvd #W329, Destin, FL 32541For SaleMLS ID #989310, Riley McIlwain, 850 Properties - Santa Rosa Beach. ECAOR
