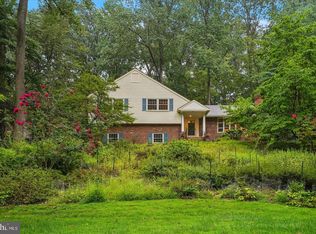
Welcome to 770 Hedges, a lovely Cape Cod Colonial tucked away on a quiet cul-de-sac in the award winning Tredyffrin-Easttown School District. Offering over 3,000 square feet of living space, this charming home combines timeless architectural details, a versatile floor plan, and thoughtful updates. From the moment you enter, you'll appreciate the recently refinished original hardwood floors, beautiful crown molding, and warmth and character found throughout the home. Two spacious family rooms, each with its own fireplace, provide wonderful spaces for gathering, entertaining, or simply relaxing. One of the home's standout features is its two spacious primary suites, one on each floor, each with a private full bathroom and generous closet space. The first-floor suite, currently used as a home office with built-ins, offers exceptional flexibility for those seeking convenient first-floor living, a private guest retreat, or a dedicated workspace. The eat-in kitchen and formal dining room provide inviting spaces for everyday meals and special occasions. A spacious sunroom overlooks the private, wooded backyard, offering a peaceful place to enjoy the changing seasons. Step outside to the beautiful two-level stone patio, perfect for summer evenings, outdoor dining, and entertaining surrounded by nature. Additional highlights include a rare three-car heated garage, central vacuum system, and whole-house generator. Significant improvements include a new roof, siding, and gutters in 2023, all with transferable warranties. This home offers exceptional convenience to Routes 76 and 202 and the Strafford train station, making commuting a breeze. King of Prussia Mall, charming downtown Wayne, Wegmans, Trader Joe's, parks and an abundance of top-rated restaurants are all just minutes away. With its classic charm, generous living spaces, flexible floor plan, beautiful private setting, and unbeatable Main Line location, 770 Hedges is a wonderful place to call home. Photos coming Wednesday.
Pending
$975,000
770 Hedges Ln, Wayne, PA 19087
4beds
3,077sqft
Single Family Residence
Built in 1960
0.92 Acres Lot
$1,086,100 Zestimate®
$317/sqft
$-- HOA
What's special
Classic charmFlexible floor planEat-in kitchenGenerous living spacesQuiet cul-de-sacTwo spacious primary suitesTimeless architectural details
- 15 days
- 2,416
- 195
Likely to sell faster than
Zillow last checked:
Listing updated:
Listed by:
joanne sonn 610-304-4200,
BHHS Fox & Roach Wayne-Devon 6106512700,
Co-Listing Agent: Alix R Mayock 484-686-7232,
BHHS Fox & Roach Wayne-Devon
Source: Bright MLS,MLS#: PACT2137634
Facts & features
Interior
Bedrooms & bathrooms
- Bedrooms: 4
- Bathrooms: 3
- Full bathrooms: 3
- Main level bathrooms: 1
- Main level bedrooms: 1
Basement
- Area: 0
Heating
- Forced Air, Natural Gas
Cooling
- Central Air, Electric
Appliances
- Included: Central Vacuum, Microwave, Built-In Range, Dishwasher, Disposal, Dryer, Refrigerator, Washer, Water Heater, Gas Water Heater
Features
- Central Vacuum, Eat-in Kitchen, Built-in Features
- Flooring: Hardwood, Tile/Brick, Wood
- Windows: Bay/Bow
- Basement: Partially Finished
- Number of fireplaces: 2
Interior area
- Total structure area: 3,077
- Total interior livable area: 3,077 sqft
- Finished area above ground: 3,077
- Finished area below ground: 0
Property
Parking
- Total spaces: 3
- Parking features: Garage Door Opener, Oversized, Inside Entrance, Other, Heated, Driveway, Attached
- Attached garage spaces: 3
- Has uncovered spaces: Yes
- Details: Garage Sqft: 784
Accessibility
- Accessibility features: 2+ Access Exits
Features
- Levels: Two
- Stories: 2
- Patio & porch: Patio
- Exterior features: Barbecue, Balcony
- Pool features: None
Lot
- Size: 0.92 Acres
- Features: Suburban
Details
- Additional structures: Above Grade, Below Grade
- Parcel number: 4306L0002.0100
- Zoning: R1
- Zoning description: R1
- Special conditions: Standard
Construction
Type & style
- Home type: SingleFamily
- Architectural style: Cape Cod
- Property subtype: Single Family Residence
Materials
- Brick, Vinyl Siding
- Foundation: Active Radon Mitigation, Block
- Roof: Architectural Shingle
Condition
- Good
- New construction: No
- Year built: 1960
Utilities & green energy
- Electric: 200+ Amp Service
- Sewer: Public Sewer
- Water: Public
- Utilities for property: Cable Connected, Electricity Available, Multiple Phone Lines, Natural Gas Available, Phone Connected, Sewer Available, Water Available
Community & HOA
Community
- Security: Security System
- Subdivision: Strafford Village
HOA
- Has HOA: No
Location
- Region: Wayne
- Municipality: TREDYFFRIN TWP
Financial & listing details
- Price per square foot: $317/sqft
- Tax assessed value: $301,970
- Annual tax amount: $12,264
- Date on market: 10/15/2026
- Listing agreement: Exclusive Right To Sell
- Listing terms: Cash,Conventional,FHA,Negotiable
- Inclusions: Window Treatments, Connected Gas Weber Grill, Washer, Dryer, Two Refrigerators, Safe In Second Floor Bedroom, All In As Is Condition No Monetary Value
- Ownership: Fee Simple
Estimated market value
$1,086,100
$1.02M - $1.15M
$5,204/mo
Price history
| Date | Event | Price |
|---|---|---|
| 10/18/2026 | Pending sale | $975,000$317/sqft |
Source:  Bright MLS #PACT2137634 Report a problem | ||
| 10/15/2026 | Listed for sale | $975,000+39.5%$317/sqft |
Source: Bright MLS #PACT2137634 Report a problem | ||
| 5/13/2008 | Sold | $699,000$227/sqft |
Source: Public Record Report a problem | ||
Public tax history
| Year | Property taxes | Tax assessment |
|---|---|---|
| 2026 | $11,817 +3.9% | $301,970 |
| 2025 | $11,373 +2.3% | $301,970 |
| 2024 | $11,113 +8.3% | $301,970 |
| 2023 | $10,264 +3.1% | $301,970 |
| 2022 | $9,957 +2.3% | $301,970 |
| 2021 | $9,733 +637.8% | $301,970 |
| 2020 | $1,319 -85.3% | $301,970 |
| 2019 | $8,978 +1.9% | $301,970 |
| 2018 | $8,814 +9899.6% | $301,970 |
| 2017 | $88 | $301,970 |
| 2016 | -- | $301,970 |
| 2015 | -- | $301,970 |
| 2014 | -- | $301,970 |
| 2013 | -- | $301,970 |
| 2012 | -- | $301,970 |
| 2011 | -- | $301,970 |
| 2010 | -- | $301,970 |
| 2009 | -- | $301,970 |
| 2008 | -- | $301,970 |
| 2007 | -- | $301,970 |
| 2006 | -- | $301,970 |
| 2005 | -- | $301,970 |
| 2004 | -- | $301,970 |
| 2003 | -- | $301,970 |
| 2000 | -- | $301,970 |
Find assessor info on the county website
Monthly payment
Est. payment
Payment breakdown
Explore the cost of this home by adjusting the details. Changes won't be saved.Climate risks
Neighborhood: 19087
Nearby schools
Schools provided by the listing agent
- Elementary: New Eagle
- Middle: Valley Forge
- High: Conestoga
- District: Tredyffrin-easttown
Source: Bright MLS. This data may not be complete. We recommend contacting the local school district to confirm school assignments for this home.

Similar homes
- $1,000,0005 bd4 ba3.2k sqft1169 Radnor Rd, Wayne, PA 19087For Sale
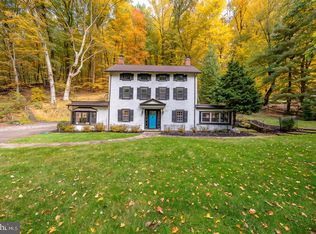
 MLS ID #PAMC2197346, Damon Michels, KW Main Line - Narberth. Bright MLS
- $999,9006 bd3 ba2.7k sqft510 Lindsey Dr, Wayne, PA 19087For Sale
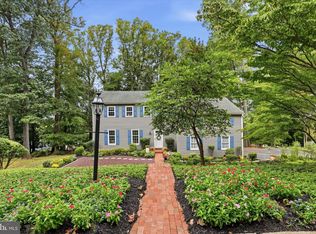 MLS ID #PAMC2197124, Mike Coleman, Keller Williams Realty Devon-Wayne. Bright MLS
- $900,0004 bd4 ba2.5k sqft474 Cassatt Rd, Berwyn, PA 19312For Sale
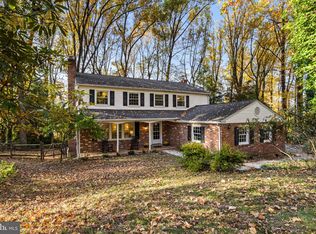 MLS ID #PACT2137888, Marie Gordon, Compass RE. Bright MLS
- $899,9954 bd3 ba2.5k sqft726 Old State Rd, Berwyn, PA 19312For Sale
 MLS ID #PACT2137944, Jordan Arnold, Compass RE. Bright MLS
- $949,5004 bd3 ba2.8k sqft126 Dilworthtown Rd, Thornton, PA 19373For SaleMLS ID #PADE2126660, Michael Ciunci, KW Greater West Chester. Bright MLS
- $1,075,0004 bd3 ba2.8k sqft122 Hickory Ln, Bryn Mawr, PA 19010For SaleMLS ID #PADE2126802, Mary Beth Hurtado, Compass RE. Bright MLS
- $925,0004 bd3 ba2.4k sqft604 Heather Ln, Bryn Mawr, PA 19010For SaleMLS ID #PADE2124428, Allie Insco, CG Realty, LLC. Bright MLS
- $865,0006 bd3 ba2.9k sqft206 Martroy Ln, Wallingford, PA 19086For SaleMLS ID #PADE2126768, Jeanne Maillet, BHHS Fox & Roach-Media. Bright MLS
- $895,0004 bd3 ba3k sqft6 Oak Glen Dr, Malvern, PA 19355For SaleMLS ID #PACT2137848, Alison Saunders, RE/MAX Preferred - Malvern. Bright MLS
- $1,249,0004 bd3 ba2.9k sqft801 Lawrence Ln, Newtown Square, PA 19073For SaleMLS ID #PADE2125726, Moira Sims Hobson, BHHS Fox & Roach Wayne-Devon. Bright MLS
- $1,060,0004 bd3 ba2.8k sqft1198 Union Meeting Rd, Blue Bell, PA 19422For SaleMLS ID #PAMC2198102, Mark Woodruff, Redfin Corporation. Bright MLS
- $899,0004 bd3 ba2.5k sqft4 Crumley Ave, Malvern, PA 19355For SaleMLS ID #PACT2136078, Meghan Chorin, Compass RE. Bright MLS
- $998,0005 bd4 ba3.4k sqft135 Summit Rd, Malvern, PA 19355For SaleMLS ID #PACT2131698, Nikki Hartshorn, Coldwell Banker Realty. Bright MLS
- $925,0004 bd3 ba3.2k sqft1266 Sharon Dr, Garnet Valley, PA 19060For SaleMLS ID #PADE2125662, Philip D'Angelis, Real of Pennsylvania. Bright MLS
- $875,0004 bd3 ba3.6k sqft3141 Spring Mill Rd, Plymouth Meeting, PA 19462For SaleMLS ID #PAMC2192244, Christie Jones, BHHS Fox & Roach-Chestnut Hill. Bright MLS
- $795,0004 bd3 ba2.9k sqft512 Conestoga Rd, Malvern, PA 19355For SaleMLS ID #PACT2137452, Francine Dague, BHHS Fox & Roach Malvern-Paoli. Bright MLS
- $899,0004 bd4 ba3.7k sqft1464 Glenbrook Ln, West Chester, PA 19380For SaleMLS ID #PACT2136996, Deborah Dorsey, BHHS Fox & Roach-Rosemont. Bright MLS
- $925,0004 bd3 ba2.3k sqft156 Overhill Rd, Bala Cynwyd, PA 19004For SaleMLS ID #PAMC2196398, Rob Forster, BHHS Fox & Roach Wayne-Devon. Bright MLS
- $995,0004 bd4 ba2.7k sqft8901 Montgomery Ave, Wyndmoor, PA 19038For SaleMLS ID #PAMC2179708, Scott Love, BHHS Fox & Roach-Center City Walnut. Bright MLS
- $799,0004 bd3 ba2.2k sqft735 Monument Rd, Malvern, PA 19355For SaleMLS ID #PACT2132986, Bill McCormick, Keller Williams Real Estate -Exton. Bright MLS
