Discover perfect blend of comfort & style in this move-in ready home on 0.4-acres w/ 2 car garage; 2.5 baths & 4 bedrooms w/ finished bonus room. It is in the well-established neighborhood, w/ no HOA & just minutes away from everything! Main upgrades: the worry-free PVC porch columns, GE kitchen appliances; laminate oak floors & premium carpet; toilets, sliding & side garage & patio doors; lights & bath accessories. Walls, ceilings, trim & doors have premium paint from the Sherwin Williams “Colors of the Year” collection. The recent HVAC & new roof - will provide peace of mind for years to come. Covered gutters & beds, patio & house trimmed w/ river rock & Carolina Rose stone & stenciled concreate. Inviting Master suite has two closets, dual vanity, walk-in shower & jetted tub. The large bonus room adapts w/ you. Step outside onto a spacious patio to grill or just relax in your private back yard oasis. Great Location & Excellent Condition. Schedule your private showing today!
Pending
$429,900
770 Somerset Dr, Winston Salem, NC 27103
4beds
2,528sqft
:
Get pre-qualified$2,567/mo
Stick/Site Built, Residential, Single Family Residence
Built in 1994
0.4 Acres Lot
$-- Zestimate®
$--/sqft
$-- HOA
What's special
Lights and bath accessoriesFinished bonus roomLaminate oak floorsWorry-free pvc porch columnsWalk-in showerInviting master suiteCovered gutters and beds
- 21 days |
- 827 |
- 42 |
Zillow last checked:
Listing updated:
Listed by:
Ilona Cook 919-907-8629,
Ilona Cook Realty
Source: Triad MLS,MLS#: 1227123
Facts & features
Interior
Bedrooms & bathrooms
- Bedrooms: 4
- Bathrooms: 3
- Full bathrooms: 2
- 1/2 bathrooms: 1
- Main level bathrooms: 1
Primary bedroom
- Level: Second
- Dimensions: 15.83 x 12.33
Bedroom 2
- Level: Second
- Dimensions: 12.5 x 8.92
Bedroom 3
- Level: Second
- Dimensions: 12.17 x 10.67
Bedroom 4
- Level: Second
- Dimensions: 12.17 x 14
Bonus room
- Level: Second
- Dimensions: 19.58 x 11.33
Den
- Level: Main
- Dimensions: 22.83 x 12.5
Dining room
- Level: Main
- Dimensions: 12.33 x 12.17
Entry
- Level: Main
- Dimensions: 12.33 x 12.33
Kitchen
- Level: Main
- Dimensions: 18.25 x 12.17
Living room
- Level: Main
- Dimensions: 16 x 12.33
Heating
- Forced Air, Natural Gas
Cooling
- Central Air
Appliances
- Included: Microwave, Dishwasher, Range, Gas Water Heater
- Laundry: Dryer Connection, Washer Hookup
Features
- Ceiling Fan(s), Pantry, Separate Shower, Solid Surface Counter
- Flooring: Carpet, Laminate, Tile
- Has basement: No
- Number of fireplaces: 1
- Fireplace features: Gas Log, Den
Interior area
- Total structure area: 2,528
- Total interior livable area: 2,528 sqft
- Finished area above ground: 2,528
Property
Parking
- Total spaces: 2
- Parking features: Garage, Driveway, Garage Door Opener, Attached
- Attached garage spaces: 2
- Has uncovered spaces: Yes
Features
- Levels: Two
- Stories: 2
- Exterior features: Garden
- Pool features: None
Lot
- Size: 0.4 Acres
- Features: Not in Flood Zone
Details
- Parcel number: 3900B095
- Zoning: RS-9
- Special conditions: Owner Sale
- Other equipment: Satellite Dish
Construction
Type & style
- Home type: SingleFamily
- Architectural style: Traditional
- Property subtype: Stick/Site Built, Residential, Single Family Residence
Materials
- Vinyl Siding
- Foundation: Slab
Condition
- Year built: 1994
Utilities & green energy
- Sewer: Public Sewer
- Water: Public
Community & HOA
Community
- Security: Security System, Smoke Detector(s)
- Subdivision: Ashford
HOA
- Has HOA: No
Location
- Region: Winston Salem
Financial & listing details
- Tax assessed value: $358,100
- Annual tax amount: $3,946
- Date on market: 7/15/2026
- Cumulative days on market: 20 days
- Listing agreement: Exclusive Right To Sell
- Exclusions: Satellite Dish And Gas Logs Convey
Estimated market value
Not available
Estimated sales range
Not available
Not available
Price history
| Date | Event | Price |
|---|---|---|
| 8/1/2026 | Pending sale | $429,900 |
Source:  Triad MLS #1227123 Report a problem Triad MLS #1227123 Report a problem | ||
| 7/15/2026 | Listed for sale | $429,900+178.3% |
Source: Triad MLS #1227123 Report a problem | ||
| 1/28/2016 | Listing removed | $1,595$1/sqft |
Source: T. E. Johnson & Sons, Inc. Report a problem | ||
| 9/9/2015 | Listed for rent | $1,595+6.3%$1/sqft |
Source: T. E. Johnson & Sons, Inc. Report a problem | ||
| 8/23/2012 | Listing removed | $1,500$1/sqft |
Source: T.E. Johnson & Sons Report a problem | ||
| 6/24/2012 | Listed for rent | $1,500+3.4%$1/sqft |
Source: T.E. Johnson & Sons Report a problem | ||
| 3/11/2012 | Listing removed | $1,450$1/sqft |
Source: T.E. Johnson & Sons Report a problem | ||
| 1/11/2012 | Listed for rent | $1,450$1/sqft |
Source: T.E. Johnson & Sons Report a problem | ||
| 9/8/1995 | Sold | $154,500$61/sqft |
Source: Agent Provided Report a problem | ||
Public tax history
| Year | Property taxes | Tax assessment |
|---|---|---|
| 2025 | $3,947 +15.6% | $358,100 +47.2% |
| 2024 | $3,413 +4.8% | $243,300 |
| 2023 | $3,257 +1.9% | $243,300 |
| 2022 | $3,196 +1.8% | $243,300 |
| 2021 | $3,139 +5% | $243,300 +12.4% |
| 2020 | $2,990 -0.7% | $216,500 |
| 2019 | $3,011 +5.3% | $216,500 |
| 2018 | $2,860 | $216,500 +1.7% |
| 2016 | $2,860 +3.6% | $212,948 |
| 2015 | $2,759 +3.1% | $212,948 |
| 2014 | $2,676 | $212,948 |
| 2013 | -- | $212,948 -3.6% |
| 2012 | -- | $220,941 |
| 2011 | -- | $220,941 |
| 2010 | -- | $220,941 |
| 2009 | -- | $220,941 +15.4% |
| 2008 | -- | $191,425 |
| 2007 | -- | $191,425 |
| 2006 | -- | $191,425 |
| 2005 | -- | $191,425 +2% |
| 2004 | -- | $187,612 |
| 2003 | -- | $187,612 |
| 2002 | -- | $187,612 |
| 2001 | -- | $187,612 +11.7% |
| 2000 | -- | $167,912 |
Find assessor info on the county website
Monthly payment
Est. payment
Payment breakdown
Explore the cost of this home by adjusting the details. Changes won't be saved.Climate risks
Neighborhood: Ashford
Nearby schools
GreatSchools rating
- 4/10Ward ElementaryGrades: PK-5Distance: 1.6 mi
- 5/10Clemmons MiddleGrades: 6-8Distance: 1.5 mi
- 8/10West Forsyth HighGrades: 9-12Distance: 3.1 mi
- $328,9004 bd2 ba2k sqft780 Somerset Dr, Winston Salem, NC 27103Off Market
- $497,0004 bd3 ba3.7k sqft200 Worthland Ct, Winston Salem, NC 27103Sold

- $365,0003 bd3 ba2.3k sqft760 Somerset Dr, Winston Salem, NC 27103Sold
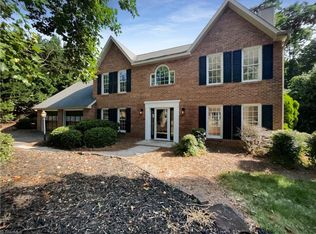
- $340,6003 bd2 ba1.8k sqft790 Somerset Dr, Winston Salem, NC 27103Off Market
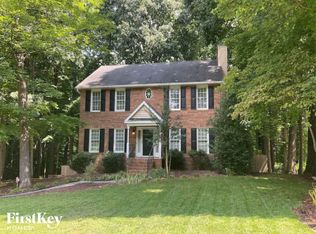
- $409,0003 bd2 ba2.3k sqft204 Worthland Ct, Winston Salem, NC 27103Off Market
- $302,9003 bd2 ba1.7k sqft750 Somerset Dr, Winston Salem, NC 27103Off Market
- $472,9005 bd3 ba3.1k sqft336 Worthland Dr, Winston Salem, NC 27103Off Market
- $344,4003 bd2 ba1.9k sqft740 Somerset Dr, Winston Salem, NC 27103Off Market
A local agent can set up tours, give advice and negotiate with sellers.
A local lender can help you make sure your offer is ready when you are.
Similar homes
- $450,0004 bd4 ba3.4k sqft413 Hollinswood Ave, Winston Salem, NC 27103For Sale
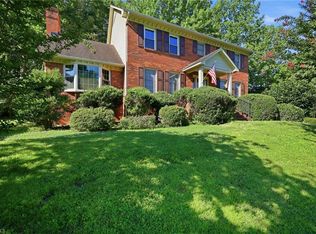
 MLS ID #1229230, Broocks Foster. Triad MLS
 - $384,9004 bd3 ba2.3k sqft5024 Timbrook Ln, Winston Salem, NC 27103For Sale
 MLS ID #1227409, Blake Ginther. Triad MLS
 - $499,9004 bd4 ba3.2k sqft380 Hollinswood Ave, Winston Salem, NC 27103For Sale
 MLS ID #1226480, Jason Bragg. Triad MLS
 - $380,0004 bd3 ba1.8k sqft1315 Camden Place Ct, Winston Salem, NC 27103For Sale
 MLS ID #1229194, Yara Flores. Triad MLS
 - $519,0004 bd3 ba2.8k sqft1391 Somerset Cove Dr, Winston Salem, NC 27103For SaleMLS ID #1217136, Dave Gutheil. Triad MLS
- $465,0004 bd3 ba2.1k sqft3033 Cameron Village Ct, Winston Salem, NC 27103For SaleMLS ID #1228629, Kelisha Watson. Triad MLS
- $457,9004 bd3 ba2.2k sqft787 Haven Way Ct, Winston Salem, NC 27103For SaleMLS ID #1222746, George Abdellmelk. Triad MLS
- $320,0003 bd3 ba1.8k sqft611 Camden Place Dr, Winston Salem, NC 27103For SaleMLS ID #1229928, Christina Vakalopoulos. Triad MLS
- $335,0003 bd3 ba1.9k sqft2694 Alderney Ln, Winston Salem, NC 27103For SaleMLS ID #1229390, Roger Abbott. Triad MLS
- $476,0003 bd3 ba2.1k sqft4335 Winterberry Ridge Ct, Winston Salem, NC 27103For SaleMLS ID #1223382, Anthony Stewart. Triad MLS
- $529,0004 bd4 ba3k sqft5412 Kingsbridge Rd, Winston Salem, NC 27103For SaleMLS ID #1228405, Lindsey King. Triad MLS
- $359,9004 bd3 ba2.8k sqft4971 Stonington Rd, Winston Salem, NC 27103For SaleMLS ID #1225532, Charlie Watkins. Triad MLS
- $325,0004 bd3 ba2.2k sqft1620 Plesney Way, Winston Salem, NC 27103For SaleMLS ID #1226634, Jen Nguyen. Triad MLS
- $379,9004 bd3 ba2.4k sqft2205 Ever Chase Ct, Winston Salem, NC 27103For SaleMLS ID #1226052, Steven Montgomery. Triad MLS
- $350,0003 bd3 ba2.5k sqft431 Shady Grove Ct, Winston Salem, NC 27103For SaleMLS ID #1204085, Blake Ginther. Triad MLS
- $369,9003 bd3 ba2.3k sqft4661 Kinnamon Rd, Winston Salem, NC 27103For SaleMLS ID #1213982, Melissa Dillon. Triad MLS
- $--4 bd4 ba2.5k sqft4728 Spitfire Ln, Winston Salem, NC 27103New ConstructionMLS ID #1220531, Mason Norwood. Triad MLS
- $329,0004 bd3 ba2k sqft335 Summergate Dr, Winston Salem, NC 27103For SaleMLS ID #1224462, Yanli Zhu. Triad MLS
- $385,0003 bd3 ba1.8k sqft2849 Wynfield Crossing Ln, Winston Salem, NC 27103For SaleMLS ID #1227254, Katrina Zink. Triad MLS
- $339,9003 bd2 ba3k sqft2547 Amesbury Rd, Winston Salem, NC 27103For SaleMLS ID #1228032, Beth B. Sauer. Triad MLS
