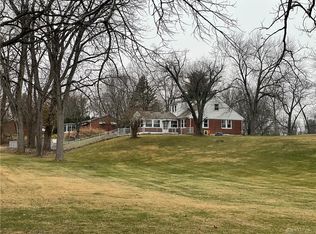
Rare opportunity! This amazing property includes 12 acres (2 separate parcels), 2 beautiful homes, and multiple building spots located in a peaceful country setting. Both homes are updated and would be perfect for extended family guests or rental income. Build more houses on the back lot for the rest of your family and be conveniently located to nearby amenities.
Main home: 4 beds, 3.5 baths, 3.5 attached garage, all concrete drive, shed, 5 acre parcel, HVAC 2024, roof 2016, updated bathrooms, newer flooring, new paint, well pump (2025)
Second home: recently remodeled, 4 beds, 2 baths, 2,000 sq ft, full unfinished basement, 2 car attached garage.
For sale
$1,500,000
7700 Chambersburg Rd, Dayton, OH 45424
4beds
3,432sqft
Single Family Residence
Built in 1976
5 Acres Lot
$1,404,000 Zestimate®
$437/sqft
$-- HOA
What's special
New paintUpdated bathroomsNewer flooringWell pump
- 17 days
- 1,034
- 27
Zillow last checked:
Listing updated:
Listed by:
David M Brennan 937-361-6977,
Brennan & Associates Realty In
Source: DABR MLS,MLS#: 971981 Originating MLS: Dayton Area Board of REALTORS
Facts & features
Interior
Bedrooms & bathrooms
- Bedrooms: 4
- Bathrooms: 4
- Full bathrooms: 3
- 1/2 bathrooms: 1
- Main level bathrooms: 1
Primary bedroom
- Level: Second
- Dimensions: 16 x 12
Bedroom
- Level: Second
- Dimensions: 13 x 12
Bedroom
- Level: Second
- Dimensions: 12 x 12
Bedroom
- Level: Second
- Dimensions: 12 x 10
Dining room
- Level: Main
- Dimensions: 12 x 12
Entry foyer
- Level: Main
- Dimensions: 9 x 7
Family room
- Level: Main
- Dimensions: 25 x 16
Great room
- Level: Basement
- Dimensions: 38 x 20
Kitchen
- Features: Eat-in Kitchen
- Level: Main
- Dimensions: 19 x 12
Living room
- Level: Main
- Dimensions: 16 x 12
Office
- Level: Main
- Dimensions: 14 x 8
Utility room
- Level: Main
- Dimensions: 14 x 8
Heating
- Electric, Forced Air, Heat Pump
Cooling
- Central Air
Appliances
- Included: Dishwasher, Disposal, Microwave, Range, Refrigerator, Water Softener, Electric Water Heater
Features
- Granite Counters, Jetted Tub, Pantry
- Basement: Finished
- Has fireplace: Yes
- Fireplace features: Wood Burning
Interior area
- Total structure area: 3,432
- Total interior livable area: 3,432 sqft
Property
Parking
- Total spaces: 3
- Parking features: Attached, Garage, Garage Door Opener
- Attached garage spaces: 3
Features
- Levels: Three Or More,Multi/Split
- Patio & porch: Patio, Porch
- Exterior features: Porch, Patio, Storage
Lot
- Size: 5 Acres
- Dimensions: 229 x 1016
Details
- Additional structures: Shed(s)
- Parcel number: P70039040080
- Zoning: Agricultural
- Zoning description: Agricultural
Construction
Type & style
- Home type: SingleFamily
- Property subtype: Single Family Residence
Materials
- Brick
Condition
- Year built: 1976
Utilities & green energy
- Sewer: Septic Tank
- Water: Well
- Utilities for property: Septic Available, Water Available
Community & HOA
Community
- Subdivision: Mrs
HOA
- Has HOA: No
Location
- Region: Dayton
Financial & listing details
- Price per square foot: $437/sqft
- Tax assessed value: $356,000
- Annual tax amount: $6,047
- Date on market: 10/28/2026
- Date available: 10/28/2026
- Listing terms: Conventional,FHA,VA Loan
Estimated market value
$1,404,000
$1.33M - $1.47M
$3,254/mo
Price history
| Date | Event | Price |
|---|---|---|
| 10/27/2026 | Listed for sale | $1,500,000$437/sqft |
Source:  DABR MLS #971981 Report a problem | ||
Public tax history
| Year | Property taxes | Tax assessment |
|---|---|---|
| 2025 | $6,047 -0.3% | $124,610 |
| 2024 | $6,066 +3% | $124,610 |
| 2023 | $5,889 +15.9% | $124,610 +44% |
| 2022 | $5,081 -0.3% | $86,530 |
| 2021 | $5,099 -0.1% | $86,530 |
| 2020 | $5,103 +7% | $86,530 +18.6% |
| 2019 | $4,767 -0.3% | $72,960 |
| 2018 | $4,784 +0.7% | $72,960 |
| 2017 | $4,752 +2.4% | $72,960 +4.4% |
| 2016 | $4,643 0% | $69,880 |
| 2015 | $4,644 +1.3% | $69,880 |
| 2014 | $4,583 | $69,880 |
Find assessor info on the county website
Monthly payment
Est. payment
Payment breakdown
Explore the cost of this home by adjusting the details. Changes won't be saved.Climate risks
Neighborhood: 45424
Nearby schools
Schools provided by the listing agent
- District: Huber Heights
Source: DABR MLS. This data may not be complete. We recommend contacting the local school district to confirm school assignments for this home.
Similar homes
- $979,0004 bd3 ba3.2k sqft4928 Taylorsville Rd, Huber Heights, OH 45424For Sale

 MLS ID #971897, Mustafa Shamuratov, Glasshouse Realty Group. DABR MLS
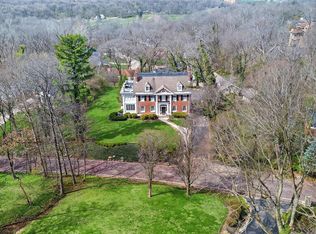
- $1,400,0005 bd5 ba4.9k sqft1115 Oakwood Ave, Dayton, OH 45419For Sale
 MLS ID #309899, Betty Dubry, Master Key Realty. WCAR OH
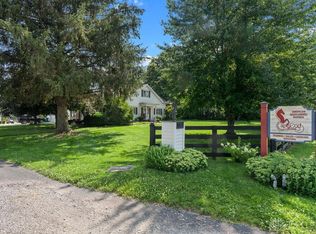
- $1,399,9003 bd3 ba2.5k sqft3187 E Centerville Rd, Spring Valley, OH 45370For Sale
 MLS ID #964073, Jon Pemberton, Keller Williams Community Part. DABR MLS
- $899,9005 bd4 ba4.3k sqft7000 Peters Pike, Dayton, OH 45414For Sale
 MLS ID #968714, Alicia Barlow, Keller Williams Home Town Rlty. DABR MLS
- $1,250,0004 bd2 ba2.5k sqft1861 Simison Rd, Spring Valley, OH 45370For SaleMLS ID #967409, Richard L Spyker, Bill Lee & Associates Inc.. DABR MLS
- $750,0003 bd4 ba2.7k sqft4363 Trails End Dr, Dayton, OH 45429For SaleMLS ID #965000, Cynthia Gould, Realty One Group Emerald Sol. DABR MLS
- $900,0003 bd4 ba4.6k sqft705 Michaels Rd, Tipp City, OH 45371For SaleMLS ID #972326, Tami Holmes, Tami Holmes Realty. DABR MLS
- $1,200,0005 bd4 ba3.8k sqft3700 State Route 718, Troy, OH 45373For SaleMLS ID #964241, John R Seagraves, RE/MAX Alliance Realty. DABR MLS
- $750,0003 bd2 ba1.9k sqft4585 S Dayton Brandt Rd, New Carlisle, OH 45344For SaleMLS ID #967959, Cynthia L Shurts, Keller Williams Community Part. DABR MLS
- $799,9003 bd3 ba2.2k sqft796 Van Eaton Rd, Xenia, OH 45385For SaleMLS ID #970879, Jennifer Hughes, Heart State Realty LLC. DABR MLS
- $899,9004 bd3 ba3.6k sqft2466 Bent Grass Dr, Dayton, OH 45431New ConstructionDABR MLS
- $2,200,0004 bd4 ba4.2k sqft3556 E Centerville Rd, Spring Valley, OH 45370For SaleMLS ID #965491, Kiley Critz, Coldwell Banker Heritage. DABR MLS
- $875,0004 bd4 ba4.4k sqft9440 Old Bridge Dr, Dayton, OH 45458For SaleMLS ID #971503, Cynthia A Buckreus, Coldwell Banker Heritage. DABR MLS
- $875,0004 bd4 ba3.5k sqft2080 Experiment Farm Rd, Troy, OH 45373For SaleMLS ID #967095, Todd Severt, Garden Gate Realty Inc.. DABR MLS
- $750,0003 bd3 ba4.4k sqft1001 Old 35, Xenia, OH 45385For SaleMLS ID #972023, Nathan Sheridan, Sheridans LLC. DABR MLS
- $859,9004 bd3 ba4.9k sqft2451 Bent Grass Dr, Beavercreek, OH 45431New ConstructionDABR MLS
- $849,5003 bd3 ba3.7k sqft7539 E State Route 55, Casstown, OH 45312For SaleMLS ID #965789, Lorna J Furderer, Howard Hanna Real Estate Serv. DABR MLS
- $750,0005 bd5 ba4.3k sqft6320 Tomahawk Trl, Dayton, OH 45459For SaleMLS ID #968970, Marthann K Heil, Coldwell Banker Heritage. DABR MLS
- $760,0003 bd3 ba3.5k sqft8400 N Montgomery County Line Rd, Brookville, OH 45309For SaleMLS ID #963874, James Gullett, Coldwell Banker Heritage. DABR MLS
- $765,0005 bd5 ba5k sqft2438 Signal Hill Rd, Springfield, OH 45504For SaleMLS ID #960937, James E Roediger, Coldwell Banker Heritage. DABR MLS
