Looking for a home with plenty of space and privacy? This custom-built 4-bedroom home, built in 1995, sits on 1.63 acres and has a lot to offer. The property features a remote-controlled front gate, giving you added privacy as you come and go.
Inside, you'll find a large living area with a wood-burning fireplace, along with a family room that includes a pool table. The kitchen features new granite countertops, an island, stainless steel appliances, and a double oven with both conventional and convection cooking options. There's also a formal dining room with plenty of space for family dinners and entertaining.
Upstairs are four spacious bedrooms, including the owner's suite with a walk-in closet and a large bathroom featuring a whirlpool tub and separate shower. The additional bedrooms offer plenty of room for family, guests, or a home office. A second full bathroom completes the upper level.
The full basement is partially finished and includes washer and dryer hookups, providing extra space for storage or other uses.
The real bonus is outside! The oversized 6-car garage and workshop is perfect for anyone who works on vehicles, enjoys projects, or needs extra storage. It includes 220V and 110V electrical service, washer and dryer hookups, and a half bathroom. There's also a separate insulated office or workshop with propane heat.
With a pull-through garage, rear gravel parking for up to six vehicles, and room for an RV, there's plenty of space for vehicles, tools, equipment, and more.
If you've been looking for a property with privacy, a spacious home, and a garage and workshop with plenty of room to work, this one is worth a look.
Schedule your showing today and come see all this property has to offer!
For sale
$979,000
4928 Taylorsville Rd, Huber Heights, OH 45424
4beds
3,248sqft
Single Family Residence
Built in 1995
1.63 Acres Lot
$924,600 Zestimate®
$301/sqft
$-- HOA
What's special
Pull-through garageFour spacious bedroomsRemote-controlled front gateStainless steel appliancesRoom for an rvWood-burning fireplace
- 16 days
- 506
- 27
Zillow last checked:
Listing updated:
Listed by:
Mustafa Shamuratov (937)416-4154,
Glasshouse Realty Group
Source: DABR MLS,MLS#: 971897 Originating MLS: Dayton Area Board of REALTORS
Facts & features
Interior
Bedrooms & bathrooms
- Bedrooms: 4
- Bathrooms: 3
- Full bathrooms: 2
- 1/2 bathrooms: 1
- Main level bathrooms: 1
Bedroom
- Level: Second
- Dimensions: 16 x 17
Bedroom
- Level: Second
- Dimensions: 11 x 14
Bedroom
- Level: Second
- Dimensions: 13 x 10
Bedroom
- Level: Second
- Dimensions: 13 x 15
Dining room
- Level: Main
- Dimensions: 13 x 11
Kitchen
- Level: Main
- Dimensions: 18 x 10
Living room
- Level: Main
- Dimensions: 16 x 13
Living room
- Level: Main
- Dimensions: 14 x 26
Heating
- Electric
Cooling
- Central Air
Features
- Marble Counters
- Basement: Unfinished
- Has fireplace: Yes
- Fireplace features: Wood Burning
Interior area
- Total structure area: 3,248
- Total interior livable area: 3,248 sqft
Property
Parking
- Total spaces: 4
- Parking features: Four or more Spaces, Garage
- Garage spaces: 4
Features
- Levels: Three Or More
- Stories: 3
- Patio & porch: Porch
- Exterior features: Fence, Porch, Storage
Lot
- Size: 1.63 Acres
- Dimensions: 658 by 200 feet
Details
- Additional structures: Shed(s)
- Parcel number: P70040050007
- Zoning: Residential
- Zoning description: Residential
Construction
Type & style
- Home type: SingleFamily
- Architectural style: Colonial
- Property subtype: Single Family Residence
Materials
- Wood Siding
Condition
- Year built: 1995
Utilities & green energy
- Sewer: Storm Sewer
- Water: Public
- Utilities for property: Water Available
Community & HOA
Community
- Features: Gated
- Security: Gated Community
- Subdivision: Golden Acres Sec 08
HOA
- Has HOA: No
Location
- Region: Huber Heights
Financial & listing details
- Price per square foot: $301/sqft
- Tax assessed value: $542,040
- Annual tax amount: $10,046
- Date on market: 10/25/2026
Estimated market value
$924,600
$878,000 - $971,000
$2,739/mo
Price history
| Date | Event | Price |
|---|---|---|
| 10/26/2026 | Listed for sale | $979,000+157.6%$301/sqft |
Source:  DABR MLS #971897 Report a problem | ||
| 12/28/2022 | Sold | $380,000-12.6%$117/sqft |
Source: DABR MLS #873897 Report a problem | ||
| 11/3/2022 | Pending sale | $435,000$134/sqft |
Source: DABR MLS #873897 Report a problem | ||
| 10/11/2022 | Price change | $435,000-3.3%$134/sqft |
Source: DABR MLS #873897 Report a problem | ||
| 9/21/2022 | Listed for sale | $450,000+0%$139/sqft |
Source: DABR MLS #873897 Report a problem | ||
| 8/26/2022 | Listing removed | $449,900$139/sqft |
Source:  WRIST #1016624 Report a problem | ||
| 8/11/2022 | Price change | $449,900-1.1%$139/sqft |
Source: DABR MLS #858380 Report a problem | ||
| 6/20/2022 | Price change | $455,000-3.2%$140/sqft |
Source: DABR MLS #858380 Report a problem | ||
| 5/19/2022 | Price change | $470,000-3.9%$145/sqft |
Source:  Cincy MLS #1731105 Report a problem | ||
| 4/4/2022 | Price change | $489,000-2%$151/sqft |
Source: DABR MLS #858380 Report a problem | ||
| 3/12/2022 | Listed for sale | $499,000$154/sqft |
Source: DABR MLS #858380 Report a problem | ||
| 3/12/2022 | Pending sale | $499,000$154/sqft |
Source: DABR MLS #858380 Report a problem | ||
| 3/11/2022 | Pending sale | $499,000+2%$154/sqft |
Source: DABR MLS #858380 Report a problem | ||
| 3/9/2022 | Price change | $489,000-2%$151/sqft |
Source: Cincy MLS #1731105 Report a problem | ||
| 3/8/2022 | Listed for sale | $499,000+1325.7%$154/sqft |
Source: Cincy MLS #1731105 Report a problem | ||
| 4/13/1995 | Sold | $35,000$11/sqft |
Source: Agent Provided Report a problem | ||
Public tax history
| Year | Property taxes | Tax assessment |
|---|---|---|
| 2025 | $10,046 0% | $189,720 |
| 2024 | $10,047 +3.6% | $189,720 |
| 2023 | $9,702 +12.4% | $189,720 +44% |
| 2022 | $8,630 -0.3% | $131,750 |
| 2021 | $8,658 +0.1% | $131,750 |
| 2020 | $8,646 +14.7% | $131,750 +29.9% |
| 2019 | $7,537 -0.3% | $101,450 |
| 2018 | $7,563 +0.7% | $101,450 |
| 2017 | $7,511 +2.2% | $101,450 +4.6% |
| 2016 | $7,348 0% | $97,000 |
| 2015 | $7,350 +1.3% | $97,000 |
| 2014 | $7,253 | $97,000 |
Find assessor info on the county website
Monthly payment
Est. payment
Payment breakdown
Explore the cost of this home by adjusting the details. Changes won't be saved.Climate risks
Neighborhood: 45424
Nearby schools
Schools provided by the listing agent
- District: Huber Heights
Source: DABR MLS. This data may not be complete. We recommend contacting the local school district to confirm school assignments for this home.


Similar homes
- $489,9004 bd2 ba1.9k sqft4169 Powell Rd, Dayton, OH 45424For Sale

 MLS ID #972195, Chanhl Etienne, Key Realty. DABR MLS
- $559,9003 bd3 ba2.4k sqft8553 Adams Rd, Dayton, OH 45424For Sale
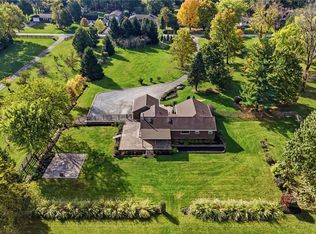 MLS ID #972119, Rita L O'Leary, Glasshouse Realty Group. DABR MLS
- $899,9005 bd4 ba4.3k sqft7000 Peters Pike, Dayton, OH 45414For Sale
 MLS ID #968714, Alicia Barlow, Keller Williams Home Town Rlty. DABR MLS
- $900,0003 bd4 ba4.6k sqft705 Michaels Rd, Tipp City, OH 45371For Sale
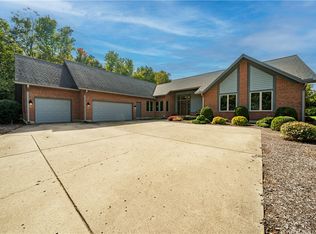 MLS ID #972326, Tami Holmes, Tami Holmes Realty. DABR MLS
- $560,0004 bd3 ba3.7k sqft7645 Winding Way S, Tipp City, OH 45371For SaleMLS ID #971966, Gareth Johnston, BHHS Professional Realty. DABR MLS
- $519,9004 bd3 ba2.6k sqft2109 Silver Linden Dr, Tipp City, OH 45371For SaleMLS ID #972886, Boyd Warner, eXp Realty. DABR MLS
- $495,0004 bd3 ba3.3k sqft1797 Kershner Rd, Dayton, OH 45414For SaleMLS ID #970546, Gina Lara, Keller Williams Home Town Rlty. DABR MLS
- $489,9004 bd3 ba3.2k sqft6520 Heritage Park Blvd, Dayton, OH 45424For Sale
 MLS ID #226013651, Alexis Peck, e-Merge Real Estate Excellence. Columbus and Central Ohio Regional MLS
- $899,9004 bd3 ba3.6k sqft2466 Bent Grass Dr, Dayton, OH 45431New ConstructionDABR MLS
- $684,9004 bd2 ba3.5k sqft5455 Basore Rd, Dayton, OH 45415For SaleMLS ID #971887, Shelby M Swihart, Plum Tree Realty. DABR MLS
- $489,9004 bd4 ba3.3k sqft7735 Winding Way N, Tipp City, OH 45371For SaleMLS ID #971970, Steve Ryan, Coldwell Banker Heritage. DABR MLS
- $499,9004 bd3 ba3.6k sqft515 Stonecress Dr, Tipp City, OH 45371For SaleMLS ID #971440, Carli Amlin, RE/MAX Alliance Realty. DABR MLS
- $495,0003 bd2 ba2.1k sqft302 Bischoff Rd, New Carlisle, OH 45344For SaleMLS ID #972845, Adam Miller, Howard Hanna Real Estate Serv. DABR MLS
- $494,9004 bd3 ba1.9k sqft7152 Caledonian Ave, Huber Heights, OH 45424New ConstructionDABR MLS
- $574,9004 bd3 ba2.6k sqft10525 Frederick Pike, Vandalia, OH 45377For SaleMLS ID #969556, Lisa Nishwitz, Coldwell Banker Heritage. DABR MLS
- $649,9005 bd5 ba3.2k sqft2112 Silver Linden Dr, Tipp City, OH 45371For SaleMLS ID #969640, Toni K Louis, RE/MAX Preferred Group. DABR MLS
- $549,9003 bd3 ba2.3k sqft5080 Maude Ct, Fairborn, OH 45324For SaleMLS ID #972458, Terry Blakley, RE/MAX Victory + Affiliates. DABR MLS
- $514,9003 bd3 ba4.6k sqft1424 Cole Ct, Vandalia, OH 45377For SaleMLS ID #962460, Darla M Zimmerlin, Coldwell Banker Heritage. DABR MLS
- $775,0003 bd2 ba1.9k sqft4585 S Dayton Brandt Rd, New Carlisle, OH 45344For SaleMLS ID #967959, Cynthia L Shurts, Keller Williams Community Part. DABR MLS
- $630,0003 bd2 ba2.8k sqft6880 Bard Rd, Tipp City, OH 45371For SaleMLS ID #969218, Chad Dettwiller, Sibcy Cline Inc.. DABR MLS
