Beautifully maintained and move-in ready, this 4-bedroom, 2-bathroom home offers modern updates, spacious living areas, and a convenient Gaithersburg location. The bright main level features newly refinished hardwood floors and an updated kitchen with stainless steel appliances, granite countertops, upgraded cabinetry, and a breakfast bar open to the dining area. Upstairs includes a spacious primary bedroom with a walk-in closet, two additional bedrooms, and hardwood floors throughout. The finished lower level offers a fourth bedroom, full bath, and flexible space for a family room, office, gym, or storage. Enjoy outdoor living on the large deck overlooking a flat, fully fenced backyard. Additional features include fresh paint, a recently replaced roof, low-maintenance exterior, and off-street parking for four vehicles. Conveniently located near Woodfield Road, the ICC, Metro access, shopping, dining, and everyday amenities
For sale
Price cut: $9.9K (7/8)
$515,000
7700 Mineral Springs Dr, Gaithersburg, MD 20877
4beds
1,430sqft
:
Get pre-qualified$3,161/mo
Single Family Residence
Built in 1978
7,258 Square Feet Lot
$511,800 Zestimate®
$360/sqft
$7/mo HOA
What's special
Finished lower levelWalk-in closetLow-maintenance exteriorBright main levelFresh paintHardwood floors throughoutFourth bedroom
- 41 days |
- 1,023 |
- 94 |
Zillow last checked:
Listing updated:
Listed by:
Terry Gribbin 301-346-1483,
Gribbin Realty LLC 301-871-7662
Source: Bright MLS,MLS#: MDMC2240876
Facts & features
Interior
Bedrooms & bathrooms
- Bedrooms: 4
- Bathrooms: 2
- Full bathrooms: 2
Basement
- Area: 520
Heating
- Forced Air, Heat Pump, Electric
Cooling
- Central Air, Heat Pump, Electric
Appliances
- Included: Built-In Range, Dishwasher, Disposal, Dryer, Exhaust Fan, Self Cleaning Oven, Range Hood, Refrigerator, Stainless Steel Appliance(s), Washer, Water Heater, Electric Water Heater
Features
- Attic, Built-in Features, Crown Molding, Dining Area, Floor Plan - Traditional, Formal/Separate Dining Room, Walk-In Closet(s), Upgraded Countertops, Recessed Lighting, Kitchen - Table Space, Dry Wall
- Flooring: Hardwood, Ceramic Tile, Wood
- Basement: Finished,Improved,Exterior Entry,Walk-Out Access,Other
- Has fireplace: No
Interior area
- Total structure area: 1,560
- Total interior livable area: 1,430 sqft
- Finished area above ground: 1,040
- Finished area below ground: 390
Video & virtual tour
Property
Parking
- Total spaces: 4
- Parking features: Off Site, Driveway
- Uncovered spaces: 4
Accessibility
- Accessibility features: None
Features
- Levels: Multi/Split,Three
- Stories: 3
- Exterior features: Other
- Pool features: None
- Fencing: Full,Back Yard
Lot
- Size: 7,258 Square Feet
Details
- Additional structures: Above Grade, Below Grade, Outbuilding
- Parcel number: 160901754627
- Zoning: R60
- Special conditions: Standard
Construction
Type & style
- Home type: SingleFamily
- Property subtype: Single Family Residence
Materials
- Brick, Vinyl Siding
- Foundation: Concrete Perimeter
- Roof: Architectural Shingle
Condition
- Very Good
- New construction: No
- Year built: 1978
Utilities & green energy
- Sewer: Public Sewer
- Water: None
- Utilities for property: Cable Connected, Phone
Community & HOA
Community
- Security: Security System
- Subdivision: Emory Grove Park
HOA
- Has HOA: Yes
- HOA fee: $85 annually
- HOA name: MILL CREEK FOREST
Location
- Region: Gaithersburg
Financial & listing details
- Price per square foot: $360/sqft
- Tax assessed value: $438,800
- Annual tax amount: $5,205
- Date on market: 6/18/2026
- Listing agreement: Exclusive Right To Sell
- Ownership: Fee Simple
Estimated market value
$511,800
$486,000 - $537,000
$2,902/mo
Price history
| Date | Event | Price |
|---|---|---|
| 7/8/2026 | Price change | $515,000-1.9%$360/sqft |
Source:  Bright MLS #MDMC2240876 Report a problem Bright MLS #MDMC2240876 Report a problem | ||
| 7/5/2026 | Listed for sale | $524,900$367/sqft |
Source: Bright MLS #MDMC2240876 Report a problem | ||
| 7/4/2026 | Contingent | $524,900$367/sqft |
Source: Bright MLS #MDMC2240876 Report a problem | ||
| 6/18/2026 | Listed for sale | $524,900+66.6%$367/sqft |
Source: Bright MLS #MDMC2240876 Report a problem | ||
| 4/3/2026 | Listing removed | $2,975$2/sqft |
Source: Zillow Rentals Report a problem | ||
| 4/2/2026 | Listed for rent | $2,975+2.8%$2/sqft |
Source: Zillow Rentals Report a problem | ||
| 11/2/2021 | Listing removed | -- |
Source: Zillow Rental Network Premium Report a problem | ||
| 10/19/2021 | Listed for rent | $2,895+11.3%$2/sqft |
Source: Zillow Rental Network Premium Report a problem | ||
| 9/10/2021 | Listing removed | -- |
Source: Zillow Rental Manager Report a problem | ||
| 9/5/2021 | Price change | $2,600-10.3%$2/sqft |
Source: Zillow Rental Manager Report a problem | ||
| 8/22/2021 | Price change | $2,900-6.5%$2/sqft |
Source: Zillow Rental Manager Report a problem | ||
| 8/21/2021 | Listed for rent | $3,100$2/sqft |
Source: Zillow Rental Manager Report a problem | ||
| 8/7/2013 | Sold | $315,000+7.7%$220/sqft |
Source: Public Record Report a problem | ||
| 4/6/2004 | Sold | $292,500+91.2%$205/sqft |
Source: Public Record Report a problem | ||
| 7/13/2000 | Sold | $153,000$107/sqft |
Source: Public Record Report a problem | ||
Public tax history
| Year | Property taxes | Tax assessment |
|---|---|---|
| 2025 | $5,205 +21.4% | $405,667 +8.9% |
| 2024 | $4,289 +9.7% | $372,533 +9.8% |
| 2023 | $3,911 +9.6% | $339,400 +5% |
| 2022 | $3,567 +5.3% | $323,267 +5.3% |
| 2021 | $3,386 +5.5% | $307,133 +5.5% |
| 2020 | $3,210 +10.4% | $291,000 |
| 2019 | $2,908 -0.2% | $291,000 +10.3% |
| 2018 | $2,913 +1.4% | $263,733 +5.5% |
| 2017 | $2,873 +3.9% | $250,100 +1.8% |
| 2016 | $2,767 | $245,767 +1.8% |
| 2015 | $2,767 | $241,433 +1.8% |
| 2014 | $2,767 | $237,100 |
| 2013 | -- | $237,100 |
| 2012 | -- | $237,100 -20% |
| 2011 | -- | $296,390 |
| 2010 | -- | $296,390 |
| 2009 | -- | $296,390 -20.4% |
| 2008 | -- | $372,480 +17.5% |
| 2007 | -- | $316,912 +21.3% |
| 2006 | -- | $261,346 +27% |
| 2005 | -- | $205,780 +13% |
| 2004 | -- | $182,126 |
| 2003 | -- | $182,126 +35.1% |
| 2002 | -- | $134,820 |
| 2001 | -- | $134,820 |
Find assessor info on the county website
Monthly payment
Est. payment
Payment breakdown
Explore the cost of this home by adjusting the details. Changes won't be saved.Climate risks
Neighborhood: 20877
Nearby schools
GreatSchools rating
- 5/10Mill Creek Towne Elementary SchoolGrades: PK-5Distance: 0.8 mi
- 5/10Shady Grove Middle SchoolGrades: 6-8Distance: 0.8 mi
- 5/10Col. Zadok Magruder High SchoolGrades: 9-12Distance: 2.9 mi
Schools provided by the listing agent
- District: Montgomery County Public Schools
Source: Bright MLS. This data may not be complete. We recommend contacting the local school district to confirm school assignments for this home.
- $442,700-- bd1 ba820 sqft7702 Mineral Springs Dr, Gaithersburg, MD 20877Off Market
- $419,700-- bd1 ba820 sqft18302 Quondal Ct, Gaithersburg, MD 20877Off Market
- $442,8003 bd1 ba1k sqft18304 Quondal Ct, Gaithersburg, MD 20877Off Market
- $554,400-- bd2 ba1.4k sqft18306 Quondal Ct, Gaithersburg, MD 20877Off Market
- $502,3003 bd2 ba1.1k sqft7701 Mineral Springs Dr, Gaithersburg, MD 20877Off Market
- $572,2005 bd3 ba2k sqft7703 Mineral Springs Dr, Gaithersburg, MD 20877Off Market
- $10-- bd-- ba-- sqftMineral Springs Dr, Gaithersburg, MD 20877Off Market
- $472,200-- bd2 ba1k sqft7705 Mineral Springs Dr, Gaithersburg, MD 20877Off Market
A local agent can set up tours, give advice and negotiate with sellers.
Similar homes
- $599,0004 bd2 ba1.6k sqft19002 Quail Valley Blvd, Gaithersburg, MD 20879For Sale
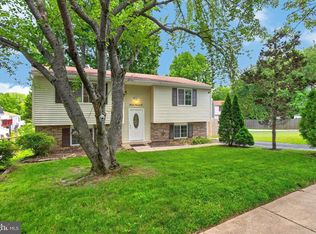
 MLS ID #MDMC2240120, Mr. Reza Rofougaran, VMDC Realty LLC. Bright MLS
 - $550,0004 bd3 ba1.6k sqft13421 Winterspoon Ln, Germantown, MD 20874For Sale
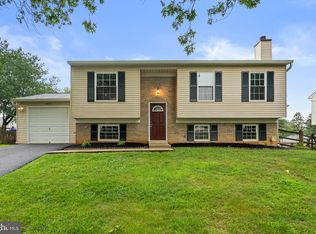 MLS ID #MDMC2243850, Kevin Grolig, Compass. Bright MLS
 - $374,0004 bd4 ba1.3k sqft17633 Amity Dr #11-G, Gaithersburg, MD 20877For Sale
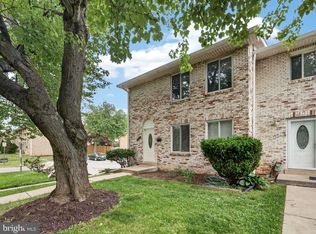 MLS ID #MDMC2232126, Sandra Guzman, Argent Realty, LLC. Bright MLS
 - $549,0004 bd4 ba1.9k sqft870 Bayridge Dr, Gaithersburg, MD 20878For Sale
 MLS ID #MDMC2241766, Kris Paolini, Redfin Corp. Bright MLS
 - $580,0004 bd3 ba1.9k sqft20154 Wynnfield Dr, Germantown, MD 20874For SaleMLS ID #MDMC2238488, Stephanie Evans, RE/MAX Realty Group. Bright MLS
- $515,0005 bd2 ba1.5k sqft12405 Bushey Dr, Silver Spring, MD 20906For SaleMLS ID #MDMC2237802, Sadia Peal, Fairfax Realty Premier. Bright MLS
- $650,0004 bd3 ba1.5k sqft12108 Sioux Pl, Gaithersburg, MD 20878For SaleMLS ID #MDMC2239678, Kaye Morris, Long & Foster Real Estate, Inc.. Bright MLS
- $499,9905 bd2 ba1.7k sqft9712 51st Ave, College Park, MD 20740For SaleMLS ID #MDPG2212618, Ferhana Desai, Realty Advantage of Maryland LLC. Bright MLS
- $520,0003 bd2 ba2.1k sqft3624 Kemptown Church Rd, Monrovia, MD 21770For SaleMLS ID #MDFR2079580, Larry Hinman, Developers Realty. Bright MLS
- $575,0004 bd3 ba1.9k sqft8215 Virginia Ln, Frederick, MD 21704For SaleMLS ID #MDFR2086038, Lauren McBain, RE/MAX Realty Centre, Inc.. Bright MLS
- $495,0004 bd2 ba1.6k sqft9227 Gross Ave, Laurel, MD 20723For SaleMLS ID #MDHW2070496, Connie Selby, EXP Realty, LLC. Bright MLS
- $589,9005 bd2 ba1.7k sqft1108 Grandin Ave, Rockville, MD 20851For SaleMLS ID #MDMC2238568, Tina Cheung, EXP Realty, LLC. Bright MLS
- $549,9904 bd3 ba1.6k sqft11852 Huggins Dr, Silver Spring, MD 20902For SaleMLS ID #MDMC2223294, Felipe Perez, Realty Advantage of Maryland LLC. Bright MLS
- $547,5004 bd3 ba1.7k sqft8409 Woodward St, Savage, MD 20763For SaleMLS ID #MDHW2068482, Zugell Jamison, Cummings & Co. Realtors. Bright MLS
- $469,9003 bd3 ba1.2k sqft19 Big Acre Sq #20-1, Gaithersburg, MD 20878For SaleMLS ID #MDMC2240782, Jeremy Lee, Urban and Country Realty, LLC. Bright MLS
- $599,9003 bd3 ba1.8k sqft10405 Carlyn Ridge Rd, Damascus, MD 20872For SaleMLS ID #MDMC2231668, Rosie Tomlinson, LPT Realty, LLC. Bright MLS
- $445,0003 bd3 ba1.8k sqft19100 Aldenham Ct, Germantown, MD 20876For SaleMLS ID #MDMC2243168, Andy Werner, RE/MAX Realty Services. Bright MLS
- $425,0004 bd2 ba944 sqft10402 Royalton Ter, Silver Spring, MD 20901For SaleMLS ID #MDMC2248322, Renee Amponsah, Keller Williams Preferred Properties. Bright MLS
- $550,0004 bd3 ba1.9k sqft9005 Eastbourne Ln, Laurel, MD 20708For SaleMLS ID #MDPG2209578, Suzanne Haversack, Cummings & Co. Realtors. Bright MLS
- $479,9003 bd4 ba1.8k sqft19322 Liberty Heights Ln, Germantown, MD 20874For SaleMLS ID #MDMC2239530, Stephen Bennetts, EXIT Realty Center. Bright MLS
