Welcome home to this charming 3 bedroom, 2 full bathroom Cape Cod situated on a cul de sac in the Maple Creek neighborhood. Offering over 1,600 square feet of finished living space, an attached 2 car garage and a spacious fenced backyard, this home combines a versatile floor plan with numerous valuable updates. The main level features a spacious family room with a vaulted ceiling, fireplace with gas logs, built in bookcases and plenty of natural light. The adjoining dining area flows into the kitchen, where a breakfast bar provides additional seating and creates an open connection between the living and dining spaces. A convenient first floor laundry and large pantry adds to the functionality of the home. Also located on the main level is a generously sized bedroom with a walk in closet and full bathroom with a garden tub and separate shower. An additional bedroom and a versatile loft area overlooking the great room complete the second floor. Outside, enjoy a large privacy fenced backyard with plenty of room for outdoor entertaining and recreation. The deck was rebuilt in 2023 and provides a great space to relax or gather outdoors. An attached 2 car garage and wide concrete driveway offer additional parking and storage. Major improvements include a new roof installed in June 2026, HVAC system replaced in 2021, water heater replaced in 2022, dishwasher and microwave replaced in 2022, and additional updates during the sellers ownership. Conveniently located near shopping, dining and easy access to the Gene Snyder Freeway, this well maintained home is ready for its next owner.
For sale
$290,000
7704 Chloe Chase, Louisville, KY 40219
3beds
1,636sqft
:
Get pre-qualified$1,921/mo
Single Family Residence
Built in 1998
10,454 Square Feet Lot
$284,500 Zestimate®
$177/sqft
$-- HOA
What's special
Fireplace with gas logsAdjoining dining areaLarge pantryBreakfast barPlenty of natural lightBuilt in bookcasesLarge privacy fenced backyard
- 2 hours |
- 103 |
- 15 |
Zillow last checked:
Listing updated:
Listed by:
Teresa Wallace 502-777-8787,
RE/MAX Premier Properties
Source: Metro Search Inc. LLC DBA Apex MLS,MLS#: 1724338
Facts & features
Interior
Bedrooms & bathrooms
- Bedrooms: 3
- Bathrooms: 2
- Full bathrooms: 2
Primary bedroom
- Level: Second
Bedroom
- Level: First
Bedroom
- Level: Second
Primary bathroom
- Level: Second
Full bathroom
- Level: First
Dining area
- Level: First
Family room
- Level: First
Kitchen
- Level: First
Laundry
- Level: First
Loft
- Level: Second
Heating
- Forced Air, Natural Gas
Cooling
- Central Air
Features
- Basement: None
- Number of fireplaces: 1
Interior area
- Total structure area: 1,636
- Total interior livable area: 1,636 sqft
- Finished area above ground: 1,636
- Finished area below ground: 0
Property
Parking
- Total spaces: 2
- Parking features: Attached, Driveway
- Attached garage spaces: 2
- Has uncovered spaces: Yes
Features
- Stories: 2
- Patio & porch: Deck
- Fencing: Privacy,Full
Lot
- Size: 10,454 Square Feet
- Features: Cul-De-Sac
Details
- Parcel number: 297500110000
Construction
Type & style
- Home type: SingleFamily
- Architectural style: Cape Cod
- Property subtype: Single Family Residence
Materials
- Vinyl Siding, Brick
- Foundation: Crawl Space
- Roof: Shingle
Condition
- Year built: 1998
Utilities & green energy
- Sewer: Public Sewer
- Water: Public
- Utilities for property: Electricity Connected, Natural Gas Connected
Community & HOA
Community
- Subdivision: Maple Creek
HOA
- Has HOA: No
Location
- Region: Louisville
Financial & listing details
- Price per square foot: $177/sqft
- Tax assessed value: $195,630
- Annual tax amount: $2,240
- Date on market: 7/24/2026
- Electric utility on property: Yes
Estimated market value
$284,500
$270,000 - $299,000
$1,980/mo
Price history
| Date | Event | Price |
|---|---|---|
| 7/24/2026 | Listed for sale | $290,000+45.1%$177/sqft |
Source:  Metro Search Inc. LLC DBA Apex MLS #1724338 Report a problem Metro Search Inc. LLC DBA Apex MLS #1724338 Report a problem | ||
| 5/25/2018 | Sold | $199,900$122/sqft |
Source: Metro Search Inc. LLC DBA Apex MLS #1499007 Report a problem | ||
| 4/25/2018 | Pending sale | $199,900$122/sqft |
Source: RE/MAX ACTION FIRST #1499007 Report a problem | ||
| 4/17/2018 | Price change | $199,900-2.4%$122/sqft |
Source: RE/MAX ACTION FIRST #1499007 Report a problem | ||
| 3/27/2018 | Listed for sale | $204,900+30.9%$125/sqft |
Source: RE/MAX ACTION FIRST #1499007 Report a problem | ||
| 8/5/2011 | Sold | $156,500-0.3%$96/sqft |
Source: Public Record Report a problem | ||
| 6/18/2011 | Listed for sale | $156,900-4.9%$96/sqft |
Source: re/max properties east #1306211 Report a problem | ||
| 8/25/2010 | Listing removed | $165,000$101/sqft |
Source: Semonin Realtors #1272410 Report a problem | ||
| 6/9/2010 | Price change | $165,000-2.7%$101/sqft |
Source: Semonin Realtors #1272410 Report a problem | ||
| 5/22/2010 | Listed for sale | $169,500+13%$104/sqft |
Source: Semonin Realtors #1272410 Report a problem | ||
| 3/20/2003 | Sold | $150,000$92/sqft |
Source: Public Record Report a problem | ||
Public tax history
| Year | Property taxes | Tax assessment |
|---|---|---|
| 2024 | $2,240 -2.8% | $195,630 |
| 2023 | $2,305 -0.3% | $195,630 |
| 2022 | $2,312 -9.3% | $195,630 -2.1% |
| 2021 | $2,549 +7.4% | $199,900 |
| 2020 | $2,373 | $199,900 |
| 2019 | $2,373 +95.8% | $199,900 +32.5% |
| 2018 | $1,212 | $150,830 |
| 2017 | $1,212 -22.5% | $150,830 -3.6% |
| 2013 | $1,565 -1.5% | $156,500 -1.5% |
| 2011 | $1,589 | $158,870 |
| 2010 | $1,589 | $158,870 |
| 2009 | $1,589 | $158,870 |
| 2007 | -- | $158,870 |
| 2006 | -- | $158,870 +11.1% |
| 2005 | -- | $143,000 |
| 2004 | -- | $143,000 |
Find assessor info on the county website
Monthly payment
Est. payment
Payment breakdown
Explore the cost of this home by adjusting the details. Changes won't be saved.Climate risks
Neighborhood: Highview
Nearby schools
GreatSchools rating
- 5/10Luhr Elementary SchoolGrades: K-5Distance: 0.7 mi
- 3/10Marion C. Moore SchoolGrades: 6-12Distance: 0.5 mi
- $325,2003 bd2 ba1.7k sqft7702 Chloe Chase, Louisville, KY 40219Off Market
- $361,4004 bd3 ba2.8k sqft6129 Whispering Hills Blvd, Louisville, KY 40219Off Market
- $344,2004 bd3 ba1.8k sqft6127 Whispering Hills Blvd, Louisville, KY 40219Off Market
- $388,2003 bd3 ba3.2k sqft7703 Beagle Pl, Louisville, KY 40219Off Market
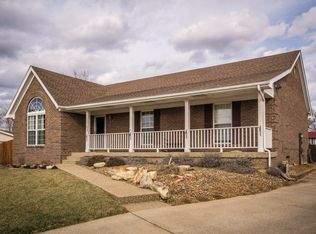
- $282,7003 bd2 ba1.4k sqft7700 Chloe Chase, Louisville, KY 40219Off Market
- $330,2004 bd3 ba1.9k sqft7705 Beagle Pl, Louisville, KY 40219Off Market
- $335,9003 bd3 ba2.7k sqft7705 Chloe Chase, Louisville, KY 40219Off Market
- $384,0003 bd4 ba2.6k sqft7701 Beagle Pl, Louisville, KY 40219Sold
A local agent can set up tours, give advice and negotiate with sellers.
Similar homes
- $254,9003 bd1 ba1.3k sqft5900 Bluestone Rd, Louisville, KY 40219For Sale

 MLS ID #1723817, Debbie Lawson, Coldwell Banker McMahan. Metro Search Inc. LLC DBA Apex MLS
 - $299,0003 bd2 ba2.1k sqft5905 Whispering Hills Blvd, Louisville, KY 40219For Sale
 MLS ID #1721732, Yeilen Contreras, New Era Real Estate. Metro Search Inc. LLC DBA Apex MLS
 - $289,0003 bd3 ba1.7k sqft4225 Trio Ave, Louisville, KY 40219For Sale
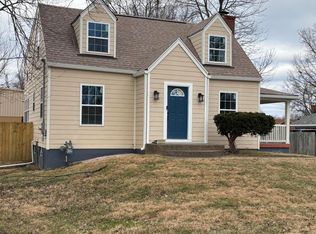 MLS ID #1723476, Stephen R Adams, Bob Hayes Realty Company. Metro Search Inc. LLC DBA Apex MLS
 - $310,0003 bd3 ba1.7k sqft9303 Colonel Cummins Rd, Louisville, KY 40228For Sale
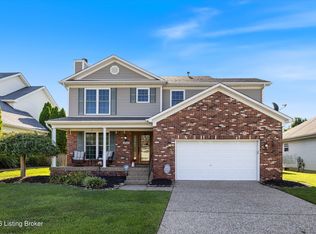 MLS ID #1724324, Christine R Lindsey, simpler.realestate. Metro Search Inc. LLC DBA Apex MLS
 - $237,5003 bd1 ba1.1k sqft5125 Emerald Dr, Louisville, KY 40219For SaleMLS ID #1724326, Gilbert Zaldivar, ZHomes Real Estate. Metro Search Inc. LLC DBA Apex MLS
- $345,0003 bd2 ba2k sqft6200 Whispering Hills Blvd, Louisville, KY 40219For SaleMLS ID #1717987, Rhonda S Roberts, Keller Williams Collective. Metro Search Inc. LLC DBA Apex MLS
- $300,0003 bd4 ba2.4k sqft8206 Ardenia Ln, Louisville, KY 40228For SaleMLS ID #1724131, Charles Tamayo Ortiz, Semonin Realtors. Metro Search Inc. LLC DBA Apex MLS
- $238,9003 bd2 ba1k sqft8006 Annella Way, Louisville, KY 40219For SaleMLS ID #1723910, David A Guelda, Bob Hayes Realty Company. Metro Search Inc. LLC DBA Apex MLS
- $290,0003 bd2 ba1.7k sqft6708 Tamarind Ct, Louisville, KY 40219For SaleMLS ID #1721847, Maylin Rodriguez Ayala, ZHomes Real Estate. Metro Search Inc. LLC DBA Apex MLS
- $280,0003 bd2 ba1.9k sqft7908 Red Cedar Way, Louisville, KY 40219For SaleMLS ID #1721951, Olivia A Davis, Stacey Duvall Real Estate. Metro Search Inc. LLC DBA Apex MLS
- $249,9003 bd2 ba1.9k sqft9014 Fern Creek Rd, Louisville, KY 40291For SaleMLS ID #1724371, Matthew A Henegar, RE/MAX FIRST. Metro Search Inc. LLC DBA Apex MLS
- $290,0004 bd2 ba1.6k sqft6907 Woodrow Way, Louisville, KY 40228For SaleMLS ID #1716082, Simon Gurung, United Real Estate Louisville. Metro Search Inc. LLC DBA Apex MLS
- $289,5003 bd2 ba2.1k sqft6913 Norlynn Dr, Louisville, KY 40228For SaleMLS ID #1719301, Leidys Herrera, New Era Real Estate. Metro Search Inc. LLC DBA Apex MLS
- $304,5003 bd2 ba1.5k sqft6215 Bay Pine Dr, Louisville, KY 40219For SaleMLS ID #1716231, Kenneth Kaiser, simpler.realestate. Metro Search Inc. LLC DBA Apex MLS
- $294,9004 bd2 ba1.9k sqft7006 Norlynn Dr, Louisville, KY 40228For SaleMLS ID #1722827, Missy Platt, RE/MAX Results. Metro Search Inc. LLC DBA Apex MLS
- $348,0003 bd2 ba2.2k sqft7106 Astin Ct, Louisville, KY 40219For SaleMLS ID #1722269, Tiffany R Williams, Eternal, LLC. Metro Search Inc. LLC DBA Apex MLS
- $299,0004 bd2 ba1.4k sqft1267 Lipps Ln, Louisville, KY 40219For SaleMLS ID #1719416, Greg D Gore, Re/Max Five Star Properties. Metro Search Inc. LLC DBA Apex MLS
- $370,0003 bd2 ba2k sqft6218 Applegate Ln, Louisville, KY 40219For SaleMLS ID #1722620, Natasha Krider, Homepage Realty. Metro Search Inc. LLC DBA Apex MLS
- $274,9003 bd2 ba1.7k sqft6937 Norlynn Dr, Louisville, KY 40228For SaleMLS ID #1722861, Anthony J Sneed, Red Edge Realty. Metro Search Inc. LLC DBA Apex MLS
- $257,5003 bd3 ba1.7k sqft6200 Apple Cider Dr, Louisville, KY 40219For SaleMLS ID #1718892, Amy D Dixon, Keller Williams Realty. Metro Search Inc. LLC DBA Apex MLS
