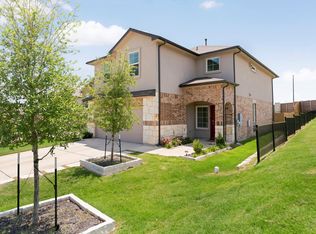
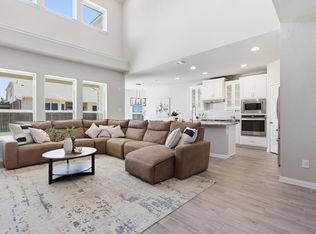
This meticulously maintained residence combines modern elegance with functional design, offering a spacious and light-filled open floorplan perfect for both daily living and sophisticated entertaining. As you enter, you are greeted by a versatile front sitting room that offers endless possibilities—whether you need a quiet home office, a cozy den, or a vibrant game room, this space adapts to your lifestyle. The heart of the home features a chef-inspired kitchen that flows seamlessly into the expansive dining area and living room. High ceilings and large windows create an airy atmosphere, highlighting the premium finishes and thoughtful details throughout. The gourmet kitchen boasts an oversized granite island, sleek white cabinetry, and stainless steel appliances, making it a natural gathering spot for family and friends. The private primary suite serves as a true retreat, featuring a bay window wall, a massive walk-in closet, and a luxurious en-suite bath. Step outside to discover your own private backyard oasis. The massive extended concrete patio is a true showstopper, designed for ultimate outdoor living. It features a custom stone-wrapped outdoor kitchen with a built-in grill and a magnificent floor-to-ceiling stone fireplace, providing the perfect backdrop for starlit dinners or cool Texas evenings. The yard offers plenty of green space and sits within a community known for its world-class amenities. Living in Siena means enjoying access to two Olympic-sized pools, splash pads, multiple parks, sports courts, and scenic hike and bike trails. Conveniently located near major employers, shopping, and dining, and zoned to the acclaimed Hutto ISD, this home offers the perfect balance of luxury and community.
Active under contract
$384,000
7704 Leonardo Dr, Round Rock, TX 78665
4beds
2,198sqft
:
Get pre-qualified$2,795/mo
Single Family Residence
Built in 2018
8,132 Square Feet Lot
$-- Zestimate®
$175/sqft
$25/mo HOA
What's special
Sleek white cabinetryMagnificent floor-to-ceiling stone fireplacePrivate backyard oasisHigh ceilingsStainless steel appliancesLarge windowsOversized granite island
- 89 days |
- 75 |
- 5 |
Likely to sell faster than
Zillow last checked:
Listing updated:
Listed by:
Shanna Heidmann (512) 270-1091,
Goodrich Realty LLC (512) 270-1091
Source: Unlock MLS,MLS#: 4126309
Facts & features
Interior
Bedrooms & bathrooms
- Bedrooms: 4
- Bathrooms: 2
- Full bathrooms: 2
- Main level bedrooms: 4
Heating
- Central
Cooling
- Central Air
Appliances
- Included: Built-In Oven(s), Cooktop, Dishwasher, Disposal, Exhaust Fan, Gas Cooktop, Microwave, Oven, Stainless Steel Appliance(s), Gas Water Heater, WaterSoftener, Water Softener Owned
Features
- Breakfast Bar, Ceiling Fan(s), High Ceilings, Granite Counters, Double Vanity, Eat-in Kitchen, French Doors, Multiple Living Areas, No Interior Steps, Open Floorplan, Pantry, Primary Bedroom on Main, Recessed Lighting, Study/Home Office, Walk-In Closet(s)
- Flooring: Carpet, Tile
- Windows: Blinds
- Number of fireplaces: 1
- Fireplace features: Outside
Interior area
- Total interior livable area: 2,198 sqft
Video & virtual tour
Property
Parking
- Total spaces: 3
- Parking features: Attached, Garage, Garage Faces Front
- Attached garage spaces: 3
Accessibility
- Accessibility features: None
Features
- Levels: One
- Stories: 1
- Patio & porch: Covered, Rear Porch
- Exterior features: Gutters Full, Lighting, Outdoor Grill, Private Yard
- Pool features: None
- Fencing: Back Yard, Privacy, Wood
- Has view: Yes
- View description: Neighborhood
- Waterfront features: None
Lot
- Size: 8,132 Square Feet
- Features: Back Yard, Front Yard, Public Maintained Road, Sprinkler - Automatic, Trees-Medium (20 Ft - 40 Ft)
Details
- Additional structures: None
- Parcel number: 142480170R0100
- Special conditions: Standard
Construction
Type & style
- Home type: SingleFamily
- Property subtype: Single Family Residence
Materials
- Foundation: Slab
- Roof: Composition
Condition
- Resale
- New construction: No
- Year built: 2018
Utilities & green energy
- Sewer: Public Sewer
- Water: Public
- Utilities for property: Electricity Connected, Sewer Connected, Water Connected
Community & HOA
Community
- Features: Park, Playground, Pool, Sport Court(s)/Facility
- Subdivision: Siena Sec 17
HOA
- Has HOA: Yes
- Services included: Common Area Maintenance
- HOA fee: $75 quarterly
- HOA name: Siena HOA
Location
- Region: Round Rock
Financial & listing details
- Price per square foot: $175/sqft
- Tax assessed value: $453,963
- Annual tax amount: $9,747
- Date on market: 5/3/2026
- Listing terms: Cash,Conventional,FHA,VA Loan
- Electric utility on property: Yes
Estimated market value
Not available
Estimated sales range
Not available
Not available
Price history
| Date | Event | Price |
|---|---|---|
| 5/10/2026 | Contingent | $384,000$175/sqft |
Source:  Unlock MLS #4126309 Report a problem Unlock MLS #4126309 Report a problem | ||
| 5/3/2026 | Listed for sale | $384,000$175/sqft |
Source: Unlock MLS #4126309 Report a problem | ||
Public tax history
| Year | Property taxes | Tax assessment |
|---|---|---|
| 2025 | $8,676 +3% | $453,963 +8.2% |
| 2024 | $8,421 +10.9% | $419,637 +10% |
| 2023 | $7,593 -7% | $381,488 +10% |
| 2022 | $8,166 +0.3% | $346,807 +10% |
| 2021 | $8,145 +4.7% | $315,279 +10% |
| 2020 | $7,782 +83.7% | $286,617 +64.9% |
| 2019 | $4,237 | $173,784 +218.9% |
| 2018 | -- | $54,500 |
Find assessor info on the county website
Monthly payment
Est. payment
Payment breakdown
Explore the cost of this home by adjusting the details. Changes won't be saved.Climate risks
Neighborhood: 78665
Nearby schools
GreatSchools rating
- 6/10Benjamin Doc Kerley Elementary SchoolGrades: PK-5Distance: 0.7 mi
- 6/10Hutto High School 9th Grade CenterGrades: 9Distance: 3.5 mi
- 5/10Hutto High SchoolGrades: 9-12Distance: 2.5 mi
Schools provided by the listing agent
- Elementary: Veterans Hill
- Middle: Hutto
- High: Hutto
- District: Hutto ISD
Source: Unlock MLS. This data may not be complete. We recommend contacting the local school district to confirm school assignments for this home.
- $564,0005 bd4 ba4.3k sqft7700 Leonardo, Round Rock, TX 78665Off Market
- $441,1004 bd3 ba2.7k sqft7708 Leonardo Dr, Round Rock, TX 78665Off Market
- $578,1004 bd3 ba4.4k sqft7700 Leonardo Dr, Round Rock, TX 78665Off Market
- $452,4005 bd3 ba3.1k sqft7712 Leonardo Dr, Round Rock, TX 78665Off Market

- $359,5003 bd2 ba1.9k sqft5901 Malta Cir, Round Rock, TX 78665Off Market
- $547,600-- bd4 ba3.6k sqft7638 Leonardo Dr, Round Rock, TX 78665Off Market
- $417,200-- bd3 ba2.6k sqft7701 Arezzo Dr, Round Rock, TX 78665Off Market
- $426,400-- bd3 ba2.8k sqft7800 Leonardo Dr, Round Rock, TX 78665Off Market
A local agent can set up tours, give advice and negotiate with sellers.
Similar homes
- $350,0003 bd2 ba1.8k sqft5816 Sardinia Dr, Round Rock, TX 78665Active

 MLS ID #6963940, Dora Martinez, Spyglass Realty. Unlock MLS
 - $375,0004 bd3 ba2.2k sqft300 Brooklyn Dr, Georgetown, TX 78626Active
 MLS ID #3974279, Adam Cormany, Compass RE Texas, LLC. Unlock MLS
 - $500,0004 bd3 ba2.6k sqft3113 Hidalgo Loop, Round Rock, TX 78665Active
 MLS ID #8932537, Sonia Guardado, Magnolia Realty Round Rock. Unlock MLS
 - $414,9004 bd3 ba2.4k sqft214 Cyril Dr, Hutto, TX 78634Active
 MLS ID #3719939, Hope Teel, RE/MAX Fine Properties. Unlock MLS
 - $399,9994 bd3 ba2.5k sqft718 Hereford Loop, Hutto, TX 78634ActiveMLS ID #6213136, Lara Pavanelli, Compass RE Texas, LLC. Unlock MLS
- $399,9994 bd2 ba2k sqft732 Manzano Ln, Pflugerville, TX 78660ActiveMLS ID #3473422, TJ session, Keller Williams Realty. Unlock MLS
- $470,0004 bd3 ba2.6k sqft1704 Stonehaven Ln, Round Rock, TX 78665ActiveMLS ID #1101001, Kevin Restine, Realty Texas LLC. Unlock MLS
- $399,9004 bd3 ba2.7k sqft202 Quarryman Dr, Hutto, TX 78634ActiveMLS ID #4222639, Danielle Fountain, The One Realty. Unlock MLS
- $365,0004 bd2 ba2k sqft505 Golden Plains Pkwy, Hutto, TX 78634ActiveMLS ID #2567893, Jessica Roy, Goodrich Realty LLC. Unlock MLS
- $399,9904 bd3 ba2.7k sqft1011 Round Bale Rd, Hutto, TX 78634ActiveMLS ID #3208605, Julie Burton, Willow Real Estate, LLC. Unlock MLS
- $450,0004 bd3 ba2.8k sqft21013 Abigail Way, Pflugerville, TX 78660Active
 MLS ID #620408, Courtney Meza, All City Real Estate Ltd. Co. Central Texas MLS
 - $339,9994 bd2 ba2k sqft102 Harlan Dr, Hutto, TX 78634ActiveMLS ID #5819831, Paul Williams, All City Real Estate Ltd. Co. Unlock MLS
- $340,0004 bd2 ba1.5k sqft934 Main St, Hutto, TX 78634ActiveMLS ID #1813428, Whittney Cloud, Compass RE Texas, LLC. Unlock MLS
- $544,9004 bd3 ba2.7k sqft2625 Catalani Cv, Round Rock, TX 78665ActiveMLS ID #6428030, Tanya Kerr, KWLS - T. Kerr Property Group. Unlock MLS
- $385,0004 bd2 ba1.8k sqft6801 Banff Cv, Manor, TX 78754ActiveMLS ID #7275183, Liberty Walker, eXp Realty LLC. Unlock MLS
- $420,0004 bd3 ba2k sqft117 Konik Rd, Georgetown, TX 78626ActiveMLS ID #3656047, Deb Groom, Lake Homes Realty, LLC. Unlock MLS
- $499,0004 bd3 ba2.5k sqft4033 Sable Oaks Dr, Round Rock, TX 78664ActiveMLS ID #1701538, Alyssa Nguyen, Twelve Rivers Realty. Unlock MLS
- $475,0004 bd3 ba2.6k sqft220 Castlefields St, Hutto, TX 78634ActiveMLS ID #2044625, Lindey Hixson, eXp Realty, LLC. Unlock MLS
- $449,9004 bd2 ba2.3k sqft808 Walnut Canyon Blvd, Pflugerville, TX 78660ActiveMLS ID #7066591, Karla Jordan, Central Metro Realty. Unlock MLS
- $430,0004 bd2 ba2k sqft137 Falabella Trl, Georgetown, TX 78626ActiveMLS ID #8591494, Rebecca Vita, Pure Realty. Unlock MLS
