Beautifully remodeled and move-in ready, this 3-bedroom, 2-bath home sits on a desirable corner lot with no HOA and no CDD. Thoughtfully renovated throughout, the home features a stunning new kitchen with modern shaker cabinetry, new countertops, stainless steel appliances, luxury vinyl plank flooring, recessed LED lighting, and beautifully updated bathrooms, including a spacious walk-in shower. The primary suite features a sliding glass door leading directly to the backyard, while one of the secondary bedrooms offers elegant French doors with backyard access, filling the home with natural light and creating a seamless indoor-outdoor flow. Situated on a fully fenced .26-acre lot, the property offers plenty of space for entertaining, pets, gardening, or storing your boat or recreational vehicles. Additional features include an indoor laundry room with washer and dryer hookups, a covered carport, and ample parking. Conveniently located just minutes from Hudson Beach, marinas, restaurants, shopping, and everyday conveniences, this beautifully updated home is ready for its new owner. Schedule your private showing today!
For sale
Price cut: $3.1K (7/23)
$234,900
7708 Maryland Ave, Hudson, FL 34667
3beds
1,427sqft
:
Get pre-qualified$1,599/mo
Single Family Residence
Built in 1960
0.26 Acres Lot
$227,800 Zestimate®
$165/sqft
$-- HOA
What's special
Beautifully updated bathroomsAmple parkingModern shaker cabinetryDesirable corner lotStunning new kitchenLuxury vinyl plank flooringNew countertops
- 25 days |
- 491 |
- 49 |
Zillow last checked:
Listing updated:
Listed by:
Yashira Figueroa 813-647-0120,
HOMETRUST REALTY GROUP 813-444-5777,
Eileen Rivera 813-452-9415,
HOMETRUST REALTY GROUP
Source: Stellar MLS,MLS#: TB8524347 Originating MLS: West Pasco
Originating MLS: West Pasco
Facts & features
Interior
Bedrooms & bathrooms
- Bedrooms: 3
- Bathrooms: 2
- Full bathrooms: 2
Primary bedroom
- Features: En Suite Bathroom, Linen Closet
- Level: First
Bedroom 1
- Features: Linen Closet
- Level: First
Bedroom 2
- Features: Linen Closet
- Level: First
Primary bathroom
- Features: Shower No Tub, Linen Closet
- Level: First
Bathroom 1
- Features: Single Vanity, Linen Closet
- Level: First
Dining room
- Features: No Closet
- Level: First
Kitchen
- Features: No Closet
- Level: First
Living room
- Features: No Closet
- Level: First
Heating
- Central, Electric
Cooling
- Central Air
Appliances
- Included: Dishwasher, Electric Water Heater, Microwave, Range, Refrigerator
- Laundry: Inside, Laundry Closet
Features
- Living Room/Dining Room Combo, Primary Bedroom Main Floor, Thermostat
- Flooring: Luxury Vinyl, Tile
- Doors: French Doors
- Has fireplace: No
Interior area
- Total structure area: 1,507
- Total interior livable area: 1,427 sqft
Video & virtual tour
Property
Parking
- Total spaces: 2
- Parking features: Carport
- Carport spaces: 2
Features
- Levels: One
- Stories: 1
- Exterior features: Balcony, Lighting, Private Entrance
- Fencing: Fenced,Vinyl
Lot
- Size: 0.26 Acres
- Features: Corner Lot
Details
- Parcel number: 272416001000B000335
- Zoning: RMH
- Special conditions: None
Construction
Type & style
- Home type: SingleFamily
- Property subtype: Single Family Residence
Materials
- Block, Stucco
- Foundation: Slab
- Roof: Shingle
Condition
- New construction: No
- Year built: 1960
Utilities & green energy
- Sewer: Public Sewer
- Water: Public
- Utilities for property: Electricity Available, Electricity Connected, Water Available, Water Connected
Community & HOA
Community
- Pet fee: $0 monthly
- Subdivision: US HWY 19 09 ADD 09
HOA
- Has HOA: No
Location
- Region: Hudson
Financial & listing details
- Price per square foot: $165/sqft
- Tax assessed value: $205,918
- Annual tax amount: $1,075
- Date on market: 6/30/2026
- Cumulative days on market: 26 days
- Listing terms: Cash,Conventional,FHA,VA Loan
- Ownership: Fee Simple
- Total actual rent: 0
- Electric utility on property: Yes
- Road surface type: Asphalt, Paved
Estimated market value
$227,800
$216,000 - $239,000
$2,028/mo
Price history
| Date | Event | Price |
|---|---|---|
| 7/23/2026 | Price change | $234,900-1.3%$165/sqft |
Source:  Stellar MLS #TB8524347 Report a problem Stellar MLS #TB8524347 Report a problem | ||
| 7/7/2026 | Listing removed | $2,100$1/sqft |
Source: Stellar MLS #TB8503648 Report a problem | ||
| 6/30/2026 | Listed for sale | $238,000+150.5%$167/sqft |
Source: Stellar MLS #TB8524347 Report a problem | ||
| 5/21/2026 | Price change | $2,100-8.7%$1/sqft |
Source: Stellar MLS #TB8503648 Report a problem | ||
| 5/7/2026 | Listed for rent | $2,300$2/sqft |
Source: Stellar MLS #TB8503648 Report a problem | ||
| 12/30/2025 | Sold | $95,000+23.4%$67/sqft |
Source: Public Record Report a problem | ||
| 11/4/2016 | Sold | $77,000-3.5%$54/sqft |
Source: Stellar MLS #W7611292 Report a problem | ||
| 8/12/2016 | Pending sale | $79,800$56/sqft |
Source: Coldwell Banker F.I. Grey & Son Residential, Inc. #W7611292 Report a problem | ||
| 7/28/2016 | Price change | $79,800-0.1%$56/sqft |
Source: Coldwell Banker F.I. Grey & Son Residential, Inc. #W7611292 Report a problem | ||
| 7/20/2016 | Price change | $79,900-1.2%$56/sqft |
Source: Coldwell Banker F.I. Grey & Son Residential, Inc. #W7611292 Report a problem | ||
| 7/15/2016 | Price change | $80,900-1.2%$57/sqft |
Source: Coldwell Banker F.I. Grey & Son Residential, Inc. #W7611292 Report a problem | ||
| 7/11/2016 | Price change | $81,900-1.2%$57/sqft |
Source: Coldwell Banker F.I. Grey & Son Residential, Inc. #W7611292 Report a problem | ||
| 7/7/2016 | Price change | $82,900-1.2%$58/sqft |
Source: Coldwell Banker F.I. Grey & Son Residential, Inc. #W7611292 Report a problem | ||
| 6/30/2016 | Price change | $83,900-1.2%$59/sqft |
Source: Coldwell Banker F.I. Grey & Son Residential, Inc. #W7611292 Report a problem | ||
| 6/29/2016 | Price change | $84,900-1.2%$59/sqft |
Source: Coldwell Banker F.I. Grey & Son Residential, Inc. #W7611292 Report a problem | ||
| 6/21/2016 | Price change | $85,900-0.6%$60/sqft |
Source: Coldwell Banker F.I. Grey & Son Residential, Inc. #W7611292 Report a problem | ||
| 6/20/2016 | Price change | $86,400-0.6%$61/sqft |
Source: Coldwell Banker F.I. Grey & Son Residential, Inc. #W7611292 Report a problem | ||
| 6/17/2016 | Price change | $86,900-0.6%$61/sqft |
Source: Coldwell Banker F.I. Grey & Son Residential, Inc. #W7611292 Report a problem | ||
| 6/15/2016 | Listed for sale | $87,400$61/sqft |
Source: Coldwell Banker F.I. Grey & Son Residential, Inc. #W7611292 Report a problem | ||
| 4/19/2016 | Pending sale | $87,400$61/sqft |
Source: Coldwell Banker F.I. Grey & Son Residential, Inc. #W7611292 Report a problem | ||
| 4/12/2016 | Price change | $87,400-0.6%$61/sqft |
Source: Coldwell Banker F.I. Grey & Son Residential, Inc. #W7611292 Report a problem | ||
| 3/30/2016 | Price change | $87,900-1.1%$62/sqft |
Source: Coldwell Banker F.I. Grey & Son Residential, Inc. #W7611292 Report a problem | ||
| 3/28/2016 | Price change | $88,900-0.6%$62/sqft |
Source: Coldwell Banker F.I. Grey & Son Residential, Inc. #W7611292 Report a problem | ||
| 3/24/2016 | Price change | $89,400-0.6%$63/sqft |
Source: Coldwell Banker F.I. Grey & Son Residential, Inc. #W7611292 Report a problem | ||
| 11/26/2015 | Price change | $89,900+134.1%$63/sqft |
Source: Coldwell Banker F.I. Grey & Son Residential, Inc. #W7611292 Report a problem | ||
| 10/28/2015 | Listed for sale | $38,400-72.5%$27/sqft |
Source: Coldwell Banker F.I. Grey & Son Residential, Inc. #W7611292 Report a problem | ||
| 8/28/2006 | Sold | $139,500+414.8%$98/sqft |
Source: Public Record Report a problem | ||
| 11/20/2002 | Sold | $27,100-22.6%$19/sqft |
Source: Public Record Report a problem | ||
| 8/14/1997 | Sold | $35,000+30.1%$25/sqft |
Source: Public Record Report a problem | ||
| 9/30/1993 | Sold | $26,900$19/sqft |
Source: Public Record Report a problem | ||
Public tax history
| Year | Property taxes | Tax assessment |
|---|---|---|
| 2024 | $1,038 +5.2% | $90,020 |
| 2023 | $987 +13.1% | $90,020 +3% |
| 2022 | $873 +3.6% | $87,400 +6.1% |
| 2021 | $843 +2.6% | $82,390 +1.4% |
| 2020 | $821 +3.3% | $81,260 +2.3% |
| 2019 | $794 | $79,440 +1.9% |
| 2018 | $794 +3.2% | $77,965 +2.1% |
| 2017 | $770 +1.4% | $76,361 +2.9% |
| 2016 | $759 +14.9% | $74,237 +12.4% |
| 2015 | $661 +3.2% | $66,047 -3.3% |
| 2014 | $640 | $68,287 +5.8% |
| 2013 | -- | $64,555 +1.1% |
| 2012 | -- | $63,881 -10.6% |
| 2011 | -- | $71,467 -16.3% |
| 2010 | -- | $85,382 -14.2% |
| 2009 | -- | $99,554 -0.1% |
| 2008 | -- | $99,698 -8.2% |
| 2007 | -- | $108,592 +4.5% |
| 2006 | -- | $103,957 +97.8% |
| 2005 | -- | $52,550 +44.5% |
| 2004 | -- | $36,370 +2.8% |
| 2003 | -- | $35,381 +0.6% |
| 2002 | -- | $35,170 +11% |
| 2000 | -- | $31,677 |
| 1999 | -- | $31,677 |
Find assessor info on the county website
Monthly payment
Est. payment
Payment breakdown
Explore the cost of this home by adjusting the details. Changes won't be saved.Climate risks
Neighborhood: 34667
Nearby schools
GreatSchools rating
- 2/10Hudson Middle SchoolGrades: 4-8Distance: 2.7 mi
- 4/10Hudson High SchoolGrades: 6,9-12Distance: 2.8 mi
- 5/10Hudson Primary AcademyGrades: PK-5Distance: 2.8 mi
Schools provided by the listing agent
- Elementary: Hudson Primary Academy (K-3)
- Middle: Hudson Middle-PO
- High: Hudson High-PO
Source: Stellar MLS. This data may not be complete. We recommend contacting the local school district to confirm school assignments for this home.
- $759,0001 bd1 ba650 sqft7720 Maryland Ave, Hudson, FL 34667For Sale By Owner
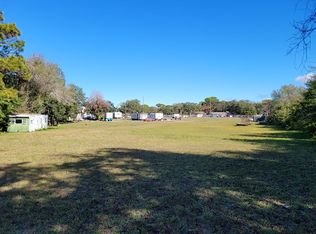
- $190,0003 bd1 ba1k sqft7638 Maryland Ave, Hudson, FL 34667Sold

- $131,600-- bd1 ba1.3k sqft14825 Scamp Dr, Hudson, FL 34667Off Market
- $212,5003 bd1 ba1k sqft14904 Triton Ter, Hudson, FL 34667Off Market
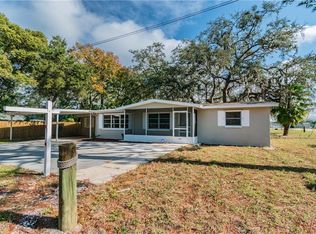
- $178,0003 bd2 ba1.1k sqft14820 Scamp Dr, Hudson, FL 34667Off Market
- $141,1002 bd2 ba1.4k sqft14815 Scamp Dr, Hudson, FL 34667Off Market
- $251,500-- bd2 ba1.4k sqft14815 Scamp Dr, Hudson, FL 34667Off Market
- $128,100-- bd2 ba1k sqft7633 Maryland Ave, Hudson, FL 34667Off Market
A local agent can set up tours, give advice and negotiate with sellers.
A local lender can help you make sure your offer is ready when you are.
Similar homes
- $242,9903 bd2 ba1.2k sqft7515 New York Ave, Hudson, FL 34667For Sale
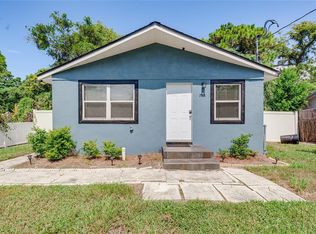
 MLS ID #TB8479073, Pablo Lluveras Matos, PEOPLE'S CHOICE REALTY SVC LLC. Stellar MLS
 - $270,0003 bd2 ba1.7k sqft7803 Cadillac Ave, Hudson, FL 34667For Sale
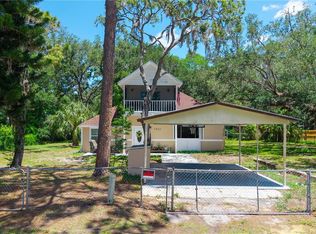 MLS ID #W7886554, Michael Gallo, PA, RE/MAX SUNSET REALTY. Stellar MLS
 - $280,0003 bd2 ba1.4k sqft7904 Cadillac Ave, Hudson, FL 34667For Sale
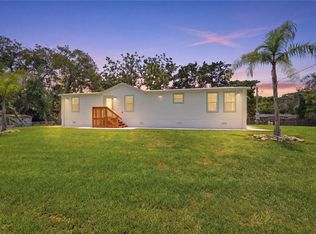 MLS ID #W7887944, Bonnie Barnes, SIRROM REALTY LLC. Stellar MLS
 - $235,0003 bd3 ba1.5k sqft7608 Yachtsman Dr, Hudson, FL 34667For Sale
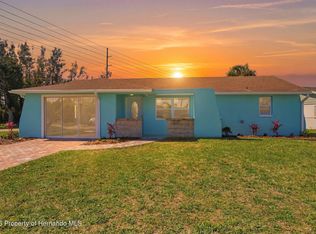 MLS ID #2258475, Ross A Hardy, REMAX Marketing Specialists. HCMLS
 - $--3 bd2 ba1.8k sqft8511 Horizon Ln, Hudson, FL 34667AuctionXome
- $242,0003 bd2 ba1.4k sqft7410 Mako Dr, Hudson, FL 34667For SaleMLS ID #TB8469484, Eric Dixon, 54 REALTY LLC. Stellar MLS
- $249,9003 bd2 ba1.7k sqft8513 Winterhaven Dr, Hudson, FL 34667For SaleMLS ID #TB8524352, Graham Munce, REALTY EXPERTS. Stellar MLS
- $237,9003 bd2 ba1.5k sqft7412 University Dr, Hudson, FL 34667For SaleMLS ID #TB8508898, Lynne Powers, POWERS REAL ESTATE SOLUTIONS LLC. Stellar MLS
- $240,0003 bd2 ba1.3k sqft12910 College Hill Dr, Hudson, FL 34667For SaleMLS ID #W7877864, Frank Fekete, LLC, RE/MAX SUNSET REALTY. Stellar MLS
- $240,0002 bd2 ba1k sqft7428 Mako Dr, Hudson, FL 34667For SaleMLS ID #O6424062, Karen Albright, OPENDOOR BROKERAGE LLC. Stellar MLS
- $--1 bd1 ba920 sqft14709 Kingfish Ln, Hudson, FL 34667AuctionAuction.com 2
- $239,9003 bd2 ba1k sqft14820 Atlantic Ave, Hudson, FL 34667For SaleMLS ID #TB8430435, Jamie Meloni, MELONI REALTY, INC.. Stellar MLS
- $199,0003 bd3 ba1.9k sqft7523 Clanton Trl, Hudson, FL 34667For SaleMLS ID #TB8531406, Fabian Casarez, INVESTCOR REALTY LLC. Stellar MLS
- $240,0003 bd2 ba1.4k sqft8704 Longboat Ln, Hudson, FL 34667For SaleMLS ID #G5111067, Coby McClellan, LPT REALTY, LLC. Stellar MLS
- $250,0003 bd2 ba1.8k sqft16329 Caribbean Ct, Hudson, FL 34667For SaleMLS ID #A4695532, Haley Finney, PREFERRED SHORE LLC. Stellar MLS
- $219,0003 bd2 ba1.4k sqft8611 Long Boat Ln, Hudson, FL 34667For SaleMLS ID #TB8454654, Christopher Worthington, CHARLES RUTENBERG REALTY INC. Stellar MLS
- $225,0002 bd2 ba1k sqft7434 Mako Dr, Hudson, FL 34667For SaleMLS ID #W7883711, Stacey Zinsmeister, SIRROM REALTY LLC. Stellar MLS
- $314,9003 bd2 ba1.4k sqft13105 Western Cir, Hudson, FL 34667For SaleMLS ID #TB8531896, Mike Shumaker, HOMEXPRESS REALTY, INC.. Stellar MLS
- $239,9002 bd2 ba1.1k sqft13612 Frances Ave, Hudson, FL 34667For SaleMLS ID #O6375290, Cynthia Barrett, CENTURY 21 CARIOTI. Stellar MLS
- $250,0002 bd2 ba1k sqft6936 Driftwood Dr, Hudson, FL 34667For SaleMLS ID #TB8434982, Erika Gonzalez Varona, JPT REALTY LLC. Stellar MLS
