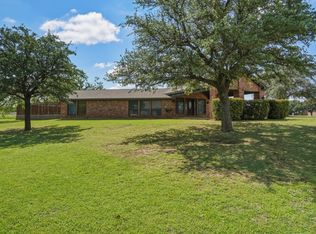
Charming Abilene oasis, spacious and sophisticated! Discover the perfect blend of comfort and elegance in this stunning 4-bedroom, 3-bathroom home, complete with a large 2-car garage, situated in the heart of Abilene, TX. This beautifully maintained property offers an exceptional living experience with its thoughtful layout and wonderful attention to detail. Step into an inviting interior featuring high ceilings and a neutral color palette, creating a timeless and airy atmosphere. The expansive living area is perfect for both relaxation and entertaining, seamlessly flowing into a well-appointed kitchen adorned with modern appliances, tons of storage, a pantry, an island and beautiful granite countertops. Additionally there is a large office nook and space for your crafts or hobbies. Outside, this home truly shines with its attractive brick exterior and meticulously landscaped front yard, offering excellent curb appeal. The large backyard is a private oasis with endless possibilities for gardening, outdoor dining, plenty of space for kids to play or leisure activities under the Texas sky. This exceptional property combines style, comfort, and convenience, making it a rare find that promises to deliver a remarkable living experience. Don't miss the opportunity to own this beautiful Abilene home.
Under contract
$399,500
771 Lytle Shores Dr, Abilene, TX 79602
4beds
2,350sqft
:
Get pre-qualified$2,853/mo
Single Family Residence
Built in 1996
0.26 Acres Lot
$400,600 Zestimate®
$170/sqft
$-- HOA
What's special
Attractive brick exteriorBeautiful granite countertopsTons of storageNeutral color palette
- 23 days |
- 712 |
- 51 |
Likely to sell faster than
Zillow last checked:
Listing updated:
Listed by:
Kathy Sanders 0515922 325-864-9970,
Coldwell Banker Apex, REALTORS 325-690-4000
Source: NTREIS,MLS#: 21331011
Facts & features
Interior
Bedrooms & bathrooms
- Bedrooms: 4
- Bathrooms: 3
- Full bathrooms: 3
Primary bedroom
- Features: Closet Cabinetry, Ceiling Fan(s), Double Vanity, Garden Tub/Roman Tub, Separate Shower, Walk-In Closet(s)
- Level: First
- Dimensions: 12 x 17
Living room
- Features: Ceiling Fan(s), Fireplace
- Level: First
- Dimensions: 17 x 16
Heating
- Central, Natural Gas
Cooling
- Central Air, Ceiling Fan(s), Electric
Appliances
- Included: Dishwasher, Electric Cooktop, Electric Oven, Disposal, Gas Water Heater, Microwave
- Laundry: Laundry in Utility Room
Features
- Chandelier, Decorative/Designer Lighting Fixtures, Eat-in Kitchen, Granite Counters, High Speed Internet, Kitchen Island, Multiple Master Suites, Pantry, Cable TV, Vaulted Ceiling(s), Walk-In Closet(s), Wired for Sound
- Flooring: Carpet, Ceramic Tile, Luxury Vinyl Plank, Tile
- Windows: Window Coverings
- Has basement: No
- Number of fireplaces: 1
- Fireplace features: Living Room, Masonry
Interior area
- Total interior livable area: 2,350 sqft
Video & virtual tour
Property
Parking
- Total spaces: 2
- Parking features: Driveway, Garage, Garage Door Opener, Garage Faces Side
- Attached garage spaces: 2
Features
- Levels: One
- Stories: 1
- Patio & porch: Covered, Front Porch
- Pool features: None
- Fencing: Back Yard,Wood
Lot
- Size: 0.26 Acres
- Features: Back Yard, Interior Lot, Lawn, Landscaped
Details
- Parcel number: 64278
Construction
Type & style
- Home type: SingleFamily
- Architectural style: Traditional,Detached
- Property subtype: Single Family Residence
Materials
- Brick
- Foundation: Slab
- Roof: Composition
Condition
- Year built: 1996
Utilities & green energy
- Sewer: Public Sewer
- Water: Public
- Utilities for property: Sewer Available, Water Available, Cable Available
Community & HOA
Community
- Features: Curbs
- Subdivision: Bent Tree
HOA
- Has HOA: No
Location
- Region: Abilene
Financial & listing details
- Price per square foot: $170/sqft
- Tax assessed value: $317,531
- Annual tax amount: $7,197
- Date on market: 7/15/2026
- Cumulative days on market: 24 days
- Listing terms: Cash,Conventional,FHA,VA Loan
- Exclusions: Living and formal dining room curtains and rods
Estimated market value
$400,600
$381,000 - $421,000
$4,158/mo
Price history
| Date | Event | Price |
|---|---|---|
| 7/23/2026 | Contingent | $399,500$170/sqft |
Source: NTREIS #21331011 Report a problem | ||
| 7/15/2026 | Listed for sale | $399,500+85.8%$170/sqft |
Source: NTREIS #21331011 Report a problem | ||
| 3/13/2017 | Sold | -- |
Source: Agent Provided Report a problem | ||
| 1/24/2017 | Pending sale | $215,000$91/sqft |
Source: Coldwell Banker Panian and Mash, REALTORS #13359067 Report a problem | ||
| 1/10/2017 | Price change | $215,000-2.3%$91/sqft |
Source: Coldwell Banker Panian and Mash, REALTORS #13359067 Report a problem | ||
| 9/12/2016 | Price change | $220,000-2.2%$94/sqft |
Source: Coldwell Banker Panian & Mash Realtors #13359067 Report a problem | ||
| 6/15/2016 | Price change | $225,000-2.2%$96/sqft |
Source: Coldwell Banker Panian & Mash Realtors #13359067 Report a problem | ||
| 4/14/2016 | Listed for sale | $230,000$98/sqft |
Source: Coldwell Banker Panian and Mash, REALTORS #13359067 Report a problem | ||
Public tax history
| Year | Property taxes | Tax assessment |
|---|---|---|
| 2025 | $5,318 -6.3% | $317,531 +1.4% |
| 2024 | $5,676 +7.7% | $313,197 +6.1% |
| 2023 | $5,268 -9.7% | $295,248 +10% |
| 2022 | $5,833 | $268,407 +10% |
| 2021 | -- | $244,006 +9% |
| 2020 | $5,273 -0.4% | $223,765 +1.2% |
| 2019 | $5,295 +13.1% | $221,071 +3.5% |
| 2018 | $4,681 | $213,634 +2.3% |
| 2017 | $4,681 +7.2% | $208,755 +2.9% |
| 2016 | $4,365 +1.4% | $202,837 +0.2% |
| 2015 | $4,306 | $202,366 +1.3% |
| 2014 | $4,306 | $199,776 +1.3% |
| 2013 | -- | $197,182 +0.9% |
| 2012 | -- | $195,519 +0.2% |
| 2011 | -- | $195,138 -0.6% |
| 2010 | -- | $196,296 +0.1% |
| 2009 | -- | $196,107 +0.1% |
| 2008 | -- | $195,897 +14.5% |
| 2007 | -- | $171,052 +5.4% |
| 2006 | -- | $162,319 +2.4% |
| 2005 | -- | $158,584 |
| 2004 | -- | $158,584 +1% |
| 2003 | -- | $157,023 +0.5% |
| 2002 | -- | $156,234 |
| 2001 | -- | $156,234 |
Find assessor info on the county website
Monthly payment
Est. payment
Payment breakdown
Explore the cost of this home by adjusting the details. Changes won't be saved.Climate risks
Neighborhood: Lytle
Nearby schools
GreatSchools rating
- 4/10Thomas Elementary SchoolGrades: K-5Distance: 0.6 mi
- 5/10Craig Middle SchoolGrades: 6-8Distance: 1.1 mi
- 5/10Abilene High SchoolGrades: 9-12Distance: 3.2 mi
Schools provided by the listing agent
- Elementary: Thomas
- Middle: Craig
- High: Abilene
- District: Abilene ISD
Source: NTREIS. This data may not be complete. We recommend contacting the local school district to confirm school assignments for this home.
- $265,1003 bd2 ba1.6k sqft781 Lytle Shores Dr, Abilene, TX 79602Off Market

- $337,0003 bd2 ba1.9k sqft751 Lytle Shores Dr, Abilene, TX 79602Off Market
- $475,200-- bd2 ba2.6k sqft766 Camri Ln, Abilene, TX 79602Off Market
- $508,0003 bd3 ba2.6k sqft782 Camri Ln, Abilene, TX 79602Off Market
- $295,1004 bd2 ba1.7k sqft758 Lytle Shores Dr, Abilene, TX 79602Off Market
- $306,3003 bd3 ba1.8k sqft772 Lytle Shores Dr, Abilene, TX 79602Off Market
- $332,4005 bd3 ba2.2k sqft744 Lytle Shores Dr, Abilene, TX 79602Off Market
- $--3 bd3 ba2.4k sqft791 Lytle Shores Dr, Abilene, TX 79602Sold
A local agent can set up tours, give advice and negotiate with sellers.
A local lender can help you make sure your offer is ready when you are.
Similar homes
- $355,0003 bd2 ba2.4k sqft1809 Lytle Shores Dr, Abilene, TX 79602For Sale
 MLS ID #21351733, Patricia Knight. NTREIS
 - $475,0004 bd3 ba2.5k sqft1418 Kingwood Cir, Abilene, TX 79602For Sale
 MLS ID #21327488, Chelsea Pemberton. NTREIS
 - $--4 bd3 ba2.2k sqft3701 Ligustrum Dr, Abilene, TX 79605Auction
 Xome
Xome - $345,0003 bd2 ba2k sqft1501 Edgewater Rd, Abilene, TX 79602For Sale
 MLS ID #21244783, Kirby Milliorn. NTREIS
 - $384,9004 bd2 ba2.2k sqft3009 Gilmer Ave, Abilene, TX 79606For SaleMLS ID #21349591, Amanda Williams. NTREIS
- $335,0004 bd2 ba1.7k sqft244 Sophia Ln, Abilene, TX 79602For SaleMLS ID #21348321, Lisa Ballesteros. NTREIS
- $--3 bd2 ba1.8k sqft4310 S 5th St, Abilene, TX 79605AuctionXome
- $485,0004 bd3 ba2.9k sqft801 Amarillo St, Abilene, TX 79602For SaleMLS ID #21316847, Tonya Harbin. NTREIS
- $325,0003 bd2 ba1.5k sqft5117 Spring Creek Rd, Abilene, TX 79602For SaleMLS ID #21351144, Daniel Nestorovski. NTREIS
- $399,9993 bd3 ba2.2k sqft109 Circle Of Holly, Abilene, TX 79605For SaleMLS ID #21281225, Brina Seaton. NTREIS
- $359,9005 bd3 ba2.5k sqft2349 Cooke St, Abilene, TX 79605For SaleMLS ID #21344970, Amy Quintana. NTREIS
- $349,9003 bd3 ba1.8k sqft3942 Ridgmar Ln, Abilene, TX 79606For SaleMLS ID #21348300, John Stevens. NTREIS
- $335,0004 bd2 ba1.9k sqft16 High Life Cir, Abilene, TX 79606For SaleMLS ID #21351850, Chelsea Pemberton. NTREIS
- $436,5003 bd4 ba2.8k sqft116 Lytle Place Dr, Abilene, TX 79602For SaleMLS ID #21305270, Linda Camp. NTREIS
- $329,9003 bd2 ba1.5k sqft343 Sweet Pea Path, Abilene, TX 79602For SaleMLS ID #21349293, Esther Millette. NTREIS
- $410,0004 bd2 ba2.7k sqft801 Piedmont Dr, Abilene, TX 79601For SaleMLS ID #21220120, Charlie Thyne. NTREIS
- $337,5003 bd2 ba1.6k sqft958 Swift Water Dr, Abilene, TX 79602For SaleMLS ID #21338765, Colt Massey. NTREIS
- $339,9004 bd2 ba1.7k sqft7593 Wildflower Way, Abilene, TX 79602New ConstructionMLS ID #21350692, Robbie Johnson. NTREIS
- $380,0006 bd4 ba2.3k sqft1041 S 14th St, Abilene, TX 79602For SaleMLS ID #21265657, Colby Marcee. NTREIS
- $320,0003 bd2 ba1.4k sqft842 Running Water Trl, Abilene, TX 79602For SaleMLS ID #21339144, Taryn Myles. NTREIS
