Well Maintained and Charming 3-Bedroom with Versatile Basement and Sunroom - Great Location and Great School! This delightful 3-bedroom, 1 full and 2 half-bath home offers comfort and space. The basement provides a recreation room, a bonus room, a workshop, and storage. Enjoy the enclosed sunroom and large yard. Located just 10 minutes to downtown, with convenient access to the freeway, extensive shopping, and Worlds of Fun, and in a great school district. All appliances included.
The finalized listing is as follows: Charming 3-Bedroom with Versatile Basement and Sunroom - Great Location and Great School! This delightful 3-bedroom, 1 full and 2 half-bath home offers comfort and space. The basement provides a recreation room, a bonus room, a workshop, and storage. Enjoy the enclosed sunroom and large yard. Located just 10 minutes to downtown, with convenient access to the freeway, extensive shopping, and Worlds of Fun, and in a great school district. All appliances included.
Pending
$210,000
7710 NE 54th St, Kansas City, MO 64119
3beds
1,347sqft
:
Get pre-qualified$1,382/mo
Single Family Residence
Built in 1963
8,712 Square Feet Lot
$-- Zestimate®
$156/sqft
$-- HOA
What's special
- 145 days |
- 21 |
- 1 |
Zillow last checked:
Listing updated:
Listed by:
Adrion Logan 214-986-7516,
Platinum Realty LLC
Source: Heartland MLS as distributed by MLS GRID,MLS#: 2603061
Facts & features
Interior
Bedrooms & bathrooms
- Bedrooms: 3
- Bathrooms: 3
- Full bathrooms: 1
- 1/2 bathrooms: 2
Primary bedroom
- Features: Wood Floor
- Level: Main
- Area: 126.5 Square Feet
- Dimensions: 11 x 11.5
Bedroom 2
- Features: Wood Floor
- Level: Main
- Area: 94.5 Square Feet
- Dimensions: 9 x 10.5
Bedroom 3
- Features: Wood Floor
- Level: Main
- Area: 94.5 Square Feet
- Dimensions: 9 x 10.5
Primary bathroom
- Features: Luxury Vinyl
- Level: Main
- Area: 17.5 Square Feet
- Dimensions: 5 x 3.5
Bathroom 1
- Features: Wood Floor
- Level: Main
- Area: 117 Square Feet
- Dimensions: 13 x 9
Bathroom 1
- Features: Luxury Vinyl
- Level: Main
- Area: 32.5 Square Feet
- Dimensions: 5 x 6.5
Dining room
- Features: Pantry, Wood Floor
- Level: Main
- Area: 75 Square Feet
- Dimensions: 10 x 7.5
Half bath
- Features: Luxury Vinyl
- Level: Basement
- Area: 28 Square Feet
- Dimensions: 8 x 3.5
Kitchen
- Features: Luxury Vinyl
- Level: Main
- Area: 100 Square Feet
- Dimensions: 10 x 10
Other
- Features: Carpet
- Level: Basement
- Area: 110.25 Square Feet
- Dimensions: 10.5 x 10.5
Recreation room
- Features: Carpet
- Level: Basement
- Area: 241 Square Feet
- Dimensions: 23 x 10.5
Workshop
- Features: Other
- Level: Basement
Heating
- Natural Gas
Cooling
- Electric
Appliances
- Included: Dishwasher, Disposal, Dryer, Humidifier, Microwave, Refrigerator, Gas Range, Washer
- Laundry: Electric Dryer Hookup, In Basement
Features
- Ceiling Fan(s), Pantry, Smart Thermostat
- Flooring: Luxury Vinyl, Wood
- Windows: Window Coverings
- Basement: Egress Window(s),Finished,Interior Entry,Partial,Slab
- Has fireplace: No
Interior area
- Total structure area: 1,347
- Total interior livable area: 1,347 sqft
- Finished area above ground: 972
- Finished area below ground: 375
Property
Parking
- Total spaces: 1
- Parking features: Attached, Garage Door Opener, Garage Faces Front
- Attached garage spaces: 1
Features
- Patio & porch: Screened
Lot
- Size: 8,712 Square Feet
- Features: Level
Details
- Additional structures: Shed(s)
- Parcel number: 14815000800500
Construction
Type & style
- Home type: SingleFamily
- Architectural style: Traditional
- Property subtype: Single Family Residence
Materials
- Brick/Mortar, Wood Siding
- Roof: Composition
Condition
- Year built: 1963
Utilities & green energy
- Sewer: Public Sewer
- Water: Public
Community & HOA
Community
- Subdivision: Gracemor
HOA
- Has HOA: No
Location
- Region: Kansas City
Financial & listing details
- Price per square foot: $156/sqft
- Tax assessed value: $27,090
- Annual tax amount: $2,135
- Date on market: 3/16/2026
- Listing terms: Cash,Conventional,FHA,VA Loan
- Ownership: Private
Estimated market value
Not available
Estimated sales range
Not available
Not available
Price history
| Date | Event | Price |
|---|---|---|
| 3/18/2026 | Pending sale | $210,000$156/sqft |
Source:  Heartland MLS as distributed by MLS GRID #2603061 Report a problem Heartland MLS as distributed by MLS GRID #2603061 Report a problem | ||
| 3/16/2026 | Listed for sale | $210,000$156/sqft |
Source: Heartland MLS as distributed by MLS GRID #2603061 Report a problem | ||
Public tax history
| Year | Property taxes | Tax assessment |
|---|---|---|
| 2025 | $2,135 +7% | $27,090 +9.4% |
| 2024 | $1,995 +0.9% | $24,760 |
| 2023 | $1,977 +7.4% | $24,760 +12.3% |
| 2022 | $1,841 -0.1% | $22,040 |
| 2021 | $1,844 -2.8% | $22,040 +5.1% |
| 2020 | $1,897 | $20,980 |
| 2019 | $1,897 +1.9% | $20,980 +21.1% |
| 2018 | $1,862 +17.8% | $17,330 |
| 2017 | $1,580 | $17,330 |
| 2016 | $1,580 | $17,330 |
| 2015 | $1,580 +0% | $17,330 +8.2% |
| 2014 | $1,580 | $16,020 |
| 2013 | -- | $16,020 -5.5% |
| 2012 | -- | $16,950 |
| 2011 | -- | $16,950 -13% |
| 2010 | -- | $19,490 |
| 2009 | -- | $19,490 -1.1% |
| 2007 | -- | $19,710 +3% |
| 2006 | -- | $19,140 |
| 2005 | $1,255 | $19,140 +8% |
| 2004 | -- | $17,730 |
| 2003 | -- | $17,730 +19.3% |
| 2002 | -- | $14,860 +0.7% |
| 2001 | -- | $14,760 |
Find assessor info on the county website
Monthly payment
Est. payment
Payment breakdown
Explore the cost of this home by adjusting the details. Changes won't be saved.Climate risks
Neighborhood: Gracemor
Nearby schools
GreatSchools rating
- 3/10Gracemor Elementary SchoolGrades: PK-5Distance: 0.5 mi
- 4/10Maple Park Middle SchoolGrades: 7-8Distance: 0.9 mi
- 4/10Winnetonka High SchoolGrades: 9-12Distance: 1.5 mi
Schools provided by the listing agent
- Elementary: Gracemor
- High: Winnetonka
Source: Heartland MLS as distributed by MLS GRID. This data may not be complete. We recommend contacting the local school district to confirm school assignments for this home.
- $245,4003 bd2 ba1.2k sqft7714 NE 54th St, Kansas City, MO 64119Off Market

- $226,1004 bd2 ba836 sqft7706 NE 54th St, Kansas City, MO 64119Off Market

- $212,8003 bd2 ba1.2k sqft7719 NE 55th St, Kansas City, MO 64119Off Market

- $252,2004 bd2 ba2k sqft7713 NE 55th St, Kansas City, MO 64119Off Market
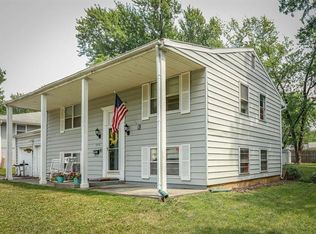
- $253,1003 bd2 ba1.7k sqft7723 NE 55th St, Kansas City, MO 64119Off Market
- $253,8003 bd2 ba1.9k sqft7718 NE 54th St, Kansas City, MO 64119Off Market
- $225,7004 bd2 ba836 sqft7709 NE 54th St, Kansas City, MO 64119Off Market
- $210,1003 bd1 ba960 sqft7711 NE 55th St, Kansas City, MO 64119Off Market
A local agent can set up tours, give advice and negotiate with sellers.
A local lender can help you make sure your offer is ready when you are.
Similar homes
- $240,0003 bd2 ba1.6k sqft5520 NE 59th Ter, Kansas City, MO 64119For Sale
 MLS ID #2634625, Tammy Duncan, ReeceNichols - Lees Summit. Heartland MLS as distributed by MLS GRID
 - $235,0003 bd1 ba1.2k sqft5306 N Garfield Ave, Kansas City, MO 64118For Sale
 MLS ID #2635144, Heather Schley, RE/MAX Revolution. Heartland MLS as distributed by MLS GRID
 - $235,0003 bd2 ba982 sqft5300 NE 62nd St, Gladstone, MO 64119For Sale
 MLS ID #2601915, Taylor Klotz, Huck Homes. Heartland MLS as distributed by MLS GRID
 - $220,0003 bd2 ba1k sqft8205 Rose St, Liberty, MO 64068For Sale
 MLS ID #2633076, LeAnn Hiatt, Huck Homes. Heartland MLS as distributed by MLS GRID
 - $229,9003 bd1 ba864 sqft4540 NE 44th Ter, Kansas City, MO 64117For SaleMLS ID #2620097, Jamie Talley, RE/MAX Innovations. Heartland MLS as distributed by MLS GRID
- $215,0002 bd2 ba1.2k sqft4333 Bell St, Kansas City, MO 64111For SaleMLS ID #2635370, Rothermel Group, Keller Williams KC North. Heartland MLS as distributed by MLS GRID
- $230,0002 bd1 ba794 sqft1412 E 23rd Ave, Kansas City, MO 64116For SaleMLS ID #2635476, Denise Sanker, ReeceNichols - Lees Summit. Heartland MLS as distributed by MLS GRID
- $260,0003 bd2 ba1.3k sqft6600 NW Hamer Dr, Kansas City, MO 64118For SaleMLS ID #2633348, Eric Craig Team, ReeceNichols-KCN. Heartland MLS as distributed by MLS GRID
- $184,9002 bd1 ba849 sqft2407 NE 57th Ter, Kansas City, MO 64118For SaleMLS ID #2628213, Jim Bridges, List it for 1 Percent Realty. Heartland MLS as distributed by MLS GRID
- $250,0003 bd1 ba1.1k sqft606 NE 43rd Ter, Kansas City, MO 64116For SaleMLS ID #2632893, Tyler St Louis, RE/MAX Heritage. Heartland MLS as distributed by MLS GRID
- $225,0003 bd3 ba1.4k sqft11016 E 51st St, Kansas City, MO 64133For SaleMLS ID #2627611, Christopher Nehren, Atlas Real Estate LLC. Heartland MLS as distributed by MLS GRID
- $265,0004 bd2 ba1.7k sqft3701 NE 34th Ter, Kansas City, MO 64117For SaleMLS ID #2633132, Taylor Klotz, Huck Homes. Heartland MLS as distributed by MLS GRID
- $234,9003 bd2 ba1.7k sqft3313 S Vermont Ave, Independence, MO 64052For SaleMLS ID #2635566, John Wheeler, SBD Housing Solutions LLC. Heartland MLS as distributed by MLS GRID
- $187,0003 bd1 ba1.2k sqft1007 S Logan Ave, Independence, MO 64050For SaleMLS ID #2634650, Sara Davis, RE/MAX Heritage. Heartland MLS as distributed by MLS GRID
- $275,0003 bd1 ba903 sqft4819 NE 47th St, Kansas City, MO 64117For SaleMLS ID #2629067, Jamie Talley, RE/MAX Innovations. Heartland MLS as distributed by MLS GRID
- $179,9003 bd2 ba1.1k sqft6601 E 96th St, Kansas City, MO 64134For SaleMLS ID #2633070, Christopher Stjernholm, Trelora Realty. Heartland MLS as distributed by MLS GRID
- $199,0003 bd2 ba1.3k sqft9411 Farley Ave, Kansas City, MO 64138For SaleMLS ID #2611857, Michael Zouglas, REO Xpress LLC. Heartland MLS as distributed by MLS GRID
- $225,0004 bd2 ba1.4k sqft11000 E 63rd St, Raytown, MO 64133For SaleMLS ID #2632803, Chet Meierarend, RE/MAX Premier Properties. Heartland MLS as distributed by MLS GRID
- $245,0004 bd3 ba1.5k sqft1201 N River Blvd, Independence, MO 64050For SaleMLS ID #2633246, Shaista Ahtisham, Platinum Realty LLC. Heartland MLS as distributed by MLS GRID
- $229,9003 bd2 ba1.5k sqft820 N Choctaw Ave, Independence, MO 64056For SaleMLS ID #2629311, Robert Salmons, Entera Realty. Heartland MLS as distributed by MLS GRID
