In the heart of District 66, this beautiful home is full of charm & ready to welcome you! Step inside to discover an inviting interior where thoughtful updates & comfortable living come together throughout. The beautifully updated eat-in kitchen features quartz countertops & plenty of space to gather, making everything from busy mornings to dinner at home a dream. Sizable bedrooms feel cozy & inviting, while the finished lower level offers even more room to spread out—perfect for movie nights, a playroom, or watching Husker football. Outside, the flat, fully fenced backyard is an entertainer's dream with plenty of room to play & enjoy those beautiful Nebraska evenings. Located in the highly sought-after Westside School District, you'll love being tucked into an established neighborhood while still just minutes from shopping, dining, parks & everything Omaha has to offer. Updated, charming & move-in ready!
Pending
$280,000
7712 Pasadena Ave, Omaha, NE 68124
3beds
1,669sqft
Single Family Residence
Built in 1963
8,712 Square Feet Lot
$266,800 Zestimate®
$168/sqft
$-- HOA
What's special
Flat fully fenced backyardFinished lower levelComfortable livingInviting interiorSizable bedroomsBeautifully updated eat-in kitchenQuartz countertops
- 37 days
- 36
- 0
Zillow last checked:
Listing updated:
Listed by:
Kylie Davis 402-443-7635,
BHHS Ambassador Real Estate
Source: GPRMLS,MLS#: 22626786
Facts & features
Interior
Bedrooms & bathrooms
- Bedrooms: 3
- Bathrooms: 2
- Full bathrooms: 1
- 3/4 bathrooms: 1
- Main level bathrooms: 1
Primary bedroom
- Features: Wood Floor, Window Covering, Ceiling Fan(s)
- Level: Main
- Area: 121.1
- Dimensions: 12.05 x 10.05
Bedroom 2
- Features: Wood Floor, Window Covering
- Level: Main
- Area: 90.87
- Dimensions: 10.03 x 9.06
Bedroom 3
- Features: Wood Floor, Window Covering
- Level: Main
- Area: 90.64
- Dimensions: 10.06 x 9.01
Primary bathroom
- Features: None
Dining room
- Features: Wood Floor
- Level: Main
- Area: 88.72
- Dimensions: 11.09 x 8
Kitchen
- Features: Ceramic Tile Floor, Ceiling Fan(s), Dining Area, Sliding Glass Door
- Level: Main
- Area: 130.3
- Dimensions: 13.03 x 10
Living room
- Features: Wood Floor, Window Covering
- Level: Main
- Area: 199.3
- Dimensions: 18.02 x 11.06
Basement
- Area: 1036
Heating
- Natural Gas, Forced Air
Cooling
- Central Air
Appliances
- Included: Humidifier, Range, Refrigerator, Washer, Dishwasher, Dryer, Disposal, Microwave
- Laundry: Luxury Vinyl Plank
Features
- Flooring: Ceramic Tile, Luxury Vinyl, Plank
- Doors: Sliding Doors
- Windows: Window Coverings
- Basement: Finished
- Has fireplace: No
Interior area
- Total structure area: 1,669
- Total interior livable area: 1,669 sqft
- Finished area above ground: 1,036
- Finished area below ground: 633
Property
Parking
- Total spaces: 1
- Parking features: Garage - Attached
- Attached garage spaces: 1
Features
- Patio & porch: Patio
- Exterior features: Sprinkler System
- Fencing: Chain Link,Full
Lot
- Size: 8,712 Square Feet
- Dimensions: 80 x 133.37 x 50.38 x 129.36
- Features: Up to 1/4 Acre., City Lot, Public Sidewalk
Details
- Additional structures: Shed(s)
- Parcel number: 2507751044
Construction
Type & style
- Home type: SingleFamily
- Architectural style: Raised Ranch
- Property subtype: Single Family Residence
Materials
- Vinyl Siding
- Foundation: Block
- Roof: Composition
Condition
- Not New and NOT a Model
- New construction: No
- Year built: 1963
Utilities & green energy
- Sewer: Public Sewer
- Water: Public
- Utilities for property: Electricity Available, Natural Gas Available, Water Available, Sewer Available
Community & HOA
Community
- Security: Security System
- Subdivision: Westgate
HOA
- Has HOA: No
Location
- Region: Omaha
Financial & listing details
- Price per square foot: $168/sqft
- Tax assessed value: $233,400
- Annual tax amount: $3,844
- Date on market: 9/17/2026
- Listing terms: VA Loan,FHA,Conventional,Cash
- Ownership: Fee Simple
- Electric utility on property: Yes
Estimated market value
$266,800
$253,000 - $280,000
$2,097/mo
Price history
| Date | Event | Price |
|---|---|---|
| 9/17/2026 | Pending sale | $280,000$168/sqft |
Source:  GPRMLS #22626786 Report a problem GPRMLS #22626786 Report a problem | ||
| 9/16/2026 | Listed for sale | $280,000+47.4%$168/sqft |
Source: BHHS broker feed #22626403 Report a problem | ||
| 7/8/2020 | Sold | $190,000$114/sqft |
Source: GPRMLS #22011364 Report a problem | ||
| 5/14/2020 | Pending sale | $190,000$114/sqft |
Source: Berkshire Hathaway Home Services Ambassador Real Estate #22011364 Report a problem | ||
| 5/14/2020 | Listed for sale | $190,000+33.8%$114/sqft |
Source: Berkshire Hathaway Home Services Ambassador Real Estate #22011364 Report a problem | ||
| 8/31/2015 | Sold | $142,000+1.5%$85/sqft |
Source: GPRMLS #21510389 Report a problem | ||
| 6/6/2015 | Listed for sale | $139,900$84/sqft |
Source: CBSHOME Real Estate 159 Dodge #21510389 Report a problem | ||
Public tax history
| Year | Property taxes | Tax assessment |
|---|---|---|
| 2025 | $3,845 -2% | $233,400 |
| 2024 | $3,922 -2.5% | $233,400 +18.4% |
| 2023 | $4,022 -6.8% | $197,200 |
| 2022 | $4,316 +23.5% | $197,200 +25.1% |
| 2021 | $3,496 -1.7% | $157,600 |
| 2020 | $3,557 +10.2% | $157,600 +11.5% |
| 2019 | $3,228 +13% | $141,400 +13.3% |
| 2018 | $2,858 +21.1% | $124,800 |
| 2017 | $2,359 | $124,800 +17.7% |
| 2016 | $2,359 +8.7% | $106,000 +7.1% |
| 2015 | $2,171 -7.5% | $99,000 |
| 2014 | $2,347 | $99,000 |
| 2013 | -- | $99,000 |
| 2012 | -- | $99,000 -8.3% |
| 2011 | -- | $108,000 |
| 2009 | $2,256 | $108,000 |
| 2008 | -- | $108,000 +8% |
| 2005 | -- | $100,000 |
| 2004 | -- | $100,000 |
Find assessor info on the county website
Monthly payment
Est. payment
Payment breakdown
Explore the cost of this home by adjusting the details. Changes won't be saved.Climate risks
Neighborhood: Westgate
Nearby schools
Schools provided by the listing agent
- Elementary: Westgate
- Middle: Westside
- High: Westside
- District: Westside
Source: GPRMLS. This data may not be complete. We recommend contacting the local school district to confirm school assignments for this home.
Similar homes
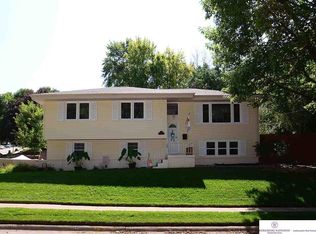
- $275,0003 bd2 ba1.7k sqft8804 Westridge Dr, Omaha, NE 68124For Sale
 MLS ID #22630520, Gavin Utesch, eXp Realty LLC. GPRMLS
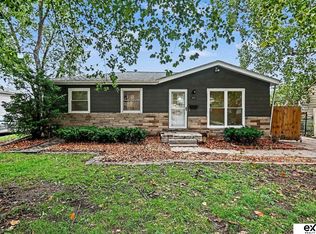
 - $285,0003 bd2 ba1.6k sqft8006 Nina St, Omaha, NE 68124For Sale
 MLS ID #22629643, Skylar Lybarger, Better Homes and Gardens R.E.. GPRMLS
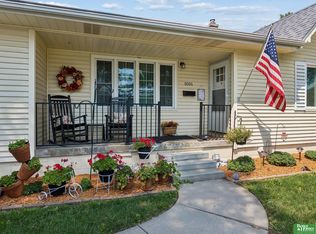
 - $290,0003 bd2 ba1.8k sqft2820 S 76th Ave, Omaha, NE 68124For Sale
 MLS ID #22629415, Jamie Schroder, eXp Realty LLC. GPRMLS
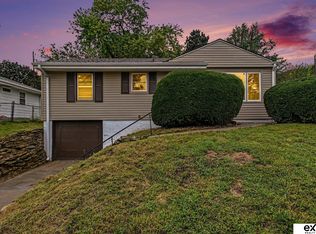
 - $300,0004 bd3 ba2.4k sqft3329 S 78th St, Omaha, NE 68124For Sale
 MLS ID #22628666, Katie Major, BHHS Ambassador Real Estate. GPRMLS
 - $310,0003 bd2 ba1.5k sqft9816 Nina St, Omaha, NE 68124For SaleMLS ID #22629634, Angie Peterson, Real Broker NE, LLC. GPRMLS
- $275,0003 bd2 ba1.4k sqft7704 S 76th Ave, La Vista, NE 68128For SaleMLS ID #22630076, Gayla Leathers, BHHS Ambassador Real Estate. GPRMLS
- $289,0004 bd2 ba2k sqft5009 S 82nd St, Ralston, NE 68127For SaleMLS ID #22629496, Mandy Visty, BHHS Ambassador Real Estate. GPRMLS
- $220,0003 bd2 ba1.3k sqft8919 Valley St, Omaha, NE 68124For SaleMLS ID #22625327, Mike Lewis, RE/MAX Results. GPRMLS
- $289,0003 bd2 ba1.5k sqft2423 S 123rd St, Omaha, NE 68144For SaleMLS ID #22629723, Molly Hunt-Spisak, NP Dodge RE Sales Inc 86Dodge. GPRMLS
- $275,0003 bd2 ba1.9k sqft12129 N St, Omaha, NE 68137For SaleMLS ID #22628152, Michelle Gustafson, BHHS Ambassador Real Estate. GPRMLS
- $290,0003 bd3 ba1.7k sqft7123 Wood Lane Dr, La Vista, NE 68128For SaleMLS ID #22628478, Amy Nuckoles, Nebraska Realty. GPRMLS
- $310,0003 bd2 ba1.6k sqft919 N 69th St, Omaha, NE 68132For SaleMLS ID #22628645, Angie Reineke, KW Siouxland. GPRMLS
- $265,0003 bd2 ba1.5k sqft6622 Lafayette Ave, Omaha, NE 68132For SaleMLS ID #22628196, Hayley Fleissner, Toast Real Estate. GPRMLS
- $265,0003 bd3 ba1.4k sqft6636 Pinkney St, Omaha, NE 68104For SaleMLS ID #22630340, Courtney Goodman, BHHS Ambassador Real Estate. GPRMLS
- $300,0003 bd3 ba1.5k sqft15279 Grover St, Omaha, NE 68144For SaleMLS ID #22630275, Renae Cohn, eXp Realty LLC. GPRMLS
- $300,0003 bd2 ba1.3k sqft8030 Bauman Ave, Omaha, NE 68122For SaleMLS ID #22630077, Jeremy Harper, Evolve Realty. GPRMLS
- $265,0003 bd2 ba1.6k sqft4622 N 82nd St, Omaha, NE 68134For SaleMLS ID #22629037, Ben Smail, Better Homes and Gardens R.E.. GPRMLS
- $260,0003 bd2 ba2.1k sqft2311 N 71st St, Omaha, NE 68104For SaleMLS ID #22627314, Carly Anderson, BHHS Ambassador Real Estate. GPRMLS
- $259,5004 bd3 ba1.6k sqft7102 N 24th St, Omaha, NE 68112For SaleMLS ID #22630458, Victor Ortiz Origel, Nebraska Realty. GPRMLS
- $265,0003 bd2 ba1.9k sqft4303 Monroe St, Omaha, NE 68107For SaleMLS ID #22624363, Rachel Skradski Luhrs, BHHS Ambassador Real Estate. GPRMLS
