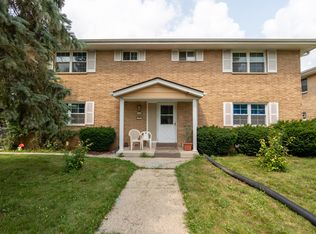
Great opportunity to own a versatile 3-unit multifamily property with plenty of space and income potential! Unit 1 offers 3 bedrooms, 1 bath, and two separate entry doors for added convenience. Units 2 and 3 each feature 1 bedroom and 1 bath along with access to a shared balcony. The property includes a full basement with generous storage space and laundry hookups. Outside, enjoy a spacious yard and access to a 2-car garage. Conveniently located near public transportation, shopping, dining, and other neighborhood amenities. Whether you're looking to expand your investment portfolio or live in one unit while generating rental income from the others, this property offers great potential!
Pending
$439,900
7712 W Morgan AVENUE, Milwaukee, WI 53220
--beds
--baths
--sqft
Multi Family, Apartment
Built in 1963
-- sqft lot
$438,000 Zestimate®
$--/sqft
$-- HOA
What's special
Two separate entry doorsLaundry hookupsSpacious yard
- 58 days
- 52
- 4
Likely to sell faster than
Zillow last checked:
Listing updated:
Listed by:
TKR Team* 414-241-4908,
RE/MAX Lakeside-South
Source: WIREX MLS,MLS#: 1976228 Originating MLS: Metro MLS
Originating MLS: Metro MLSFacts & features
Interior
Heating
- Natural Gas, Central Air, Forced Air, Individual Heating Units
Cooling
- Central Air, Individual Heating Units, Wall/Sleeve Air
Appliances
- Included: Seller Owned: Water Heater
Features
- Basement: Block,Full
- Has fireplace: No
Property
Parking
- Parking features: Indoor Space, Outdoor Space, Inside Parking, Outside
- Has garage: Yes
Lot
- Size: 6,969 Square Feet
Details
- Parcel number: 5270370000
- Zoning: RM1
Construction
Type & style
- Home type: MultiFamily
- Property subtype: Multi Family, Apartment
Materials
- Aluminum/Steel, Aluminum Siding, Brick/Stone, Brick
Condition
- 21+ Years
- New construction: No
- Year built: 1963
Utilities & green energy
- Sewer: Public Sewer
- Water: Public
Community & HOA
Location
- Region: Milwaukee
- Municipality: Milwaukee
Financial & listing details
- Tax assessed value: $355,600
- Annual tax amount: $7,420
- Date on market: 8/14/2026
- Inclusions: 3 Refrigerators, 3 Stove/Range
- Exclusions: Tenant Personal Property
Estimated market value
$438,000
$416,000 - $460,000
$1,577/mo
Price history
| Date | Event | Price |
|---|---|---|
| 9/2/2026 | Pending sale | $439,900 |
Source:  WIREX MLS #1976228 Report a problem WIREX MLS #1976228 Report a problem | ||
| 8/14/2026 | Listed for sale | $439,900+25.7% |
Source: WIREX MLS #1976228 Report a problem | ||
| 10/2/2023 | Sold | $350,000+0% |
Source: WIREX MLS #1845820 Report a problem | ||
| 9/3/2023 | Contingent | $349,999 |
Source: WIREX MLS #1845820 Report a problem | ||
| 8/27/2023 | Listed for sale | $349,999 |
Source: WIREX MLS #1845820 Report a problem | ||
| 8/19/2023 | Pending sale | $349,999 |
Source: WIREX MLS #1845820 Report a problem | ||
| 8/10/2023 | Listed for sale | $349,999+94.4% |
Source: WIREX MLS #1845820 Report a problem | ||
| 10/22/2015 | Sold | $180,000 |
Source: Public Record Report a problem | ||
Public tax history
| Year | Property taxes | Tax assessment |
|---|---|---|
| 2025 | $7,396 -10.1% | $355,600 -0.9% |
| 2024 | $8,227 +17.8% | $358,800 +21.4% |
| 2023 | $6,985 -0.8% | $295,600 |
| 2022 | $7,038 +0.1% | $295,600 +17% |
| 2021 | $7,033 | $252,700 |
| 2020 | $7,033 | $252,700 |
| 2019 | $7,033 +7.2% | $252,700 +7.3% |
| 2018 | $6,559 +10.2% | $235,500 +10.5% |
| 2017 | $5,953 +2.5% | $213,100 -0.1% |
| 2016 | $5,810 -5% | $213,300 +4.7% |
| 2015 | $6,113 | $203,700 +2% |
| 2014 | $6,113 | $199,700 +1.4% |
| 2012 | -- | $196,900 -18% |
| 2011 | -- | $240,100 |
| 2010 | $6,278 +2.1% | $240,100 |
| 2009 | $6,147 | $240,100 -8.9% |
| 2008 | -- | $263,600 |
| 2007 | -- | $263,600 |
| 2006 | -- | $263,600 |
| 2005 | -- | $263,600 +10.2% |
| 2004 | -- | $239,100 +15.6% |
| 2003 | -- | $206,800 +9.9% |
| 2002 | -- | $188,100 +0.5% |
| 2001 | $5,509 +5.4% | $187,200 |
| 2000 | $5,225 +10.3% | $187,200 +16.8% |
| 1999 | $4,739 | $160,300 |
Find assessor info on the county website
Monthly payment
Est. payment
Payment breakdown
Explore the cost of this home by adjusting the details. Changes won't be saved.Climate risks
Neighborhood: Highwood Estates
Nearby schools
Schools provided by the listing agent
- District: Milwaukee
Source: WIREX MLS. This data may not be complete. We recommend contacting the local school district to confirm school assignments for this home.

Similar homes
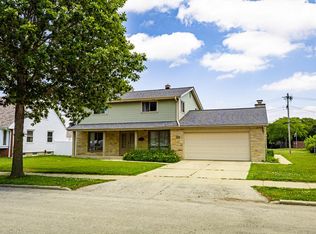
- $459,9006 bd5 ba3.5k sqft3710 S Massachusetts AVENUE, Milwaukee, WI 53220Active
 MLS ID #1967179, Carlos Rios. WIREX MLS
 - $384,9005 bd2 ba-- sqft2537 W Bridge STREET #2539, Milwaukee, WI 53221Active
 MLS ID #1979023, Maritza Rodriguez. WIREX MLS
 - $439,0004 bd2 ba1.6k sqft1551 W Goldcrest AVENUE, Milwaukee, WI 53221Active
 MLS ID #1967822, Lindsay Fathallah. WIREX MLS
 - $359,9004 bd2 ba-- sqft3113 W Oklahoma AVENUE #3115, Milwaukee, WI 53215Active
 MLS ID #1966910, Rahena Rahman. WIREX MLS
