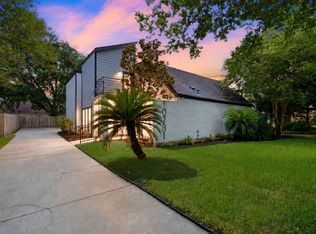
Completely reimagined from top to bottom, this beautifully renovated 4-bedroom, 2.5-bath home blends designer finishes with extensive mechanical upgrades for true move-in-ready living. Major improvements include new PEX water lines, PVC sewer lines, windows, A/C system, attic insulation, flooring, and fresh exterior paint with a German smear finish. The stunning chef’s kitchen features quartz countertops, a large custom island, soft-close cabinetry, a 36” gas range, custom white oak vent hood, under-cabinet lighting, and abundant storage. Vaulted ceilings and a dramatic 12-foot glass sliding door fill the living area with natural light. The spacious primary suite offers a spa-inspired bath with an oversized walk-in shower finished in striking Midori green porcelain tile. Italian and Spanish porcelain tile, designer lighting, honey bronze hardware, wallpaper accents, and custom cabinetry throughout complete this exceptional renovation.
Pending
Price cut: $10K (7/20)
$465,000
7715 Twin Hills Dr, Houston, TX 77071
4beds
2,637sqft
:
Get pre-qualified$3,328/mo
Single Family Residence
Built in 1969
8,520 Square Feet Lot
$454,500 Zestimate®
$176/sqft
$38/mo HOA
What's special
Quartz countertopsOversized walk-in showerVaulted ceilingsAbundant storageDesigner lightingLarge custom islandCustom cabinetry
- 45 days |
- 429 |
- 28 |
Zillow last checked:
Listing updated:
Listed by:
Christopher Boyles TREC #0595263 281-639-4350,
Realty of America - Central Houston
Source: HAR,MLS#: 67607953
Facts & features
Interior
Bedrooms & bathrooms
- Bedrooms: 4
- Bathrooms: 3
- Full bathrooms: 2
- 1/2 bathrooms: 1
Rooms
- Room types: Utility Room
Primary bathroom
- Features: Primary Bath: Double Sinks
Kitchen
- Features: Kitchen Island, Soft Closing Cabinets, Soft Closing Drawers, Under Cabinet Lighting
Heating
- Electric
Cooling
- Ceiling Fan(s), Electric
Appliances
- Included: Disposal, Gas Oven, Microwave, Gas Range, Dishwasher
Features
- All Bedrooms Down, En-Suite Bath, Walk-In Closet(s)
- Flooring: Engineered Hardwood, Tile
- Number of fireplaces: 1
Interior area
- Total structure area: 2,637
- Total interior livable area: 2,637 sqft
Property
Parking
- Total spaces: 2
- Parking features: Detached
- Garage spaces: 2
Features
- Stories: 1
- Patio & porch: Patio/Deck
- Fencing: Back Yard
Lot
- Size: 8,520 Square Feet
- Features: Back Yard, Subdivided, 0 Up To 1/4 Acre
Details
- Parcel number: 1010280000005
Construction
Type & style
- Home type: SingleFamily
- Architectural style: Traditional
- Property subtype: Single Family Residence
Materials
- Brick
- Foundation: Slab
- Roof: Composition
Condition
- New construction: No
- Year built: 1969
Utilities & green energy
- Sewer: Public Sewer
- Water: Public
Community & HOA
Community
- Subdivision: Maplewood West R/P
HOA
- Has HOA: Yes
- HOA fee: $450 annually
Location
- Region: Houston
Financial & listing details
- Price per square foot: $176/sqft
- Tax assessed value: $307,232
- Annual tax amount: $7,049
- Date on market: 6/16/2026
- Listing terms: Cash,Conventional,FHA,VA Loan
- Ownership: Full Ownership
Estimated market value
$454,500
$432,000 - $477,000
$2,427/mo
Price history
| Date | Event | Price |
|---|---|---|
| 7/24/2026 | Pending sale | $465,000$176/sqft |
Source:  HAR #67607953 Report a problem HAR #67607953 Report a problem | ||
| 7/20/2026 | Listed for rent | $4,000+25%$2/sqft |
Source:  HAR #18342356 Report a problem HAR #18342356 Report a problem | ||
| 7/20/2026 | Price change | $465,000-2.1%$176/sqft |
Source: HAR #67607953 Report a problem | ||
| 7/6/2026 | Price change | $475,000-5%$180/sqft |
Source: HAR #67607953 Report a problem | ||
| 6/16/2026 | Price change | $500,000-6.5%$190/sqft |
Source: HAR #67607953 Report a problem | ||
| 3/17/2026 | Price change | $535,000+1.9%$203/sqft |
Source: HAR #68925952 Report a problem | ||
| 4/30/2025 | Listing removed | $3,200$1/sqft |
Source: HAR #82452779 Report a problem | ||
| 4/17/2025 | Listed for rent | $3,200$1/sqft |
Source: HAR #82452779 Report a problem | ||
| 4/14/2025 | Price change | $525,000-1.9%$199/sqft |
Source: HAR #81337397 Report a problem | ||
| 4/4/2025 | Price change | $535,000-2.7%$203/sqft |
Source: HAR #81337397 Report a problem | ||
| 3/24/2025 | Price change | $549,900-5.2%$209/sqft |
Source: HAR #70124016 Report a problem | ||
| 3/11/2025 | Price change | $579,900-3.2%$220/sqft |
Source: HAR #70124016 Report a problem | ||
| 2/25/2025 | Price change | $599,000-4.9%$227/sqft |
Source: HAR #70124016 Report a problem | ||
| 2/19/2025 | Listed for sale | $630,000$239/sqft |
Source: HAR #52759171 Report a problem | ||
Public tax history
| Year | Property taxes | Tax assessment |
|---|---|---|
| 2025 | $6,529 +5048.1% | $307,232 -4.4% |
| 2024 | $127 +9.4% | $321,528 -9.4% |
| 2023 | $116 -91.4% | $354,790 +16.6% |
| 2022 | $1,342 | $304,303 +12.5% |
| 2021 | -- | $270,517 +5.1% |
| 2020 | -- | $257,511 -8.3% |
| 2019 | $2,109 +11.1% | $280,730 +3.8% |
| 2018 | $1,898 | $270,470 |
| 2017 | $1,898 +15.1% | $270,470 |
| 2016 | $1,649 -13.5% | $270,470 +5% |
| 2015 | $1,906 | $257,521 +22.3% |
| 2014 | $1,906 | $210,486 +19.7% |
| 2013 | -- | $175,858 -3.8% |
| 2012 | -- | $182,809 |
| 2011 | -- | $182,809 |
| 2010 | -- | $182,809 |
| 2009 | -- | $182,809 -6.1% |
| 2007 | -- | $194,757 +0.6% |
| 2006 | -- | $193,527 |
| 2005 | -- | $193,527 +9.3% |
| 2004 | -- | $177,100 +9.3% |
| 2003 | -- | $162,100 +10% |
| 2002 | -- | $147,400 +10% |
| 2001 | -- | $134,000 +9.9% |
| 2000 | -- | $121,900 |
Find assessor info on the county website
Monthly payment
Est. payment
Payment breakdown
Explore the cost of this home by adjusting the details. Changes won't be saved.Climate risks
Neighborhood: Greater Fondren Southwest
Nearby schools
GreatSchools rating
- 5/10Milne Elementary SchoolGrades: PK-5Distance: 0.5 mi
- 4/10Welch Middle SchoolGrades: 6-8Distance: 1.3 mi
- 3/10Sharpstown High SchoolGrades: 9-12Distance: 1.3 mi
Schools provided by the listing agent
- Elementary: Milne Elementary School
- Middle: Welch Middle School
- High: Sharpstown High School
Source: HAR. This data may not be complete. We recommend contacting the local school district to confirm school assignments for this home.
- $366,8004 bd2 ba2.3k sqft7711 Twin Hills Dr, Houston, TX 77071Off Market
- $299,3004 bd2 ba2.2k sqft7719 Twin Hills Dr, Houston, TX 77071Off Market
- $344,2004 bd2 ba2.6k sqft7707 Twin Hills Dr, Houston, TX 77071Off Market
- $356,2003 bd2 ba2.2k sqft7723 Twin Hills Dr, Houston, TX 77071Off Market
- $346,4004 bd3 ba2.2k sqft7714 Twin Hills Dr, Houston, TX 77071Off Market
- $297,4004 bd2 ba2.3k sqft7710 Twin Hills Dr, Houston, TX 77071Off Market
- $370,0004 bd3 ba2.3k sqft7718 Twin Hills Dr, Houston, TX 77071Off Market
- $294,3004 bd2 ba2.3k sqft7727 Twin Hills Dr, Houston, TX 77071Off Market
A local agent can set up tours, give advice and negotiate with sellers.
Similar homes
- $365,0003 bd3 ba2.4k sqft10731 Villa Lea Ln, Houston, TX 77071For Sale
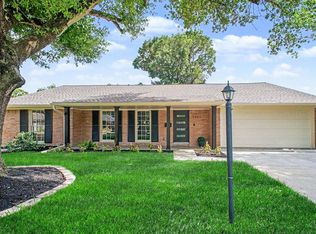
 MLS ID #83388949, Brad Evans, Real Broker, LLC. HAR
 - $489,9904 bd2 ba1.9k sqft5443 Redstart St, Houston, TX 77096For Sale
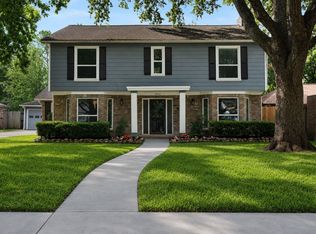
 MLS ID #92718911, Lior Lilov, Coldwell Banker Realty - Bellaire-Metropolitan. HAR
 - $325,0004 bd2 ba2.5k sqft9232 Vickijohn Dr, Houston, TX 77031For Sale
 MLS ID #18466131, Jamie McMartin, Compass RE Texas, LLC - West Houston. HAR
 - $525,0004 bd3 ba2.5k sqft12019 Sugar Springs Dr, Houston, TX 77077For Sale
 MLS ID #34933546, Terence Barnes, Realty Of America, LLC. HAR
 - $398,9994 bd2 ba2.1k sqft4830 Omeara Dr, Houston, TX 77035For SaleMLS ID #28151738, Jenny Guerra, Surge Realty. HAR
- $614,9005 bd5 ba3.8k sqft7722 Moondance Ln, Houston, TX 77071For SaleMLS ID #47457710, Avigayil Helprin, Primary Properties LLC. HAR
- $515,0004 bd3 ba2.6k sqft12514 Meadow Lake Dr, Houston, TX 77077For SaleMLS ID #88244792, Kirsten Abney, Better Homes and Gardens Real Estate Gary Greene - Woodway. HAR
- $379,0003 bd2 ba2.5k sqft11003 Bellbrook Dr, Houston, TX 77096For SaleMLS ID #85139497, Thao Nguyen, eXp Realty LLC. HAR
- $439,9003 bd2 ba1.7k sqft4738 Briarbend Dr, Houston, TX 77035For SaleMLS ID #30930512, Eduardo Visbal-Insignares, eXp Realty LLC. HAR
- $468,0004 bd3 ba2.6k sqft6406 Via Espana Dr, Houston, TX 77083For SaleMLS ID #248871, Briseida Hinojosa, Step Real Estate. HAR
- $439,5004 bd3 ba2.5k sqft3106 Chesterfield Ln, Stafford, TX 77477For SaleMLS ID #12904828, Audra O'Neal, ONTX Realty Partners. HAR
- $479,9993 bd2 ba2.6k sqft10151 Brinwood Dr, Houston, TX 77043For SaleMLS ID #25373806, Sulma Segovia, Corcoran Prestige Realty. HAR
- $470,0004 bd3 ba2.5k sqft6134 Rena St, Houston, TX 77092For SaleMLS ID #94835583, Maria Aranda-Schwob, Real Broker, LLC. HAR
- $460,0004 bd2 ba1.9k sqft6003 W 43rd St, Houston, TX 77092For SaleMLS ID #41483205, Lauren Laigle, Martha Turner Sotheby's International Realty. HAR
- $455,0003 bd2 ba1.8k sqft1918 Stebbins Dr, Houston, TX 77043For SaleMLS ID #71057894, Elijah Levy, Maven Real Estate Advisors, LLC. HAR
- $399,9004 bd3 ba2.5k sqft12319 Ella Lee Ln, Houston, TX 77077For SaleMLS ID #98595093, Emil Ramirez, RE/MAX Signature. HAR
- $409,9505 bd3 ba2k sqft4009 Omeara Dr, Houston, TX 77025For SaleMLS ID #85435026, Rochelle Jones, Aplomb Real Estate. HAR
- $373,0003 bd2 ba1.6k sqft5922 Hummingbird St, Houston, TX 77096For SaleMLS ID #85685482, Susan Mckinney, League Agency. HAR
- $559,0003 bd3 ba2.1k sqft5207 Wigton Dr, Houston, TX 77096For SaleMLS ID #19958786, Matthew Gullo, Keller Williams Realty Metropolitan. HAR
- $439,9003 bd2 ba1.5k sqft8835 Eldora Dr, Houston, TX 77080For SaleMLS ID #38021018, Jalyn Logan, Natalie Tye, Broker. HAR
