Looking for an awesome home on some land with no HOA? This gorgeous two-story home is living its best life on nearly 1.5 acres of land at the end of a quiet cul-de-sac-plenty of room to roam. Step inside and the first floor opens up like it actually wants you to stay a while: hardwood underfoot from the entry through the kitchen and living room, plus storage that doesn't make you play Tetris with the groceries. Slide open the glass door and you're in a screened-in sunroom with a front-row seat to the backyard and playset. That play area? Built for kids of every age (and the grown-ups who still claim they're "just supervising"). This doesn't even account for gorgeous in-ground pool with automatic cover. The garage is ready for your hobbies-or your toys. Big workbench, oversized door that'll fit a motor home or boat without breaking a sweat. Downstairs you've got a basement that is large enough to become whatever you need: game room, gym, movie cave, extra hangout. Upstairs, all the bedrooms are waiting, including a spacious master suite with a closet that actually has room to breathe, a glass shower, and a tub that says "yes, you earned this." All of this in a convenient Geist location? This is the one!
Pending
$499,900
7719 Golf Club Ct, Indianapolis, IN 46236
4beds
3,122sqft
Residential, Single Family Residence
Built in 1988
1.49 Acres Lot
$-- Zestimate®
$160/sqft
$-- HOA
What's special
Gorgeous two-story homeSpacious master suite
- 45 days
- 93
- 5
Likely to sell faster than
Zillow last checked:
Listing updated:
Listed by:
Joshua Carpenter josh@wesellindyteam.com,
Trueblood Real Estate,
Kim Carpenter 317-509-4000,
Trueblood Real Estate
Source: MIBOR as distributed by MLS GRID,MLS#: 22126896
Facts & features
Interior
Bedrooms & bathrooms
- Bedrooms: 4
- Bathrooms: 3
- Full bathrooms: 2
- 1/2 bathrooms: 1
- Main level bathrooms: 1
Primary bedroom
- Level: Upper
- Area: 228 Square Feet
- Dimensions: 19x12
Bedroom 2
- Level: Upper
- Area: 154 Square Feet
- Dimensions: 14x11
Bedroom 3
- Level: Upper
- Area: 140 Square Feet
- Dimensions: 14x10
Bedroom 4
- Level: Upper
- Area: 143 Square Feet
- Dimensions: 13x11
Bonus room
- Level: Upper
- Area: 340 Square Feet
- Dimensions: 34x10
Dining room
- Level: Main
- Area: 130 Square Feet
- Dimensions: 13x10
Family room
- Features: Luxury Vinyl Plank
- Level: Basement
- Area: 299 Square Feet
- Dimensions: 23x13
Great room
- Level: Main
- Area: 176 Square Feet
- Dimensions: 16x11
Kitchen
- Level: Main
- Area: 228 Square Feet
- Dimensions: 19x12
Living room
- Level: Main
- Area: 224 Square Feet
- Dimensions: 16x14
Play room
- Features: Luxury Vinyl Plank
- Level: Basement
- Area: 143 Square Feet
- Dimensions: 13x11
Heating
- Forced Air, Electric, Natural Gas
Cooling
- Central Air
Appliances
- Included: Dishwasher, Microwave, Gas Oven, Bar Fridge, Gas Water Heater, Refrigerator, Range Hood
- Laundry: Main Level, Laundry Room
Features
- Walk-In Closet(s), Eat-in Kitchen, Entrance Foyer, Double Vanity
- Windows: Wood Work Painted
- Basement: Partial,Finished
- Number of fireplaces: 1
- Fireplace features: Living Room
Interior area
- Total structure area: 3,122
- Total interior livable area: 3,122 sqft
- Finished area below ground: 754
Video & virtual tour
Property
Parking
- Total spaces: 3
- Parking features: Attached
- Attached garage spaces: 3
- Details: Garage Parking Other(Garage Door Opener)
Features
- Levels: Two
- Stories: 2
- Patio & porch: Patio, Screened
- Exterior features: Playground
- Pool features: Heated, In Ground, Pool Cover, Fenced, Outdoor Pool
- Has spa: Yes
- Spa features: Bath
- Has view: Yes
- View description: Trees/Woods
Lot
- Size: 1.49 Acres
- Features: Cul-De-Sac
Details
- Additional structures: Storage
- Parcel number: 490128105015000407
- Special conditions: None
- Horse amenities: None
Construction
Type & style
- Home type: SingleFamily
- Architectural style: Traditional
- Property subtype: Residential, Single Family Residence
Materials
- Brick, Wood Siding
- Foundation: Concrete Perimeter
Condition
- New construction: No
- Year built: 1988
Utilities & green energy
- Water: Public
Community & HOA
Community
- Security: Smoke Detector(s)
- Subdivision: Geist Valley
HOA
- Has HOA: No
Location
- Region: Indianapolis
Financial & listing details
- Price per square foot: $160/sqft
- Tax assessed value: $453,700
- Annual tax amount: $4,774
- Date on market: 9/19/2026
- Cumulative days on market: 48 days
Estimated market value
Not available
Estimated sales range
Not available
Not available
Price history
| Date | Event | Price |
|---|---|---|
| 9/30/2026 | Pending sale | $499,900$160/sqft |
Source:  MIBOR as distributed by MLS GRID #22126896 Report a problem | ||
| 9/19/2026 | Listed for sale | $499,900+78.5%$160/sqft |
Source: MIBOR as distributed by MLS GRID #22126896 Report a problem | ||
| 9/30/2019 | Sold | $280,000-3.4%$90/sqft |
Source: MIBOR as distributed by MLS GRID #21653018 Report a problem | ||
| 8/20/2019 | Pending sale | $289,900$93/sqft |
Source: Keller Williams Indianapolis Metro North #21653018 Report a problem | ||
| 8/1/2019 | Listed for sale | $289,900$93/sqft |
Source: Keller Williams Indpls Metro N #21653018 Report a problem | ||
Public tax history
| Year | Property taxes | Tax assessment |
|---|---|---|
| 2025 | $5,039 -16.7% | $453,700 -0.1% |
| 2024 | $6,051 +6.8% | $454,100 +1.8% |
| 2023 | $5,664 +76.1% | $446,200 +7.6% |
| 2022 | $3,216 +8.2% | $414,800 +47.7% |
| 2021 | $2,973 +21.1% | $280,900 +9.4% |
| 2020 | $2,455 +2.9% | $256,800 +7.6% |
| 2019 | $2,385 +3.1% | $238,600 +3.2% |
| 2018 | $2,314 +1.2% | $231,300 +3.3% |
| 2017 | $2,286 +7.6% | $223,900 +4.6% |
| 2016 | $2,126 +0.4% | $214,000 +4.4% |
| 2014 | $2,117 +0.4% | $204,900 +3.9% |
| 2013 | $2,109 | $197,200 -3.1% |
| 2012 | $2,109 | $203,500 +2.6% |
| 2011 | -- | $198,300 |
| 2010 | $2,051 +7.2% | $198,300 +7.1% |
| 2009 | $1,913 | $185,200 -7.3% |
| 2007 | -- | $199,800 |
| 2006 | -- | $199,800 +9.6% |
| 2005 | -- | $182,300 |
| 2004 | -- | $182,300 |
| 2003 | -- | $182,300 +59.1% |
| 2002 | -- | $114,600 +200% |
| 2001 | -- | $38,200 |
| 2000 | -- | $38,200 |
Find assessor info on the county website
Monthly payment
Est. payment
Payment breakdown
Explore the cost of this home by adjusting the details. Changes won't be saved.Climate risks
Neighborhood: 46236
Nearby schools
Schools provided by the listing agent
- Elementary: Amy Beverland Elementary
- Middle: Belzer Middle School
- High: Lawrence Central High School
Source: MIBOR as distributed by MLS GRID. This data may not be complete. We recommend contacting the local school district to confirm school assignments for this home.
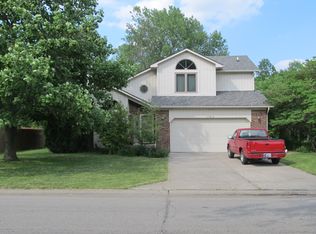
- $262,400-- bd1 ba1.5k sqft7715 Golf Club Ct, Indianapolis, IN 46236Off Market
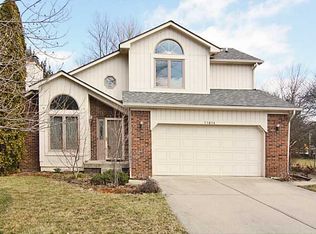
- $286,4003 bd2 ba1.5k sqft11614 Old Oakland Boulevard North Dr, Indianapolis, IN 46236Off Market
- $288,6003 bd3 ba1.5k sqft11614 Old Oklnd Bl N Dr, Indianapolis, IN 46236Off Market
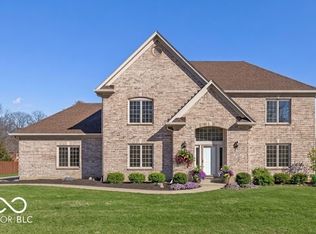
- $387,8003 bd3 ba2k sqft7718 Golf Club Ct, Indianapolis, IN 46236Off Market
Similar homes
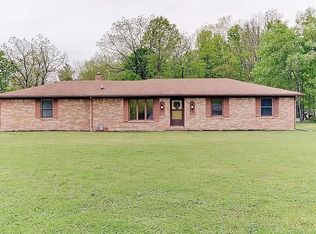
- $495,0004 bd3 ba3.5k sqft7409 River Birch Ln, Indianapolis, IN 46236Active
 MLS ID #22127050, Kristina Swatts, T&H Realty Services, Inc.. MIBOR as distributed by MLS GRID
- $485,0003 bd3 ba1.6k sqft8530 N Carroll Rd, Indianapolis, IN 46236Active
 MLS ID #22128657, Rachel Mappes, F.C. Tucker Company. MIBOR as distributed by MLS GRID
- $554,9004 bd3 ba4.3k sqft12619 Doe Ln, Indianapolis, IN 46236Active
 MLS ID #22126990, Kreighton Worden, F.C. Tucker Company. MIBOR as distributed by MLS GRID
- $415,0003 bd2 ba1.9k sqft12260 E 75th St, Indianapolis, IN 46236Active
 MLS ID #22133178, Parge June, F.C. Tucker Company. MIBOR as distributed by MLS GRID
