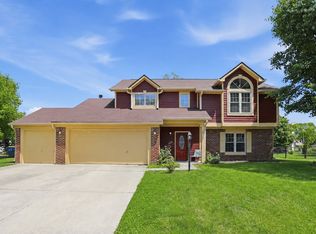
Spacious five bedroom home in Kensington Farms! Cul-de-sac location with a fenced-in backyard.
Active
$349,900
6225 Vancouver Ct, Indianapolis, IN 46236
5beds
4,336sqft
Residential, Single Family Residence
Built in 1995
0.25 Acres Lot
$-- Zestimate®
$81/sqft
$41/mo HOA
What's special
Fenced-in backyardSpacious five bedroom homeCul-de-sac location
- 5 hours
- 78
- 12
Zillow last checked:
Listing updated:
Listed by:
Jill Curtis jcurtis@talktotucker.com,
F.C. Tucker Company
Source: MIBOR as distributed by MLS GRID,MLS#: 22131933
Facts & features
Interior
Bedrooms & bathrooms
- Bedrooms: 5
- Bathrooms: 3
- Full bathrooms: 2
- 1/2 bathrooms: 1
- Main level bathrooms: 1
- Main level bedrooms: 1
Primary bedroom
- Level: Upper
- Area: 238 Square Feet
- Dimensions: 14x17
Bedroom 2
- Level: Upper
- Area: 132 Square Feet
- Dimensions: 11x12
Bedroom 3
- Level: Upper
- Area: 117 Square Feet
- Dimensions: 9x13
Bedroom 4
- Level: Upper
- Area: 132 Square Feet
- Dimensions: 12x11
Bedroom 5
- Level: Main
- Area: 120 Square Feet
- Dimensions: 12x10
Breakfast room
- Features: Tile-Ceramic
- Level: Main
- Area: 126 Square Feet
- Dimensions: 14x9
Dining room
- Level: Main
- Area: 130 Square Feet
- Dimensions: 13x10
Family room
- Level: Main
- Area: 272 Square Feet
- Dimensions: 16x17
Kitchen
- Features: Tile-Ceramic
- Level: Main
- Area: 196 Square Feet
- Dimensions: 14x14
Laundry
- Features: Tile-Ceramic
- Level: Main
- Area: 35 Square Feet
- Dimensions: 7x5
Living room
- Level: Main
- Area: 156 Square Feet
- Dimensions: 13x12
Play room
- Features: Other
- Level: Basement
- Area: 506 Square Feet
- Dimensions: 22x23
Heating
- Forced Air, Natural Gas
Cooling
- Central Air
Appliances
- Included: Dishwasher, Microwave, Electric Oven, Refrigerator, Washer, MicroHood, Gas Water Heater
Features
- Vaulted Ceiling(s)
- Basement: Unfinished
- Number of fireplaces: 1
- Fireplace features: Family Room, Wood Burning
Interior area
- Total structure area: 4,336
- Total interior livable area: 4,336 sqft
- Finished area below ground: 0
Property
Parking
- Total spaces: 2
- Parking features: Attached
- Attached garage spaces: 2
Features
- Levels: Two
- Stories: 2
Lot
- Size: 0.25 Acres
- Features: Cul-De-Sac, Curbs, Sidewalks, Mature Trees
Details
- Parcel number: 490132141018000407
- Special conditions: As Is,Other
- Horse amenities: None
Construction
Type & style
- Home type: SingleFamily
- Architectural style: Traditional
- Property subtype: Residential, Single Family Residence
Materials
- Brick
- Foundation: Partial, Crawl Space
Condition
- Fixer
- New construction: No
- Year built: 1995
Details
- Builder name: Pulte
Utilities & green energy
- Water: Public
Community & HOA
Community
- Subdivision: Kensington Farms
HOA
- Has HOA: Yes
- Amenities included: Pool
- Services included: Other
- HOA fee: $490 annually
- HOA phone: 765-742-6390
Location
- Region: Indianapolis
Financial & listing details
- Price per square foot: $81/sqft
- Tax assessed value: $451,900
- Annual tax amount: $4,688
- Date on market: 10/16/2026
- Cumulative days on market: 2 days
Estimated market value
Not available
Estimated sales range
Not available
Not available
Price history
| Date | Event | Price |
|---|---|---|
| 10/16/2026 | Listed for sale | $349,900-12.5%$81/sqft |
Source:  MIBOR as distributed by MLS GRID #22131933 Report a problem MIBOR as distributed by MLS GRID #22131933 Report a problem | ||
| 3/2/2022 | Listing removed | -- |
Source: MIBOR as distributed by MLS GRID #21838189 Report a problem | ||
| 2/28/2022 | Listed for sale | $400,000$92/sqft |
Source: MIBOR as distributed by MLS GRID #21838189 Report a problem | ||
| 2/24/2022 | Pending sale | $400,000$92/sqft |
Source: MIBOR as distributed by MLS GRID #21838189 Report a problem | ||
| 2/17/2022 | Listed for sale | $400,000+81.2%$92/sqft |
Source: MIBOR as distributed by MLS GRID #21838189 Report a problem | ||
| 11/14/2014 | Sold | $220,750-5.2%$51/sqft |
Source: MIBOR as distributed by MLS GRID #21315244 Report a problem | ||
| 10/2/2014 | Pending sale | $232,900$54/sqft |
Source: Indy Metro Northeast dba Keller Williams Realty #21315244 Report a problem | ||
| 9/16/2014 | Listed for sale | $232,900+3.5%$54/sqft |
Source: Indy Metro Northeast dba Keller Williams Realty #21315244 Report a problem | ||
| 10/18/2002 | Sold | $225,000$52/sqft |
Source: MIBOR as distributed by MLS GRID #2233118 Report a problem | ||
Public tax history
| Year | Property taxes | Tax assessment |
|---|---|---|
| 2025 | $4,159 +3.3% | $451,900 +19.2% |
| 2024 | $4,027 +7% | $379,100 +2.7% |
| 2023 | $3,762 +13.9% | $369,100 +8.9% |
| 2022 | $3,304 +6.3% | $339,000 +15.2% |
| 2021 | $3,108 +20.7% | $294,300 +7.3% |
| 2020 | $2,574 +4.5% | $274,200 +6.5% |
| 2019 | $2,462 +9.6% | $257,400 +4.5% |
| 2018 | $2,247 +2.9% | $246,200 +9.6% |
| 2017 | $2,185 +1.2% | $224,700 +5.6% |
| 2016 | $2,158 +1.9% | $212,700 +0.5% |
| 2014 | $2,117 +2.1% | $211,700 +0.9% |
| 2013 | $2,073 | $209,800 +1.2% |
| 2012 | $2,073 | $207,300 -3.4% |
| 2011 | -- | $214,600 |
| 2010 | $2,146 +1.8% | $214,600 +1.8% |
| 2009 | $2,108 | $210,800 -8.4% |
| 2007 | -- | $230,100 +0% |
| 2006 | -- | $230,000 +18.9% |
| 2005 | -- | $193,400 |
| 2004 | -- | $193,400 |
| 2003 | -- | $193,400 +42% |
| 2002 | -- | $136,200 +200% |
| 2001 | -- | $45,400 |
| 2000 | -- | $45,400 |
Find assessor info on the county website
Monthly payment
Est. payment
Payment breakdown
Explore the cost of this home by adjusting the details. Changes won't be saved.Climate risks
Neighborhood: 46236
Nearby schools
Schools provided by the listing agent
- Elementary: Forest Glen Elementary School
- Middle: Fall Creek Valley Middle School
- High: Lawrence Central High School
Source: MIBOR as distributed by MLS GRID. This data may not be complete. We recommend contacting the local school district to confirm school assignments for this home.
- $426,1004 bd3 ba3.7k sqft6215 Vancouver Ct, Indianapolis, IN 46236Off Market
- $326,1004 bd2 ba2.3k sqft6231 Vancouver Ct, Indianapolis, IN 46236Off Market

- $334,9003 bd3 ba2.7k sqft6266 Glenhaven Ct, Indianapolis, IN 46236Off Market

- $407,8005 bd3 ba3.6k sqft6207 Vancouver Ct, Indianapolis, IN 46236Off Market
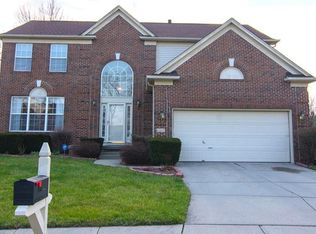
Similar homes
- $354,9005 bd3 ba2.3k sqft10537 Simsbury Ct, Indianapolis, IN 46236Active
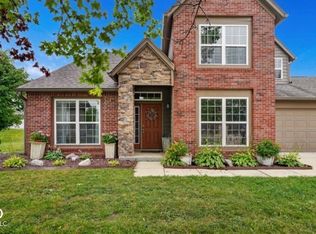 MLS ID #22117201, Megan Porterfield, Keller Williams Indpls Metro N. MIBOR as distributed by MLS GRID
 - $319,7003 bd3 ba2.9k sqft5831 Long Lake Ln, Indianapolis, IN 46236Active
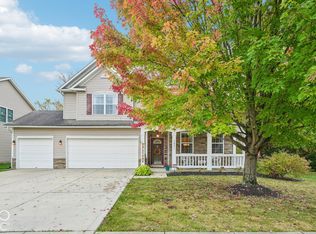 MLS ID #22123841, Renee Peek, F.C. Tucker Company. MIBOR as distributed by MLS GRID
 - $370,0004 bd3 ba2.8k sqft6277 Mercyside Ct, Indianapolis, IN 46236Active
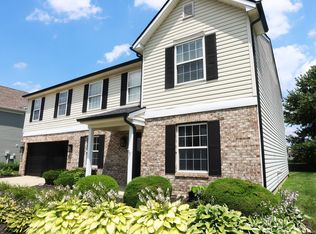 MLS ID #22116055, Jamie Blackburn, @properties. MIBOR as distributed by MLS GRID
 - $345,0004 bd3 ba2.1k sqft6723 Silver Tree Dr, Indianapolis, IN 46236Active
 MLS ID #22101766, Connor Jones, Mark Dietel Realty, LLC. MIBOR as distributed by MLS GRID
