Welcome to 7722 Bairnsdale Street, a beautifully renovated North Downey residence that seamlessly blends modern style, thoughtful upgrades, and exceptional outdoor living. Situated on an expansive 6,017 square foot lot in one of Downey's most sought-after neighborhoods, this turnkey 3-bedroom, 2-bathroom home offers comfort, functionality, and future potential. Step inside to discover a bright open-concept floor plan featuring designer finishes, recessed lighting, dual-pane windows, stylish flooring, and a seamless flow ideal for both everyday living and entertaining. The stunning chef's kitchen serves as the centerpiece of the home, showcasing custom cabinetry, quartz countertops, subway tile backsplash, stainless steel appliances, and abundant workspace. The spacious primary suite provides a private retreat and beautiful en-suite bathroom. Every detail has been thoughtfully updated to create a move-in-ready experience for today's discerning buyer. One of the property's standout features is the permitted covered patio, creating an exceptional outdoor living space perfect for entertaining guests, hosting family gatherings, or simply relaxing year-round. Beyond the patio, the expansive backyard offers endless possibilities, including room for a pool, outdoor kitchen, garden, play area, or potential ADU (buyer to verify with the City of Downey). Additional improvements include a newer roof, upgraded electrical panel, dual-pane windows, and a spacious attic storage area with pull-down ladder access, providing valuable space for seasonal and household storage. Located in a quiet pride-of-ownership neighborhood within highly desirable North Downey, this rare offering combines modern upgrades, valuable outdoor amenities, and future expansion potential.
Under contract
Listed by: LA Gold Realty Inc. • Elim Martinez Zambrano • Contact: Elim@lagoldrealty.com
$899,999
7722 Bairnsdale St, Downey, CA 90240
3beds
1,249sqft
:
Get pre-qualified$5,922/mo
Single Family Residence
Built in 1951
6,017 Square Feet Lot
$904,500 Zestimate®
$721/sqft
$-- HOA
What's special
- 37 days |
- 997 |
- 47 |
Likely to sell faster than
Zillow last checked:
Listing updated:
Listed by:
Elim Martinez Zambrano DRE #02438995 Elim@lagoldrealty.com,
LA Gold Realty Inc.,
Valerie Olvera DRE #02148722 562-685-4624,
LA Gold Realty Inc.
Source: CRMLS,MLS#: DW26128236 Originating MLS: California Regional MLS
Originating MLS: California Regional MLSFacts & features
Interior
Bedrooms & bathrooms
- Bedrooms: 3
- Bathrooms: 2
- Full bathrooms: 2
- Main level bathrooms: 2
- Main level bedrooms: 3
Rooms
- Room types: Attic, Bedroom, Kitchen, Laundry, Living Room, Primary Bedroom, Dining Room
Primary bedroom
- Features: Main Level Primary
Bedroom
- Features: All Bedrooms Down
Bedroom
- Features: Bedroom on Main Level
Bathroom
- Features: Bathroom Exhaust Fan, Bathtub, Low Flow Plumbing Fixtures, Quartz Counters, Tub Shower, Walk-In Shower
Kitchen
- Features: Quartz Counters
Heating
- Heat Pump, Natural Gas
Cooling
- Ductless, Heat Pump, Wall/Window Unit(s)
Appliances
- Included: Gas Cooktop, Gas Oven, Gas Range, Gas Water Heater, Range Hood
- Laundry: Washer Hookup, Electric Dryer Hookup, Gas Dryer Hookup
Features
- Block Walls, Ceiling Fan(s), Separate/Formal Dining Room, Quartz Counters, All Bedrooms Down, Attic, Bedroom on Main Level, Main Level Primary
- Flooring: Wood
- Doors: Mirrored Closet Door(s)
- Windows: Screens
- Has fireplace: Yes
- Fireplace features: Family Room
- Common walls with other units/homes: No Common Walls
Interior area
- Total interior livable area: 1,249 sqft
Property
Parking
- Total spaces: 4
- Parking features: Door-Multi, Driveway, Garage, Paved
- Garage spaces: 2
- Uncovered spaces: 2
Accessibility
- Accessibility features: Parking
Features
- Levels: One
- Stories: 1
- Entry location: 1
- Patio & porch: Rear Porch, Concrete, Covered, Front Porch, Open, Patio
- Pool features: None
- Spa features: None
- Fencing: Block
- Has view: Yes
- View description: None
Lot
- Size: 6,017 Square Feet
- Features: Back Yard, Sprinklers In Front, Lawn, Yard
Details
- Parcel number: 6365009011
- Special conditions: Standard
Construction
Type & style
- Home type: SingleFamily
- Architectural style: Craftsman
- Property subtype: Single Family Residence
Materials
- Drywall, Stucco, Wood Siding, Copper Plumbing
- Foundation: Raised
- Roof: Composition
Condition
- Turnkey
- New construction: No
- Year built: 1951
Utilities & green energy
- Electric: Electricity - On Property, 220 Volts
- Sewer: Public Sewer
- Water: Public
- Utilities for property: Cable Available, Electricity Connected, Natural Gas Connected, Sewer Connected, Water Connected, Overhead Utilities
Community & HOA
Community
- Features: Curbs, Storm Drain(s), Street Lights, Suburban, Sidewalks
- Security: Carbon Monoxide Detector(s), Smoke Detector(s)
Location
- Region: Downey
Financial & listing details
- Price per square foot: $721/sqft
- Tax assessed value: $682,691
- Annual tax amount: $8,669
- Date on market: 6/23/2026
- Cumulative days on market: 38 days
- Listing terms: Cash,Cash to New Loan,Conventional,Cal Vet Loan,Fannie Mae
- Road surface type: Paved
Estimated market value
$904,500
$859,000 - $950,000
$3,771/mo
Price history
| Date | Event | Price |
|---|---|---|
| 7/21/2026 | Contingent | $899,999$721/sqft |
Source:  CRMLS #DW26128236 Report a problem CRMLS #DW26128236 Report a problem | ||
| 6/23/2026 | Listed for sale | $899,999+50%$721/sqft |
Source: CRMLS #DW26128236 Report a problem | ||
| 3/9/2018 | Sold | $600,000+0.2%$480/sqft |
Source: Public Record Report a problem | ||
| 2/27/2018 | Pending sale | $599,000$480/sqft |
Source: Helix Properties, Inc #OC18024121 Report a problem | ||
| 2/1/2018 | Listed for sale | $599,000+30.2%$480/sqft |
Source: Helix Properties, Inc #OC18024121 Report a problem | ||
| 1/5/2018 | Sold | $460,000+2.2%$368/sqft |
Source: Public Record Report a problem | ||
| 12/12/2017 | Pending sale | $450,000$360/sqft |
Source: Realty World Allensworth #DW17267374 Report a problem | ||
| 12/5/2017 | Listed for sale | $450,000$360/sqft |
Source: Realty World Allensworth #DW17267374 Report a problem | ||
Public tax history
| Year | Property taxes | Tax assessment |
|---|---|---|
| 2025 | $8,669 +1.6% | $682,691 +2% |
| 2024 | $8,535 +3.5% | $669,306 +2% |
| 2023 | $8,243 +5.3% | $656,183 +2% |
| 2022 | $7,828 +2.1% | $643,318 +2% |
| 2021 | $7,668 +1.5% | $630,705 +1% |
| 2020 | $7,551 | $624,239 +2% |
| 2019 | $7,551 +32.6% | $612,000 +31.3% |
| 2018 | $5,693 | $466,140 +612.4% |
| 2017 | $5,693 +467.8% | $65,432 +2% |
| 2016 | $1,003 +3.1% | $64,150 +1.5% |
| 2015 | $972 +5.5% | $63,187 +2% |
| 2014 | $921 | $61,951 +2.5% |
| 2012 | -- | $60,463 +2% |
| 2011 | -- | $59,279 +0.8% |
| 2010 | -- | $58,837 -0.2% |
| 2009 | -- | $58,978 +2% |
| 2008 | -- | $57,823 +2% |
| 2007 | -- | $56,690 +2% |
| 2006 | -- | $55,580 |
| 2005 | -- | $55,580 +4% |
| 2004 | -- | $53,424 +1.9% |
| 2003 | -- | $52,446 +2% |
| 2002 | -- | $51,419 +4% |
| 2000 | -- | $49,424 |
Find assessor info on the county website
Monthly payment
Est. payment
Payment breakdown
Explore the cost of this home by adjusting the details. Changes won't be saved.Climate risks
Neighborhood: 90240
Nearby schools
GreatSchools rating
- 7/10Price Elementary SchoolGrades: K-5Distance: 0.5 mi
- 8/10Griffiths Middle SchoolGrades: 6-8Distance: 0.6 mi
- 7/10Warren High SchoolGrades: 9-12Distance: 2.2 mi
Schools provided by the listing agent
- Elementary: Price
- Middle: Griffiths
- High: Warren
Source: CRMLS. This data may not be complete. We recommend contacting the local school district to confirm school assignments for this home.
- $959,5003 bd2 ba1.5k sqft7716 Bairnsdale St, Downey, CA 90240Off Market
- $809,0003 bd2 ba1.4k sqft7728 Bairnsdale St, Downey, CA 90240Off Market
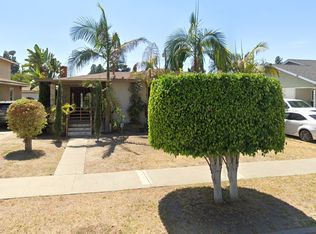
- $833,6003 bd2 ba1.2k sqft7712 Bairnsdale St, Downey, CA 90240Off Market
- $889,3003 bd2 ba1.2k sqft7637 Allengrove St, Downey, CA 90240Off Market
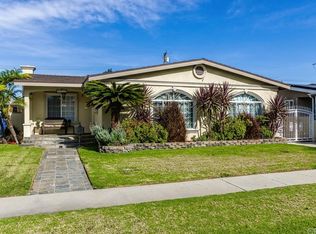
- $983,3005 bd3 ba2.2k sqft7734 Bairnsdale St, Downey, CA 90240Off Market
- $953,2003 bd2 ba1.5k sqft7643 Allengrove St, Downey, CA 90240Off Market
- $832,5003 bd2 ba1.5k sqft7633 Allengrove St, Downey, CA 90240Sold
- $807,6003 bd2 ba1.3k sqft7649 Allengrove St, Downey, CA 90240Off Market
A local agent can set up tours, give advice and negotiate with sellers.
Similar homes
- $799,9003 bd1 ba1k sqft9714 Paramount Blvd, Downey, CA 90240For Sale
 MLS ID #DW26142447, Gaby Gonzalez, Century 21 LOTUS. CRMLS
 - $950,0004 bd2 ba1.6k sqft12327 Dunrobin Ave, Downey, CA 90242For Sale
 MLS ID #RS26132584, Pichamon Gentry-Pantera, C-21 Astro. CRMLS
 - $830,0003 bd2 ba1.1k sqft11607 Verbeck St, Whittier, CA 90606For Sale
 MLS ID #DW26151450, Ailime Garriga, Realty One Group United. CRMLS
 - $939,0003 bd2 ba1.2k sqft12202 Orange Dr, Whittier, CA 90601For Sale
 MLS ID #PW26062693, Yvonne Connolly, Superior Mgmt & Realty Service. CRMLS
 - $799,0003 bd2 ba1.2k sqft9917 Mina Ave, Whittier, CA 90605For SaleMLS ID #PW26141259, Theresa La Roche, Keller Williams Realty. CRMLS
- $825,0003 bd2 ba1.3k sqft11144 Dicky St, Whittier, CA 90606For SaleMLS ID #PW26146027, Karla Salasblancas, Coldwell Banker Envision. CRMLS
- $859,0003 bd2 ba1.1k sqft11015 Santa Gertrudes Ave, Whittier, CA 90604For SaleMLS ID #MB26141784, GONZALO GOMEZ, EXCELLENCE RE REAL ESTATE. CRMLS
- $875,0003 bd1 ba1k sqft4228 Carfax Ave, Lakewood, CA 90713For SaleMLS ID #OC26146504, Diana Perna, PK Real Estate & Investments. CRMLS
- $873,0003 bd1 ba1k sqft4813 Ocana Ave, Lakewood, CA 90713For SaleMLS ID #PW26120801, Debra Ann Feldman, Keller Williams Coastal Prop.. CRMLS
- $855,0003 bd2 ba1.6k sqft3832 Abbeywood Ave, Whittier, CA 90601For SaleMLS ID #TR26106166, John Balsz, King Realty Group Inc. CRMLS
- $865,0003 bd2 ba1.2k sqft943 S Ford Blvd, Los Angeles, CA 90022For SaleMLS ID #DW26153826, Jeanet Salazar, First Team Real Estate. CRMLS
- $925,0003 bd2 ba1.2k sqft1540 W 215th St, Torrance, CA 90501For SaleMLS ID #SB26159642, Karynne Thim, Pacifica Properties Group, Inc.. CRMLS
- $775,0003 bd1 ba1.1k sqft13317 Corby Ave, Norwalk, CA 90650For SaleMLS ID #DW26148154, Jay Romero, Miamar Realty. CRMLS
- $895,0003 bd2 ba1.5k sqft1879 Carol Dr, Fullerton, CA 92833For SaleMLS ID #PW26138821, Carla Jones, Circa Properties, Inc.. CRMLS
- $935,0005 bd3 ba1.6k sqft13013 Woodridge Ave, La Mirada, CA 90638For SaleMLS ID #PW26128289, Ben Koin, Camelot West Residential. CRMLS
- $929,9994 bd2 ba1.5k sqft4557 Albury Ave, Lakewood, CA 90713For SaleMLS ID #PW26124844, Omer Elsalhani, Keller Williams Coastal Prop.. CRMLS
- $930,0004 bd2 ba1.3k sqft1484 W Maxzim Ave, Fullerton, CA 92833For SaleMLS ID #SW26148669, Jennifer Wentz, Berkshire Hathaway HomeServices California Properties. CRMLS
- $899,0003 bd2 ba1.6k sqft708 S Orange Ave, Fullerton, CA 92833For SaleMLS ID #RS26087377, Odai Peri, C-21 Classic Estates. CRMLS
- $859,9993 bd2 ba1.5k sqft15517 S Denver Ave, Gardena, CA 90248For SaleMLS ID #SR26105701, Fanny Figueroa, eXp Realty of California Inc. CRMLS
- $949,0003 bd2 ba1.2k sqft2330 Saint Joseph Ave, Long Beach, CA 90815For SaleMLS ID #PW26152759, Lori Magana, Splash Real Estate. CRMLS
Local buyer's agents are ready to help
