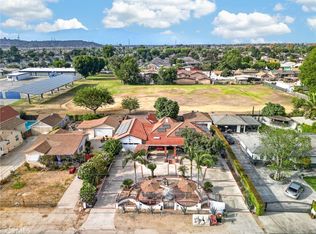
Located in a highly desirable Whittier neighborhood, this charming home offers 3 bedrooms, 2 bathrooms, and spacious living areas throughout. Upon entry, you’ll appreciate the dine-in kitchen with fresh white cabinets and countertops, center island and stainless-steel appliances, perfect for everyday meals and entertaining. The inviting living room featuring a warm brick fireplace is an ideal space for relaxing or gathering with family and friends. The home features a primary bedroom, 2 secondary bedrooms and a full hall bathroom. The expansive backyard features a large covered patio, detached 2 car garage and plenty of open space, offering endless possibilities for outdoor enjoyment. ROOM TO BUILD AN ADU. Don’t miss the opportunity to make this wonderful property your new HOME!
Pending
Listed by: King Realty Group Inc • John Balsz • Contact: john.balsz@gmail.com
Price cut: $20K (7/10)
$855,000
3832 Abbeywood Ave, Whittier, CA 90601
3beds
1,668sqft
Single Family Residence
Built in 1956
6,787 Square Feet Lot
$871,100 Zestimate®
$513/sqft
$-- HOA
What's special
Warm brick fireplaceExpansive backyardCenter islandDine-in kitchenPlenty of open spacePrimary bedroomStainless-steel appliances
- 97 days |
- 506 |
- 40 |
Zillow last checked:
Listing updated:
Listed by:
John Balsz DRE #01331827 john.balsz@gmail.com,
King Realty Group Inc
Source: CRMLS,MLS#: TR26106166 Originating MLS: California Regional MLS
Originating MLS: California Regional MLSFacts & features
Interior
Bedrooms & bathrooms
- Bedrooms: 3
- Bathrooms: 2
- Full bathrooms: 2
- Main level bathrooms: 2
- Main level bedrooms: 3
Rooms
- Room types: Bedroom, Family Room, Kitchen, Primary Bedroom
Primary bedroom
- Features: Main Level Primary
Bedroom
- Features: Bedroom on Main Level
Cooling
- Wall/Window Unit(s)
Appliances
- Laundry: Inside
Features
- Bedroom on Main Level, Main Level Primary
- Has fireplace: Yes
- Fireplace features: Family Room
- Common walls with other units/homes: No Common Walls
Interior area
- Total interior livable area: 1,668 sqft
Property
Parking
- Total spaces: 2
- Parking features: Garage
- Garage spaces: 2
Features
- Levels: One
- Stories: 1
- Entry location: 1
- Pool features: None
Lot
- Size: 6,787 Square Feet
- Features: 0-1 Unit/Acre
Details
- Parcel number: 8124027002
- Special conditions: Standard
Construction
Type & style
- Home type: SingleFamily
- Property subtype: Single Family Residence
Condition
- New construction: No
- Year built: 1956
Utilities & green energy
- Sewer: Sewer Tap Paid
- Water: Public
Community & HOA
Community
- Features: Sidewalks
Location
- Region: Whittier
Financial & listing details
- Price per square foot: $513/sqft
- Tax assessed value: $386,205
- Date on market: 5/15/2026
- Cumulative days on market: 97 days
- Listing terms: Submit
Estimated market value
$871,100
$828,000 - $915,000
$3,543/mo
Price history
| Date | Event | Price |
|---|---|---|
| 8/8/2026 | Pending sale | $855,000$513/sqft |
Source:  CRMLS #TR26106166 Report a problem CRMLS #TR26106166 Report a problem | ||
| 7/10/2026 | Price change | $855,000-2.3%$513/sqft |
Source: CRMLS #TR26106166 Report a problem | ||
| 7/9/2026 | Pending sale | $875,000$525/sqft |
Source: CRMLS #TR26106166 Report a problem | ||
| 6/16/2026 | Price change | $875,000-2.7%$525/sqft |
Source: CRMLS #TR26106166 Report a problem | ||
| 5/28/2026 | Price change | $899,000-2.8%$539/sqft |
Source: CRMLS #TR26106166 Report a problem | ||
| 5/15/2026 | Listed for sale | $925,000$555/sqft |
Source: CRMLS #TR26106166 Report a problem | ||
Public tax history
| Year | Property taxes | Tax assessment |
|---|---|---|
| 2026 | -- | $386,205 +2% |
| 2025 | $5,286 +8.8% | $378,634 +2% |
| 2024 | $4,860 +1.8% | $371,211 +2% |
| 2023 | $4,774 +2% | $363,934 +2% |
| 2022 | $4,678 +264.1% | $356,799 +469.4% |
| 2021 | $1,285 +0.9% | $62,666 +1% |
| 2020 | $1,274 | $62,025 +2% |
| 2019 | $1,274 +12.9% | $60,809 +2% |
| 2018 | $1,129 | $59,617 +2% |
| 2017 | $1,129 +2.4% | $58,449 +2% |
| 2016 | $1,102 +3.7% | $57,304 +1.5% |
| 2015 | $1,062 +2.7% | $56,445 +2% |
| 2014 | $1,034 | $55,341 +2.5% |
| 2012 | -- | $54,013 +2% |
| 2011 | -- | $52,955 +0.8% |
| 2010 | -- | $52,560 -0.2% |
| 2009 | -- | $52,686 +2% |
| 2008 | -- | $51,653 +2% |
| 2007 | -- | $50,641 +2% |
| 2006 | -- | $49,649 |
| 2005 | -- | $49,649 +4% |
| 2004 | -- | $47,724 +1.9% |
| 2003 | -- | $46,850 +2% |
| 2002 | -- | $45,932 +4% |
| 2000 | -- | $44,151 |
Find assessor info on the county website
Monthly payment
Est. payment
Payment breakdown
Explore the cost of this home by adjusting the details. Changes won't be saved.Climate risks
Neighborhood: 90601
Nearby schools
GreatSchools rating
- 5/10Mill School and Technology AcademyGrades: K-5Distance: 1.1 mi
- 7/10Katherine Edwards Middle SchoolGrades: 6-8Distance: 2 mi
- 6/10Whittier High SchoolGrades: 9-12Distance: 2.3 mi
- $780,0003 bd2 ba1.1k sqft3824 Abbeywood Ave, Whittier, CA 90601Off Market
- $795,0003 bd2 ba1.2k sqft3838 Abbeywood Ave, Whittier, CA 90601Off Market
- $793,1003 bd2 ba1.1k sqft9913 Lampson St, Whittier, CA 90601Off Market
- $801,0003 bd2 ba1.3k sqft3816 Abbeywood Ave, Whittier, CA 90601Off Market
- $957,3003 bd3 ba1.7k sqft9912 Rideau St, Whittier, CA 90601Off Market
- $822,8003 bd2 ba1.6k sqft9919 Lampson St, Whittier, CA 90601Off Market
- $810,9003 bd2 ba1.2k sqft9918 Rideau St, Whittier, CA 90601Off Market
- $747,3003 bd2 ba1.1k sqft3829 Abbeywood Ave, Whittier, CA 90601Off Market
A local agent can set up tours, give advice and negotiate with sellers.
Similar homes
- $875,0004 bd3 ba2.2k sqft9411 Dork St, Pico Rivera, CA 90660For Sale
 MLS ID #TR26176266, Chau Jason Yau, Elevate Real Estate Agency. CRMLS
 - $780,0003 bd2 ba1.1k sqft11607 Verbeck St, Whittier, CA 90606For Sale
 MLS ID #DW26151450, Ailime Garriga, Realty One Group United. CRMLS
 - $950,0003 bd2 ba1.8k sqft9624 Rufus Ave, Whittier, CA 90604For Sale
 MLS ID #PW26177040, Matt Luke, Major League Properties. CRMLS
 - $829,0003 bd2 ba1.1k sqft11015 Santa Gertrudes Ave, Whittier, CA 90604For Sale
 MLS ID #MB26141784, GONZALO GOMEZ, EXCELLENCE RE REAL ESTATE. CRMLS
 - $898,0003 bd2 ba1.6k sqft16156 Flamstead Dr, Hacienda Heights, CA 91745For SaleMLS ID #CV26172669, Mike Chou, K.W. EXECUTIVE. CRMLS
- $785,0003 bd2 ba1.3k sqft9644 Wampler St, Pico Rivera, CA 90660For SaleMLS ID #PW26169892, Alyssa Barajas, Circa Properties, Inc.. CRMLS
- $857,0003 bd1 ba1.2k sqft429 S Colfax St, La Habra, CA 90631For SaleMLS ID #PW26173163, Monica Kwon, LPT Realty, Inc. CRMLS
- $830,0003 bd1 ba1.3k sqft128 N Walnuthaven Dr, West Covina, CA 91790For SaleMLS ID #CV26176105, Charlene Costantino, ELEMENT RE INC. CRMLS
- $888,0003 bd3 ba1.7k sqft564 N Armel Dr, Covina, CA 91722For SaleMLS ID #WS26176310, TINA TUNG LAI, TopSky Realty Inc. CRMLS
- $829,9003 bd2 ba1.4k sqft13607 Benfield Ave, Norwalk, CA 90650For SaleMLS ID #IG26105226, Aaron Heger, Elevate Real Estate Agency. CRMLS
- $902,0003 bd2 ba1.4k sqft2032 W Porter Ave, Fullerton, CA 92833For SaleMLS ID #CV26178512, Travis Arsenault, PRICE REAL ESTATE GROUP INC. CRMLS
- $809,9003 bd2 ba1.1k sqft13903 Moccasin St, La Puente, CA 91746For SaleMLS ID #WS26173235, ISAIAH YANG, Wetrust Realty. CRMLS
- $790,0003 bd1 ba942 sqft12237 Burgess Ave, Whittier, CA 90604For SaleMLS ID #OC26168045, Sylvia Bravo, HomeSmart, Evergreen Realty. CRMLS
- $839,9994 bd2 ba1.5k sqft1853 Neff Ave, La Puente, CA 91744For SaleMLS ID #CV26130288, Heather Calvo, CENTURY 21 MASTERS. CRMLS
- $875,0003 bd2 ba1.4k sqft11804 Wilkie Ave, Hawthorne, CA 90250For SaleMLS ID #SB26169184, Jonathan Smith, DOMO Real Estate. CRMLS
- $850,0003 bd2 ba1.2k sqft2712 Eckleson St, Lakewood, CA 90712For SaleMLS ID #PW26164959, Shelby Hill, Think Boutiq Real Estate. CRMLS
- $885,0003 bd2 ba1.5k sqft6035 Bonfair Ave, Lakewood, CA 90712For SaleMLS ID #SB26175139, Larry Medler, Vista Sotheby’s International Realty. CRMLS
- $899,0003 bd2 ba1.6k sqft3508 Arbor Rd, Lakewood, CA 90712For SaleMLS ID #DW26157722, Andy Castaneda, Synergy Real Estate. CRMLS
- $995,0005 bd3 ba2.2k sqft14765 Dunton Dr, Whittier, CA 90604For SaleMLS ID #OC26171746, Mase Abdeshahian, Regency Real Estate Brokers. CRMLS
- $742,0003 bd1 ba1k sqft468 Via Vis, Montebello, CA 90640For SaleMLS ID #PW26085585, Itzel Anaya, HomeSmart Realty Group. CRMLS
Local buyer's agents are ready to help
