Beautiful ranch style home with great curb appeal, upgraded kitchen, baths, flooring and more!
Living room offers high ceiling and lots of natural light from two picture windows. White brick fireplace creates stunning focal point and is perfect for cozy nights.
Gorgeous kitchen with center island and breakfast bar opens to spacious dining room.
The laundry room is located conveniently around the corner from the kitchen. .
Sleek, gray, wood-look luxury vinyl tile runs throughout the home. All three bedrooms are spacious. The master offers two closets including a walk-in. Step out to the enclosed covered patio from bedroom sliders (and dining room sliders) and look out to a beautiful, large yard with orange & lemon trees and grape vines.
Not only does this home have great upgrades it has been carefully and thoughtfully maintained by the owner for their entire time in the home.
Quiet setting, pride of ownership neighborhood and great schools make this an ideal home for a family and those wanting single story beauty and ease.
For sale
Listed by: Circa Properties, Inc. • Carla Jones • Contact: 714-310-3591
$895,000
1879 Carol Dr, Fullerton, CA 92833
3beds
1,562sqft
:
Get pre-qualified$5,779/mo
Single Family Residence
Built in 1952
6,000 Square Feet Lot
$932,100 Zestimate®
$573/sqft
$-- HOA
What's special
- 31 days |
- 2,564 |
- 128 |
Zillow last checked:
Listing updated:
Listed by:
Carla Jones DRE #01258883 714-310-3591,
Circa Properties, Inc.
Source: CRMLS,MLS#: PW26138821 Originating MLS: California Regional MLS
Originating MLS: California Regional MLSFacts & features
Interior
Bedrooms & bathrooms
- Bedrooms: 3
- Bathrooms: 2
- Full bathrooms: 2
- Main level bathrooms: 2
- Main level bedrooms: 3
Rooms
- Room types: Bedroom, Dining Room
Bedroom
- Features: All Bedrooms Down
Kitchen
- Features: Kitchen Island, Quartz Counters
Heating
- Central
Cooling
- Central Air
Appliances
- Laundry: Laundry Room
Features
- Breakfast Bar, Separate/Formal Dining Room, All Bedrooms Down
- Flooring: Vinyl
- Has fireplace: Yes
- Fireplace features: Living Room
- Common walls with other units/homes: No Common Walls
Interior area
- Total interior livable area: 1,562 sqft
Property
Parking
- Total spaces: 1
- Parking features: Garage - Attached
- Attached garage spaces: 1
Features
- Levels: One
- Stories: 1
- Entry location: Front door
- Patio & porch: Concrete, Rooftop
- Pool features: None
- Has view: Yes
- View description: None
Lot
- Size: 6,000 Square Feet
- Features: 0-1 Unit/Acre
Details
- Parcel number: 03020014
- Special conditions: Standard
Construction
Type & style
- Home type: SingleFamily
- Architectural style: Ranch
- Property subtype: Single Family Residence
Condition
- New construction: No
- Year built: 1952
Utilities & green energy
- Electric: 220 Volts in Laundry
- Sewer: Public Sewer
- Water: Public
Community & HOA
Community
- Features: Curbs, Storm Drain(s), Street Lights, Sidewalks
Location
- Region: Fullerton
Financial & listing details
- Price per square foot: $573/sqft
- Tax assessed value: $90,168
- Annual tax amount: $1,310
- Date on market: 6/26/2026
- Cumulative days on market: 31 days
- Listing terms: Cash to New Loan
Estimated market value
$932,100
$885,000 - $979,000
$5,040/mo
Price history
| Date | Event | Price |
|---|---|---|
| 7/16/2026 | Listed for sale | $895,000$573/sqft |
Source:  CRMLS #PW26138821 Report a problem CRMLS #PW26138821 Report a problem | ||
| 7/5/2026 | Contingent | $895,000$573/sqft |
Source: CRMLS #PW26138821 Report a problem | ||
| 6/27/2026 | Listed for sale | $895,000$573/sqft |
Source: CRMLS #PW26138821 Report a problem | ||
Public tax history
| Year | Property taxes | Tax assessment |
|---|---|---|
| 2025 | $1,310 +4% | $90,168 +2% |
| 2024 | $1,260 +2.8% | $88,400 +2% |
| 2023 | $1,226 +1.4% | $86,667 +2% |
| 2022 | $1,209 +1.8% | $84,968 +2% |
| 2021 | $1,188 +0.8% | $83,302 +1% |
| 2020 | $1,179 | $82,448 +2% |
| 2019 | $1,179 +2.1% | $80,832 +2% |
| 2018 | $1,155 +3.3% | $79,248 +2% |
| 2017 | $1,117 | $77,695 +2% |
| 2016 | $1,117 +2% | $76,172 +1.5% |
| 2015 | $1,096 +5.6% | $75,028 +2% |
| 2014 | $1,038 | $73,559 +0.5% |
| 2013 | -- | $73,227 +2% |
| 2012 | -- | $71,792 +2% |
| 2011 | -- | $70,385 +0.8% |
| 2010 | -- | $69,859 -0.2% |
| 2009 | -- | $70,026 +2% |
| 2008 | -- | $68,653 +2% |
| 2007 | -- | $67,307 +2% |
| 2006 | -- | $65,988 +2% |
| 2005 | -- | $64,695 +2% |
| 2004 | -- | $63,427 +1.9% |
| 2003 | -- | $62,265 +2% |
| 2002 | -- | $61,045 +2% |
| 2001 | $625 +2.2% | $59,849 +2% |
| 2000 | $612 | $58,676 |
Find assessor info on the county website
Monthly payment
Est. payment
Payment breakdown
Explore the cost of this home by adjusting the details. Changes won't be saved.Climate risks
Neighborhood: 92833
Nearby schools
GreatSchools rating
- 6/10Pacific Drive Elementary SchoolGrades: K-6Distance: 0.6 mi
- 5/10Nicolas Junior High SchoolGrades: 7-8Distance: 1.2 mi
- 6/10Buena Park High SchoolGrades: 9-12Distance: 1 mi
- $847,5003 bd1 ba1k sqft1875 Carol Dr, Fullerton, CA 92833Off Market
- $944,9004 bd2 ba1.3k sqft1883 Carol Dr, Fullerton, CA 92833Off Market
- $895,3003 bd3 ba1.2k sqft1887 Carol Dr, Fullerton, CA 92833Off Market
- $893,8003 bd1 ba1k sqft1871 Carol Dr, Fullerton, CA 92833Off Market
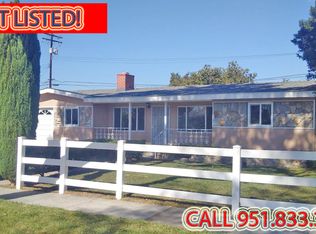
- $--3 bd1 ba-- sqft1880 Carol Dr #1, Fullerton, CA 92833Off Market
- $822,9003 bd1 ba1k sqft1880 Carol Dr, Fullerton, CA 92833Off Market
- $850,0003 bd1 ba1k sqft1884 Carol Dr, Fullerton, CA 92833For Sale
- $778,9003 bd1 ba1k sqft1876 Carol Dr, Fullerton, CA 92833Off Market
A local agent can set up tours, give advice and negotiate with sellers.
Similar homes
- $819,0003 bd2 ba1.5k sqft1700 W El Portal Dr, La Habra, CA 90631For Sale
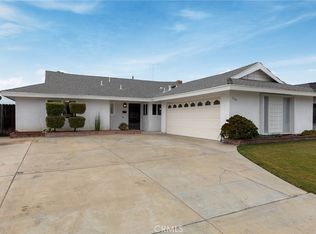 MLS ID #OC26159430, Nicole Volkoff, Keller Williams Realty. CRMLS
 - $939,0003 bd2 ba1.1k sqft12161 Nelson St, Garden Grove, CA 92840For Sale
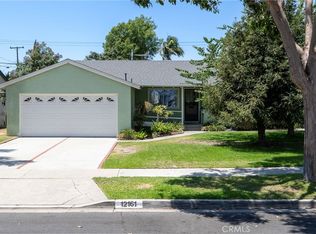 MLS ID #PW26159218, Daniel Gray, First Team Real Estate. CRMLS
 - $919,9993 bd2 ba1.1k sqft8802 Lampson Ave, Garden Grove, CA 92841For Sale
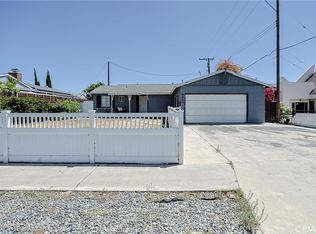 MLS ID #PW26150486, Tracy La, Superior Real Estate Group. CRMLS
 - $875,0003 bd2 ba1.4k sqft5944 Pennswood Ave, Lakewood, CA 90712For Sale
 MLS ID #DW26155518, Monica Hathaway, Mission Group. CRMLS
 - $949,9003 bd2 ba1.2k sqft7901 La Carta Cir, Buena Park, CA 90620For SaleMLS ID #OC26121972, Dustin Wise, Keller Williams Pacific Estate. CRMLS
- $849,0003 bd3 ba1.7k sqft600 Magnolia Way, La Habra, CA 90631For SaleMLS ID #OC26141674, Gabriela Haimes, Coldwell Banker Realty. CRMLS
- $859,0003 bd2 ba1.1k sqft11015 Santa Gertrudes Ave, Whittier, CA 90604For SaleMLS ID #MB26141784, GONZALO GOMEZ, EXCELLENCE RE REAL ESTATE. CRMLS
- $929,0003 bd3 ba1.8k sqft8237 Henshaw Cir, Buena Park, CA 90621For SaleMLS ID #PW26141797, Eunhee Ko, Coldwell Banker Best Realty. CRMLS
- $948,0004 bd3 ba1.6k sqft8049 Coral Bell Way, Buena Park, CA 90620For SaleMLS ID #PW26048363, Jigar Shah, Century 21 Discovery. CRMLS
- $979,9804 bd2 ba1.3k sqft1001 N Hanover Pl, Anaheim, CA 92801For SaleMLS ID #PW26115525, Nancy Angeles, Century 21 Diamond. CRMLS
- $1,020,0003 bd2 ba1.5k sqft4722 Snowden Ave, Lakewood, CA 90713For SaleMLS ID #PW26155407, Janice Sadler, Real Broker. CRMLS
- $899,0004 bd2 ba1.5k sqft17509 Balfern Ave, Bellflower, CA 90706For SaleMLS ID #DW26130149, Ali Kassira, Century 21 Allstars. CRMLS
- $859,9994 bd2 ba1.6k sqft15603 Thornlake Ave, Norwalk, CA 90650For SaleMLS ID #MB26110453, Anabella Jimenez, CENTURY 21 REALTY MASTERS. CRMLS
- $899,9003 bd3 ba1.4k sqft917 Van Ness Ct, Costa Mesa, CA 92626For SaleMLS ID #OC26158353, Dani Walker, First Team Real Estate. CRMLS
- $830,0003 bd3 ba1.6k sqft5536 E Vista Del Este, Anaheim, CA 92807For SaleMLS ID #PW26156682, Jodi Mikkelson, Freedom First Properties. CRMLS
- $814,9994 bd2 ba1.3k sqft19951 Woodcliff Ct, Yorba Linda, CA 92886For SaleMLS ID #OC26131767, Arthur Alderete, RE/MAX One. CRMLS
- $869,0004 bd3 ba2k sqft306 Los Padres Ln, Placentia, CA 92870For SaleMLS ID #PW26096511, Cambria Unger, First Team Real Estate. CRMLS
- $1,299,9903 bd3 ba2.1k sqft1236 Dorothy Ln, Fullerton, CA 92831For SaleMLS ID #OC26144798, Genny Nava, Homequest Real Estate. CRMLS
- $899,9003 bd2 ba1.8k sqft3219 Fairman St, Lakewood, CA 90712For SaleMLS ID #PW26124531, Allison Van Wig, Keller Williams Coastal Prop.. CRMLS
- $998,0003 bd2 ba1.1k sqft10325 Brookshire Ave, Downey, CA 90241For SaleMLS ID #DW26160939, Joshua Glaz, The Ave. CRMLS
Local buyer's agents are ready to help
