Fall in love with this K. Hovnanian Passionflower II one story floor plan in Apple Blossom. From the inviting front porch to the spacious covered deck overlooking the over ½ acre backyard, one of the biggest in this neighborhood, this home was designed for everyday comfort and memorable gatherings. The open floor plan seamlessly connects the main living areas, while the 3-car garage provides plenty of space for cars, outdoor gear, and storage. Elegant finishes, modern conveniences, and exceptional indoor-outdoor living make this home the perfect blend of style and functionality. Featuring our Farmhouse Look package.
Pending
Price cut: $5K (8/12)
$494,990
7724 Hank Dr, Springfield Township, OH 43528
4beds
2,018sqft
Single Family Residence
Built in 2026
0.6 Acres Lot
$491,800 Zestimate®
$245/sqft
$42/mo HOA
What's special
Modern conveniencesElegant finishesFarmhouse look packageExceptional indoor-outdoor livingInviting front porch
- 66 days
- 4
- 0
Zillow last checked:
Listing updated:
Listed by:
Gregory Erlanger 216-570-3270,
Keller Williams Citywide
Source: NORIS,MLS#: 10012443
Facts & features
Interior
Bedrooms & bathrooms
- Bedrooms: 4
- Bathrooms: 3
- Full bathrooms: 3
Bedroom 2
- Level: Main
- Dimensions: 10 x 10
Bedroom 3
- Level: Main
- Dimensions: 11 x 12
Bedroom 4
- Level: Main
- Dimensions: 11 x 10
Other
- Level: Main
- Dimensions: 14 x 13
Dining room
- Level: Main
- Dimensions: 18 x 11
Kitchen
- Level: Main
- Dimensions: 9 x 16
Living room
- Level: Main
- Dimensions: 18 x 11
Office
- Level: Main
- Dimensions: 13 x 10
Heating
- Forced Air
Cooling
- Central Air
Appliances
- Included: Dishwasher, Microwave, Water Heater, Gas Oven, Refrigerator
- Laundry: Main Level
Features
- Ceiling Fan(s), Open Floorplan, Primary Bathroom, Vaulted Ceiling(s), Walk-In Closet(s)
- Flooring: Carpet, Ceramic Tile, Luxury Vinyl
- Basement: Concrete
- Has fireplace: No
- Common walls with other units/homes: No Common Walls
Interior area
- Total structure area: 2,018
- Total interior livable area: 2,018 sqft
Video & virtual tour
Property
Parking
- Total spaces: 3
- Parking features: Attached Garage
- Garage spaces: 3
Features
- Levels: One
Lot
- Size: 0.6 Acres
- Dimensions: 66x293x215x168
Details
- Parcel number: TBD
- Other equipment: DC Well Pump
Construction
Type & style
- Home type: SingleFamily
- Property subtype: Single Family Residence
Materials
- Blown-In Insulation, Frame, Vinyl Siding
- Foundation: Other
- Roof: Shingle
Condition
- New Construction
- New construction: Yes
- Year built: 2026
Details
- Warranty included: Yes
Utilities & green energy
- Electric: 200+ Amp Service
- Sewer: Public Sewer
- Water: Public
- Utilities for property: Electricity Connected, Natural Gas Connected, Sewer Connected, Water Connected
Community & HOA
Community
- Features: Sidewalks, Street Lights
- Subdivision: Apple Blossom
HOA
- Has HOA: Yes
- Services included: None
- HOA fee: $500 annually
Location
- Region: Springfield Township
Financial & listing details
- Price per square foot: $245/sqft
- Date on market: 8/25/2026
- Listing terms: Cash,Conventional,FHA,VA Loan
- Electric utility on property: Yes
Estimated market value
$491,800
$467,000 - $516,000
$2,673/mo
Price history
| Date | Event | Price |
|---|---|---|
| 9/11/2026 | Pending sale | $494,990$245/sqft |
Source: NORIS #10012443 Report a problem | ||
| 8/12/2026 | Price change | $494,990-1%$245/sqft |
Source:  K. Hovnanian Companies, LLC Report a problem | ||
| 7/25/2026 | Price change | $499,990-0.9%$248/sqft |
Source: K. Hovnanian Companies, LLC Report a problem | ||
| 7/10/2026 | Listed for sale | $504,510$250/sqft |
Source: K. Hovnanian Companies, LLC Report a problem | ||
Public tax history
Tax history is unavailable.
Monthly payment
Est. payment
Payment breakdown
Explore the cost of this home by adjusting the details. Changes won't be saved.Climate risks
Neighborhood: 43528
Nearby schools
Schools provided by the listing agent
- Elementary: Crissey
- Middle: Springfield
- High: Springfield
Source: NORIS. This data may not be complete. We recommend contacting the local school district to confirm school assignments for this home.


Similar homes
- $489,2003 bd2 ba1.9k sqft7849 Gala Dr, Holland, OH 43528New Construction
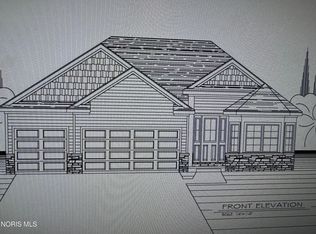 MLS ID #10007006, Becky L. Bollin, Key Realty LTD. NORIS
- $489,9003 bd2 ba1.8k sqft34 Victory Ln, Holland, OH 43528New Construction
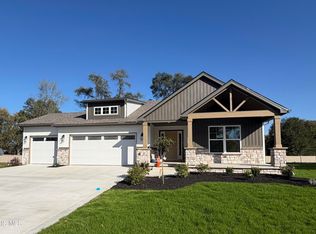 MLS ID #10012572, Julie A. Fisher, Serenity Realty LLC. NORIS
- $334,9003 bd2 ba1.4k sqft1927 Rhode Island Rd, Holland, OH 43528New Construction
 MLS ID #10012648, Cheryl Nissen, Martin Signature Properties. NORIS
- $374,9903 bd2 ba1.6k sqft7732 Hank Dr, Springfield Township, OH 43528New Construction
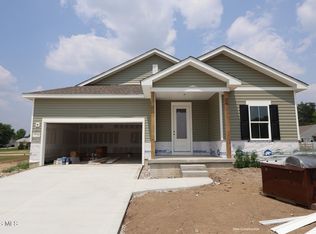 MLS ID #10010158, Gregory Erlanger, Keller Williams Citywide. NORIS
