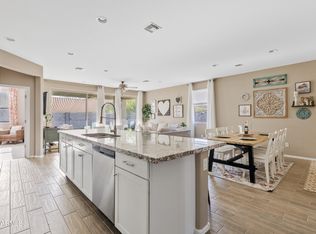
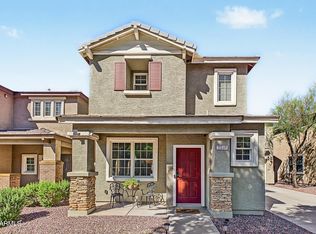
Stunning, like-new single-level home in the desirable gated Mountain Trails community at the base of South Mountain, offering spectacular Arizona sunsets. This spacious home features a split floor plan, open kitchen/great room, and separate den. The kitchen boasts white cabinetry, granite countertops, large island, walk-in pantry, and stainless-steel appliances. Wood-look plank tile flows throughout. Enjoy a low-maintenance backyard with artificial turf and raised garden bed. Community amenities include 2 pools, playground, walking/biking path, and dog park. Close to golf, hiking, freeways, airport, and within walking distance to the marketplace.
Accepting backups
Price cut: $5K (9/28)
$459,000
7724 S 23rd Street, Phoenix, AZ 85042
3beds
1,714sqft
Single Family Residence
Built in 2019
6,344 Square Feet Lot
$-- Zestimate®
$268/sqft
$185/mo HOA
What's special
Split floor planSpacious homeSpectacular arizona sunsetsLarge islandWalk-in pantrySeparate denWhite cabinetry
- 48 days
- 321
- 28
Zillow last checked:
Listing updated:
Listed by:
Jason Miszuk 602-363-5058,
Realty ONE Group
Source: ARMLS,MLS#: 7075623
Facts & features
Interior
Bedrooms & bathrooms
- Bedrooms: 3
- Bathrooms: 2
- Full bathrooms: 2
Heating
- Natural Gas
Cooling
- Central Air, Ceiling Fan(s), Programmable Thmstat
Appliances
- Included: Dryer, Washer, Refrigerator, Built-in Microwave, Dishwasher, Disposal, Gas Range, Gas Oven
- Laundry: Inside, Engy Star (See Rmks)
Features
- Pantry, Granite Counters, Double Vanity, Breakfast Bar, 9+ Flat Ceilings, Kitchen Island, Full Bth Master Bdrm, Separate Shwr & Tub
- Flooring: Carpet, Tile
- Windows: Screens, Low Emissivity Windows, Double Pane Windows, ENERGY STAR Qualified Windows
- Has basement: No
- Has fireplace: No
Interior area
- Total structure area: 1,714
- Total interior livable area: 1,714 sqft
Property
Parking
- Total spaces: 5
- Parking features: Attached
- Attached garage spaces: 2
- Uncovered spaces: 3
Features
- Stories: 1
- Patio & porch: Patio
- Exterior features: Private Yard
- Spa features: None
- Fencing: Block
- Has view: Yes
- View description: Mountain(s)
Lot
- Size: 6,344 Square Feet
- Features: East/West Exposure, Gravel/Stone Back, Synthetic Grass Back, Irrigation Front
Details
- Parcel number: 30130343
Construction
Type & style
- Home type: SingleFamily
- Architectural style: Ranch
- Property subtype: Single Family Residence
Materials
- Stucco, Wood Frame
- Roof: Tile
Condition
- Year built: 2019
Details
- Builder name: Beazer Homes
Utilities & green energy
- Sewer: Public Sewer
Community & HOA
Community
- Features: Pool, Gated, Playground, Biking/Walking Path
- Subdivision: Mountain Trails West
HOA
- Has HOA: Yes
- Services included: Maintenance Grounds
- HOA fee: $185 monthly
- HOA name: Mountain Trails West
- HOA phone: 480-820-3451
Location
- Region: Phoenix
Financial & listing details
- Price per square foot: $268/sqft
- Tax assessed value: $399,200
- Annual tax amount: $3,094
- Date on market: 9/4/2026
- Cumulative days on market: 48 days
- Listing terms: VA Loan,Cash,Conventional,FHA
- Ownership: Fee Simple
- Road surface type: Asphalt
Estimated market value
Not available
Estimated sales range
Not available
Not available
Price history
| Date | Event | Price |
|---|---|---|
| 9/28/2026 | Price change | $459,000-1.1%$268/sqft |
Source:  ARMLS #7075623 Report a problem ARMLS #7075623 Report a problem | ||
| 9/18/2026 | Price change | $464,000-1.1%$271/sqft |
Source: ARMLS #7075623 Report a problem | ||
| 9/4/2026 | Listed for sale | $469,000+47.1%$274/sqft |
Source: ARMLS #7075623 Report a problem | ||
| 2/28/2019 | Sold | $318,900$186/sqft |
Source: Public Record Report a problem | ||
Public tax history
| Year | Property taxes | Tax assessment |
|---|---|---|
| 2025 | $3,094 +2.6% | $39,920 -11.7% |
| 2024 | $3,015 +3.1% | $45,210 +117.8% |
| 2023 | $2,923 +2.1% | $20,762 -28.9% |
| 2022 | $2,862 -1.8% | $29,210 +3.2% |
| 2021 | $2,915 +376.3% | $28,310 +12.1% |
| 2020 | $612 +2.7% | $25,260 +429.6% |
| 2019 | $596 | $4,770 +88.9% |
| 2017 | $596 | $2,525 |
Find assessor info on the county website
Monthly payment
Est. payment
Payment breakdown
Explore the cost of this home by adjusting the details. Changes won't be saved.Climate risks
Neighborhood: South Mountain
Nearby schools
Schools provided by the listing agent
- Elementary: Cloves C Campbell Sr Elementary School
- Middle: Cloves C Campbell Sr Elementary School
- High: South Mountain High School
- District: Roosevelt Elementary District
Source: ARMLS. This data may not be complete. We recommend contacting the local school district to confirm school assignments for this home.


Similar homes
- $535,0003 bd2 ba1.9k sqft7915 S 23RD Way, Phoenix, AZ 85042For Sale
 MLS ID #7090869, Ashlee R Evans, KOR Properties. ARMLS
 - $445,0004 bd2 ba1.6k sqft6429 S 17TH Street, Phoenix, AZ 85042For Sale
 MLS ID #7070612, Juan Ramirez, HomeSmart. ARMLS
 - $429,9003 bd3 ba1.9k sqft2340 E WAYLAND Drive, Phoenix, AZ 85040For Sale
 MLS ID #7090085, Cecilia Durazo, OMNI Homes International. ARMLS
 - $475,0003 bd2 ba1.9k sqft2225 W HARWELL Road, Phoenix, AZ 85041For Sale
 MLS ID #7073145, Shar Rundio, SERHANT.. ARMLS
