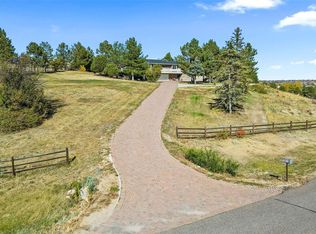
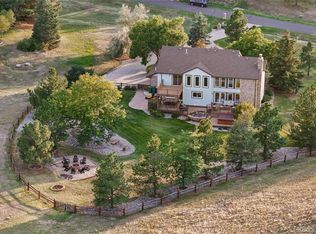
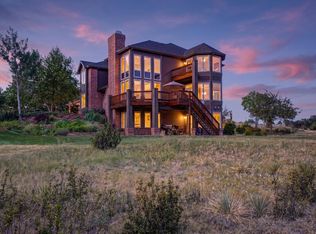
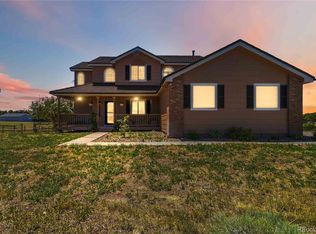
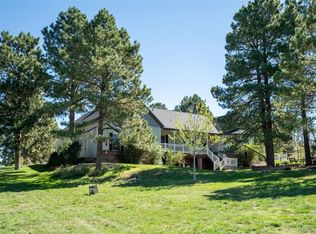
Situated on 2.8 acres, this exceptional 5-bedroom, 6-bathroom horse property offers a rare combination of spacious living, a versatile floor plan, and outstanding equestrian amenities. Meticulously maintained, this home is ideal for entertaining and multigenerational living. The heart of the home is the expansive kitchen featuring a large center island, generous breakfast area, abundant cabinetry, and extensive counter space. The kitchen opens to the inviting family room with gas fireplace, while the formal dining room and adjoining vaulted living room provide elegant gathering spaces. The main-floor primary suite features walk-in closets and a five-piece bath. A spacious office with extensive built-ins and access to a three-quarter bath is perfect for working from home. Convenient main-floor laundry and powder room complete this level. Upstairs, four spacious bedrooms are thoughtfully arranged in two separate wings, each with a Jack-and-Jill bath, individual vanities, and walk-in closets. The finished walkout basement offers exceptional entertaining space with a large bar, game room, media room, exercise room, and additional office space. Outside, enjoy 2.8 acres of possibilities and a drive-through barn built in 2008, featuring two stalls, a tack area, and extensive storage. Additional highlights include a high-producing well and septic tank replaced approximately one year ago. Located in the Cherry Creek School District with convenient access to Regis Jesuit High School, Our Lady of Loreto, C-470, Parker, Southlands Shopping Center, Costco, dining, and entertainment. A rare opportunity to enjoy acreage, equestrian amenities, and an exceptional Colorado lifestyle!
For sale
$1,650,000
7726 S Flanders Street, Centennial, CO 80016
5beds
6,308sqft
Single Family Residence
Built in 1992
2.8 Acres Lot
$-- Zestimate®
$262/sqft
$104/mo HOA
What's special
- 4 days
- 596
- 33
Zillow last checked:
Listing updated:
Listed by:
Brendan Moran 720-291-0805 Brendan@TheIrishRealtor.com,
Madison & Company Properties
Source: REcolorado as distributed by MLS GRID,MLS#: 1746881
Facts & features
Interior
Bedrooms & bathrooms
- Bedrooms: 5
- Bathrooms: 6
- Full bathrooms: 4
- 3/4 bathrooms: 1
- 1/2 bathrooms: 1
- Main level bathrooms: 3
- Main level bedrooms: 1
Bedroom
- Description: Walk-In Closets, Ensuite
- Features: Primary Suite
- Level: Main
- Area: 285 Square Feet
- Dimensions: 15 x 19
Bedroom
- Description: Mountain Views
- Level: Upper
- Area: 221 Square Feet
- Dimensions: 13 x 17
Bedroom
- Description: Jack-N-Jill Bathroom, Walk In Closet
- Level: Upper
- Area: 182 Square Feet
- Dimensions: 13 x 14
Bedroom
- Description: Mountain Views
- Level: Upper
- Area: 234 Square Feet
- Dimensions: 13 x 18
Bedroom
- Description: Jack-N-Jill Bathroom, Walk In Closet
- Level: Upper
- Area: 182 Square Feet
- Dimensions: 13 x 14
Bathroom
- Description: 5 Piece, Dual Sinks
- Features: En Suite Bathroom, Primary Suite
- Level: Main
Bathroom
- Description: Adjacent To Office
- Level: Main
Bathroom
- Level: Main
Bathroom
- Description: Jack-N-Jill, Dual Sinks
- Level: Upper
Bathroom
- Description: Jack-N-Jill, Dual Sinks
- Level: Upper
Bathroom
- Level: Basement
Bonus room
- Description: Built In Desk And Dry Kitchen
- Level: Basement
- Area: 270 Square Feet
- Dimensions: 15 x 18
Dining room
- Level: Main
- Area: 168 Square Feet
- Dimensions: 12 x 14
Family room
- Description: Adjacent To Kitchen With Gas Fireplace
- Level: Main
- Area: 270 Square Feet
- Dimensions: 15 x 18
Game room
- Description: Large Bar Area Ideal Of Entertaining
- Level: Basement
- Area: 450 Square Feet
- Dimensions: 18 x 25
Kitchen
- Description: Large Kitchen With Island And Abundant Counter Space And Built In Desk
- Level: Main
- Area: 420 Square Feet
- Dimensions: 15 x 28
Laundry
- Description: Off Of Kitchen
- Level: Main
Living room
- Description: 2 Story Living Room
- Level: Main
- Area: 272 Square Feet
- Dimensions: 16 x 17
Media room
- Description: Gas Fireplace
- Level: Basement
- Area: 350 Square Feet
- Dimensions: 14 x 25
Office
- Description: Extensive Built-Ins
- Level: Main
- Area: 198 Square Feet
- Dimensions: 11 x 18
Heating
- Forced Air
Cooling
- Central Air
Appliances
- Included: Bar Fridge, Cooktop, Dishwasher, Disposal, Dryer, Gas Water Heater, Microwave, Oven, Refrigerator, Washer
Features
- Eat-in Kitchen, Five Piece Bath, Granite Counters, High Ceilings, Jack & Jill Bathroom, Kitchen Island, Open Floorplan, Pantry, Smoke Free, Walk-In Closet(s)
- Flooring: Carpet, Tile, Vinyl, Wood
- Basement: Finished
- Number of fireplaces: 2
- Fireplace features: Basement, Family Room, Gas
Interior area
- Total structure area: 6,308
- Total interior livable area: 6,308 sqft
- Finished area above ground: 4,281
- Finished area below ground: 2,027
Property
Parking
- Total spaces: 3
- Parking features: Oversized
- Attached garage spaces: 3
Features
- Levels: Two
- Stories: 2
- Patio & porch: Covered, Front Porch, Patio
- Exterior features: Dog Run, Garden, Private Yard
- Has spa: Yes
- Spa features: Spa/Hot Tub
- Fencing: Full
- Has view: Yes
- View description: Mountain(s)
Lot
- Size: 2.8 Acres
- Features: Landscaped, Level, Sprinklers In Front, Sprinklers In Rear
Details
- Parcel number: 031745101
- Special conditions: Standard
- Horses can be raised: Yes
Construction
Type & style
- Home type: SingleFamily
- Property subtype: Single Family Residence
Materials
- Brick
- Foundation: Block
- Roof: Concrete
Condition
- Year built: 1992
Utilities & green energy
- Water: Well
- Utilities for property: Electricity Connected, Natural Gas Available
Community & HOA
Community
- Security: Carbon Monoxide Detector(s), Smoke Detector(s), Video Doorbell
- Subdivision: Chenango
HOA
- Has HOA: Yes
- Amenities included: Park, Playground, Tennis Court(s)
- Services included: Recycling, Snow Removal, Trash
- HOA fee: $1,250 annually
- HOA name: Chenango
- HOA phone: 303-841-0456
Location
- Region: Centennial
Financial & listing details
- Price per square foot: $262/sqft
- Tax assessed value: $1,571,500
- Annual tax amount: $9,867
- Date on market: 10/31/2026
- Listing terms: Cash,Conventional,FHA,VA Loan
- Exclusions: Sellers Personal Property
- Ownership: Individual
- Electric utility on property: Yes
- Road surface type: Paved
Estimated market value
Not available
Estimated sales range
Not available
Not available
Price history
| Date | Event | Price |
|---|---|---|
| 10/31/2026 | Listed for sale | $1,650,000+236.7%$262/sqft |
Source:  REcolorado as distributed by MLS GRID #1746881 Report a problem | ||
| 12/1/1997 | Sold | $490,000+19.5%$78/sqft |
Source: Public Record Report a problem | ||
| 7/19/1995 | Sold | $410,000$65/sqft |
Source: Public Record Report a problem | ||
Public tax history
| Year | Property taxes | Tax assessment |
|---|---|---|
| 2025 | $7,495 +4.2% | $98,219 +8.3% |
| 2024 | $7,192 +3.6% | $90,698 -15.6% |
| 2023 | $6,940 -22.6% | $107,435 +39.6% |
| 2022 | $8,971 | $76,943 -25.7% |
| 2021 | -- | $103,589 +45.4% |
| 2020 | $6,372 +7.3% | $71,228 |
| 2019 | $5,940 | $71,228 +9.2% |
| 2018 | $5,940 +1.3% | $65,239 |
| 2017 | $5,861 | $65,239 +5.2% |
| 2016 | -- | $62,000 |
| 2015 | -- | $62,000 +20.2% |
| 2014 | $5,653 +5.6% | $51,581 -7.1% |
| 2013 | $5,352 | $55,530 |
| 2012 | -- | $55,530 |
| 2011 | $5,670 +2.4% | $55,530 -5.5% |
| 2010 | $5,535 +3.9% | $58,750 |
| 2009 | $5,328 | $58,750 +5.2% |
| 2008 | -- | $55,847 |
| 2007 | -- | $55,847 +2.1% |
| 2006 | -- | $54,709 |
| 2005 | -- | $54,709 -4.7% |
| 2002 | $4,885 +7.1% | $57,380 +14.5% |
| 2001 | $4,560 | $50,130 |
Find assessor info on the county website
Monthly payment
Est. payment
Payment breakdown
Explore the cost of this home by adjusting the details. Changes won't be saved.Climate risks
Neighborhood: 80016
Nearby schools
Schools provided by the listing agent
- Elementary: Creekside
- Middle: Liberty
- High: Grandview
- District: Cherry Creek 5
Source: REcolorado as distributed by MLS GRID. This data may not be complete. We recommend contacting the local school district to confirm school assignments for this home.
Similar homes
- $1,475,0005 bd4 ba4.7k sqft19227 E Costilla Place, Centennial, CO 80016For Sale
 MLS ID #7265016, Lydia Golesh, Keller Williams DTC. REcolorado as distributed by MLS GRID
- $1,275,0004 bd4 ba5.2k sqft26384 E Otero Dr, Aurora, CO 80016For Sale
 MLS ID #1071649, Jonathan Cole, eXp Realty - Boulder. IRES as distributed by MLS GRID
- $1,040,0005 bd4 ba3.4k sqft7289 S Ireland Way, Centennial, CO 80016For Sale
 MLS ID #7424028, Brian Trampler, Corcoran Perry & Co.. REcolorado as distributed by MLS GRID
- $1,564,0005 bd3 ba4.5k sqft9238 Piney Creek Road, Parker, CO 80138For Sale
 MLS ID #7719062, Cathrine Coots, RE/MAX Alliance. REcolorado as distributed by MLS GRID
- $1,245,0005 bd5 ba5.1k sqft24967 E Geddes Circle, Aurora, CO 80016For SaleMLS ID #5479700, M. Kay Watson, MB K Watson Prop. REcolorado as distributed by MLS GRID
- $1,175,0006 bd5 ba4.8k sqft6493 S Sedalia Street, Centennial, CO 80016For SaleMLS ID #4880099, Harold Sanderson, Assured Realty. REcolorado as distributed by MLS GRID
- $1,300,0006 bd5 ba5.7k sqft4245 S Dawson St, Aurora, CO 80014For SaleMLS ID #1071244, Ann Wymore, Navigate Realty. IRES as distributed by MLS GRID
- $1,595,0005 bd3 ba3.9k sqft10145 Meadow Run, Parker, CO 80134For SaleMLS ID #8747543, Dave Edwards, Key Real Estate Group LLC. REcolorado as distributed by MLS GRID
- $885,0005 bd4 ba4.1k sqft20214 E Euclid Place, Aurora, CO 80016For SaleMLS ID #7881589, The Pugh Group, The Pugh Group LLC. REcolorado as distributed by MLS GRID
- $1,400,0006 bd5 ba5.1k sqft213 Scotch Pine Circle, Parker, CO 80138For SaleMLS ID #9323172, Andrea Price, Price & Co. Real Estate. REcolorado as distributed by MLS GRID
- $1,425,0006 bd5 ba5k sqft11858 E Ida Place, Englewood, CO 80111For SaleMLS ID #9290050, Edie Marks, Kentwood Real Estate DTC, LLC. REcolorado as distributed by MLS GRID
- $1,400,0005 bd5 ba5.5k sqft46527 Sunset View Way, Parker, CO 80138For SaleMLS ID #2257621, Brad Snyders, RE/MAX Professionals. REcolorado as distributed by MLS GRID
- $1,785,0004 bd5 ba4.6k sqft9636 E Maplewood Circle, Greenwood Village, CO 80111For SaleMLS ID #4053869, Lyn Drake, RE/MAX Professionals. REcolorado as distributed by MLS GRID
- $1,180,0004 bd3 ba3.7k sqft10620 E Pinewood Drive, Parker, CO 80138For SaleMLS ID #8729512, Scott Oelstrom, HomeSmart. REcolorado as distributed by MLS GRID
- $1,995,0005 bd6 ba7.2k sqft5969 Colorow Court, Parker, CO 80134For SaleMLS ID #5546237, Phillip Booghier, LIV Sotheby's International Realty. REcolorado as distributed by MLS GRID
- $889,0005 bd4 ba5.3k sqft22226 E Glasgow Place, Aurora, CO 80016For SaleMLS ID #3543318, Brandon Lee, Douglas County Real Estate LLC. REcolorado as distributed by MLS GRID
- $1,875,0005 bd5 ba6.2k sqft3525 Palmer Ridge Drive, Parker, CO 80134For SaleMLS ID #7570813, Kim Jarrett, Compass - Denver. REcolorado as distributed by MLS GRID
- $975,0006 bd5 ba5.6k sqft5791 Chisholm Place, Parker, CO 80134For SaleMLS ID #4753566, Andrea Anzur, Coldwell Banker Realty 24. REcolorado as distributed by MLS GRID
- $875,0004 bd3 ba4.6k sqft8251 S Quatar Circle, Aurora, CO 80016For SaleMLS ID #8277083, Bob Calicchia, Total Realty Corp.. REcolorado as distributed by MLS GRID
- $1,499,9004 bd6 ba5.8k sqft8397 Windhaven Drive, Parker, CO 80134For SaleMLS ID #8156115, Douglas McLaughlin, RE/MAX Alliance. REcolorado as distributed by MLS GRID
