Welcome to easy, low-maintenance living in desirable Whitnall Park Terrace! This sun-filled 2-bedroom, 2-bath ranch condo features vaulted ceilings, beautiful hardwood floors, and a striking stone fireplace that serves as the focal point of the living space. The eat-in kitchen offers abundant cabinetry, while main-floor laundry adds everyday convenience. The spacious primary bedroom includes two California Closets. A partially finished full basement provides additional living space and storage. All appliances are included. Relax or entertain outdoors on the private deck. A wonderful place to call home!
Active
$399,900
7727 W Maple Ridge COURT, Franklin, WI 53132
2beds
1,815sqft
Condominium
Built in 1993
-- sqft lot
$-- Zestimate®
$220/sqft
$375/mo HOA
What's special
- 1 day
- 101
- 4
Zillow last checked:
Listing updated:
Listed by:
Jennifer Kaiser 414-975-6243,
Century 21 Benefit Realty
Source: WIREX MLS,MLS#: 1977827 Originating MLS: Metro MLS
Originating MLS: Metro MLSFacts & features
Interior
Bedrooms & bathrooms
- Bedrooms: 2
- Bathrooms: 2
- Full bathrooms: 2
- Main level bedrooms: 2
Primary bedroom
- Level: Main
- Area: 210
- Dimensions: 15 x 14
Bedroom 2
- Level: Main
- Area: 224
- Dimensions: 16 x 14
Bathroom
- Features: Whirlpool, Master Bedroom Bath: Tub/No Shower, Master Bedroom Bath: Walk-In Shower, Stubbed For Bathroom on Lower
Dining room
- Level: Main
- Area: 168
- Dimensions: 14 x 12
Kitchen
- Level: Main
- Area: 238
- Dimensions: 17 x 14
Living room
- Level: Main
- Area: 338
- Dimensions: 26 x 13
Heating
- Natural Gas, Forced Air
Cooling
- Central Air
Appliances
- Included: Dishwasher, Dryer, Microwave, Range, Refrigerator, Washer
- Laundry: In Unit
Features
- Cathedral/vaulted ceiling, Walk-In Closet(s), Kitchen Island
- Flooring: Wood or Sim.Wood Floors
- Basement: Full,Partially Finished,Concrete,Radon Mitigation System
Interior area
- Total structure area: 1,815
- Total interior livable area: 1,815 sqft
Property
Parking
- Total spaces: 2
- Parking features: Attached, Garage Door Opener, 2 Car
- Attached garage spaces: 2
Features
- Levels: One,1 Story
- Stories: 1
- Patio & porch: Patio/Porch
- Exterior features: Private Entrance
- Spa features: Bath
Details
- Parcel number: 7550182000
- Zoning: Res
Construction
Type & style
- Home type: Condo
- Property subtype: Condominium
- Attached to another structure: Yes
Materials
- Brick/Stone, Stone, Wood Siding
Condition
- 21+ Years
- New construction: No
- Year built: 1993
Utilities & green energy
- Sewer: Public Sewer
- Water: Public
- Utilities for property: Cable Available
Community & HOA
HOA
- Has HOA: Yes
- HOA fee: $375 monthly
Location
- Region: Franklin
- Municipality: Franklin
Financial & listing details
- Price per square foot: $220/sqft
- Annual tax amount: $5,931
- Date on market: 8/28/2026
- Inclusions: Refrigerator, Stove, Microwave, Dishwasher, Washer, Dryer, Refrigerator In Garage, Metal Shelf In Basement, Workbench In Basement, Wardrobe In Basement.
- Exclusions: Sellers Personal Property
Estimated market value
Not available
Estimated sales range
Not available
$2,554/mo
Price history
| Date | Event | Price |
|---|---|---|
| 8/28/2026 | Listed for sale | $399,900+21.2%$220/sqft |
Source:  WIREX MLS #1977827 Report a problem WIREX MLS #1977827 Report a problem | ||
| 5/16/2022 | Sold | $330,000$182/sqft |
Source: WIREX MLS #1792564 Report a problem | ||
Public tax history
Tax history is unavailable.
Monthly payment
Est. payment
Payment breakdown
Explore the cost of this home by adjusting the details. Changes won't be saved.Climate risks
Neighborhood: 53132
Nearby schools
Schools provided by the listing agent
- Middle: Forest Park
- High: Franklin
- District: Franklin Public
Source: WIREX MLS. This data may not be complete. We recommend contacting the local school district to confirm school assignments for this home.

- $436,0002 bd3 ba2.3k sqft7719 W Terrace Dr #7717, Franklin, WI 53132Off Market
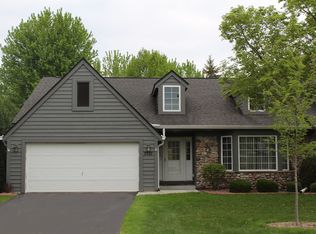
- $391,7002 bd2 ba1.8k sqft7731 W Cedar Ridge Ct #7731, Franklin, WI 53132Off Market
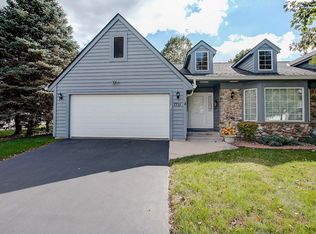
- $419,2002 bd3 ba2.3k sqft7711 W Maple Ridge Ct #7711, Franklin, WI 53132Off Market
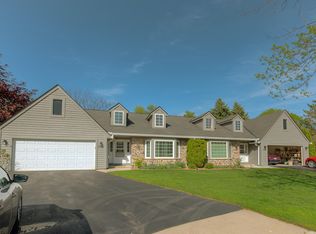
- $404,4002 bd2 ba1.8k sqft7732 W Cedar Ridge Ct #7732, Franklin, WI 53132Off Market
Similar homes
- $549,9004 bd2 ba2.2k sqft7620 W Drexel AVENUE, Franklin, WI 53132Active
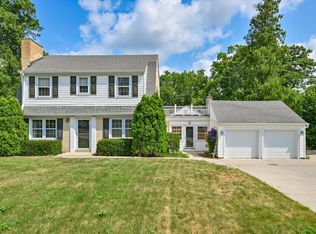 MLS ID #1978367, Sarah Oberbrunner. WIREX MLS
 - $397,0002 bd3 ba1.7k sqftTuckaway Creek, Franklin, WI 53132Active
 MLS ID #1973063, Andrew Schkeryantz. WIREX MLS
 - $337,5002 bd2 ba1.9k sqftMonticello Gardens, Franklin, WI 53132Active
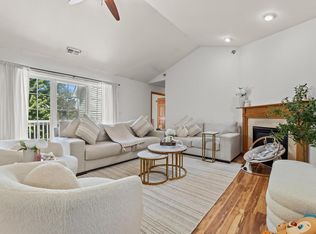 MLS ID #1977345, Mohammad Ismail. WIREX MLS
 - $465,0003 bd3 ba1.4k sqft7716 S 83rd STREET, Franklin, WI 53132Active
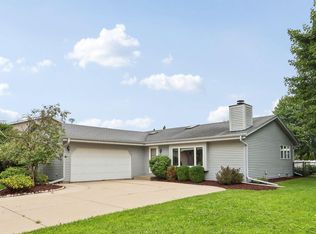 MLS ID #1976324, Robert LaPlante. WIREX MLS
