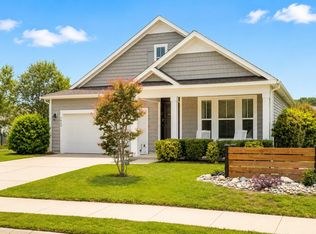
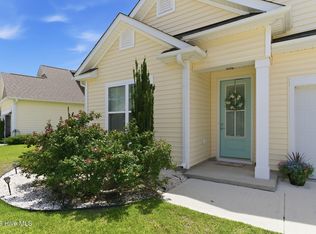
SELLER OFFERING $5K IN BUYER CLOSING COST WITH ACCEPTABLE OFFER. All new fresh new neutral interior wall paint. Don't miss this wonderful opportunity to own a beautiful home in the desirable Woodlake subdivision, just a short drive from Carolina Beach! An inviting covered front porch welcomes you into a spacious, open-concept floor plan featuring a large great room with a custom built-in bookcase that flows seamlessly into the kitchen. The well-appointed kitchen offers rich wood cabinetry, granite countertops, tile backsplash, stainless steel appliances, and a casual breakfast bar, while the formal dining room provides the perfect space for entertaining. Upstairs, you'll find three bedrooms plus a versatile bonus area ideal for a home office, playroom, exercise space, or media nook. The spacious primary suite features a large walk-in closet and an ensuite bath with a double vanity, garden soaking tub, separate shower, and abundant natural light. Unwind with your favorite book on the relaxing three-season rear porch overlooking the large fenced backyard, complete with a storage shed for added convenience. Woodlake residents enjoy outstanding community amenities including a clubhouse, swimming pool, and access to the neighboring 11-acre Woodlake, offering peaceful walking trails and beautiful natural surroundings. Conveniently located near a trio of schools, shopping, dining, and area beaches, this home combines comfort, convenience, and an exceptional lifestyle. PLEASE NOTE SPECIAL FINANCING INCENTIVES AVAILABLE ONT THIS PROPERTY FROM SIRVA MORTGAGE, Ready for immediate occupancy
For sale
Price cut: $5K (10/3)
$474,000
7728 Champlain Drive, Wilmington, NC 28412
3beds
2,004sqft
Single Family Residence
Built in 2015
9,670 Square Feet Lot
$-- Zestimate®
$237/sqft
$68/mo HOA
What's special
Abundant natural lightInviting covered front porchSeparate showerWell-appointed kitchenLarge fenced backyardCasual breakfast barGranite countertops
- 97 days
- 645
- 43
Zillow last checked:
Listing updated:
Listed by:
Jane Dodd 910-617-3208,
Intracoastal Realty Corporation
Source: Hive MLS,MLS#: 100589068 Originating MLS: Cape Fear Realtors MLS, Inc.
Originating MLS: Cape Fear Realtors MLS, Inc.Facts & features
Interior
Bedrooms & bathrooms
- Bedrooms: 3
- Bathrooms: 3
- Full bathrooms: 2
- 1/2 bathrooms: 1
Rooms
- Room types: Other, Living Room, Dining Room, Master Bedroom, Bedroom 2, Bedroom 3, Loft, Laundry
Primary bedroom
- Level: Second
- Dimensions: 16.7 x 14.7
Bedroom 2
- Level: Second
- Dimensions: 12.8 x 10.7
Bedroom 3
- Level: Second
- Dimensions: 12.8 x 10.7
Dining room
- Level: First
- Dimensions: 11.8 x 11.7
Kitchen
- Level: First
- Dimensions: 12 x 11
Laundry
- Level: Second
- Dimensions: 5 x 5
Living room
- Level: First
- Dimensions: 25 x 14.8
Loft
- Level: Second
- Dimensions: 14 x 10
Other
- Description: foyer
- Level: First
- Dimensions: 14 x 5
Heating
- Heat Pump, Electric
Cooling
- Central Air, Heat Pump
Appliances
- Included: Built-In Microwave, Washer, Refrigerator, Dryer, Disposal, Dishwasher, Electric Range
- Laundry: Laundry Room
Features
- Walk-in Closet(s), High Ceilings, Entrance Foyer, Solid Surface, Bookcases, Ceiling Fan(s), Pantry, Blinds/Shades, Walk-In Closet(s)
- Flooring: LVT/LVP, Carpet, Tile
- Doors: Thermal Doors
- Has fireplace: No
Interior area
- Total structure area: 2,004
- Total interior livable area: 2,004 sqft
Video & virtual tour
Property
Parking
- Total spaces: 2
- Parking features: Garage Faces Front, Garage Door Opener, Off Street, Garage
- Attached garage spaces: 2
Features
- Levels: Two
- Patio & porch: Enclosed, Front Porch, Rear Porch
- Exterior features: Irrigation System, Thermal Doors
- Fencing: Back Yard,Wood
- View description: None
- Frontage type: See Remarks
Lot
- Size: 9,670 Square Feet
- Dimensions: 65 x 150 x 65 x 149
Details
- Additional structures: Shed(s)
- Parcel number: R08100007015000
- Zoning: R-15
- Special conditions: Standard
Construction
Type & style
- Home type: SingleFamily
- Property subtype: Single Family Residence
Materials
- Vinyl Siding, Wood Frame
- Foundation: Slab
- Roof: Shingle
Condition
- New construction: No
- Year built: 2015
Utilities & green energy
- Sewer: Public Sewer
- Water: Public
- Utilities for property: Sewer Connected, Water Connected
Community & HOA
Community
- Security: Smoke Detector(s)
- Subdivision: Woodlake
HOA
- Has HOA: Yes
- Amenities included: Clubhouse, Pool, Maintenance Common Areas, Maintenance Roads, Management
- HOA fee: $820 annually
- HOA name: Woodlake HOA
- HOA phone: 679-3012
Location
- Region: Wilmington
Financial & listing details
- Price per square foot: $237/sqft
- Tax assessed value: $427,800
- Annual tax amount: $1,619
- Date on market: 7/15/2026
- Cumulative days on market: 97 days
- Listing agreement: Exclusive Right To Sell
- Listing terms: Cash,Conventional,VA Loan
- Road surface type: Paved
Estimated market value
Not available
Estimated sales range
Not available
Not available
Price history
| Date | Event | Price |
|---|---|---|
| 10/3/2026 | Price change | $474,000-1%$237/sqft |
Source:  Hive MLS #100589068 Report a problem Hive MLS #100589068 Report a problem | ||
| 9/9/2026 | Price change | $479,000-2%$239/sqft |
Source: Hive MLS #100589068 Report a problem | ||
| 8/6/2026 | Price change | $489,000-2.2%$244/sqft |
Source: Hive MLS #100589068 Report a problem | ||
| 7/15/2026 | Listed for sale | $499,900+12.3%$249/sqft |
Source: Hive MLS #100589068 Report a problem | ||
| 3/22/2024 | Sold | $445,000-1.1%$222/sqft |
Source: Hive MLS #100424221 Report a problem | ||
| 2/6/2024 | Pending sale | $450,000$225/sqft |
Source: Hive MLS #100424221 Report a problem | ||
| 1/30/2024 | Listed for sale | $450,000+95.1%$225/sqft |
Source: Hive MLS #100424221 Report a problem | ||
| 6/26/2015 | Sold | $230,680$115/sqft |
Source: Hive MLS #30518974 Report a problem | ||
Public tax history
| Year | Property taxes | Tax assessment |
|---|---|---|
| 2025 | $1,670 +9.6% | $427,800 +51.7% |
| 2024 | $1,524 +0.3% | $282,000 |
| 2023 | $1,520 -0.9% | $282,000 |
| 2022 | $1,534 -1.4% | $282,000 |
| 2021 | $1,556 +3.6% | $282,000 +18.8% |
| 2020 | $1,502 | $237,400 |
| 2019 | $1,502 | $237,400 |
| 2018 | $1,502 | $237,400 |
| 2017 | $1,502 -4.9% | $237,400 +4.2% |
| 2016 | $1,579 | $227,800 |
Find assessor info on the county website
Monthly payment
Est. payment
Payment breakdown
Explore the cost of this home by adjusting the details. Changes won't be saved.Climate risks
Neighborhood: 28412
Nearby schools
Schools provided by the listing agent
- Elementary: Anderson
- Middle: Murray
- High: Ashley
Source: Hive MLS. This data may not be complete. We recommend contacting the local school district to confirm school assignments for this home.
Similar homes
- $465,0003 bd2 ba1.8k sqft7909 Huron Drive, Wilmington, NC 28412For Sale
 MLS ID #100608196, Christina McGowan, 1st Class Real Estate Coastal Choice. Hive MLS
 - $475,0004 bd2 ba1.9k sqft7947 Huron Drive, Wilmington, NC 28412For Sale
 MLS ID #100579170, Emily J Ervin, Coldwell Banker Sea Coast Advantage-Midtown. Hive MLS
 - $519,0003 bd3 ba1.9k sqft211 The Cape Boulevard, Wilmington, NC 28412For Sale
 MLS ID #100610600, Ryan P Crecelius, Nest Realty. Hive MLS
 - $479,9003 bd3 ba1.9k sqft110 Pitch Pine Court, Wilmington, NC 28412For Sale
 MLS ID #100609783, Shane Register Team, Coldwell Banker Sea Coast Advantage-Midtown. Hive MLS
 - $479,0002 bd2 ba1.6k sqft116 Bella Port Lane, Wilmington, NC 28412For SaleMLS ID #100603090, Allison Wise, Port City Real Estate Group LLC. Hive MLS
- $559,9004 bd3 ba2k sqft620 The Cape Boulevard, Wilmington, NC 28412For SaleMLS ID #100610255, Stephanie J White, Keller Williams Innovate-Wilmington. Hive MLS
- $449,0003 bd2 ba2k sqft7768 Cypress Island Drive, Wilmington, NC 28412For SaleMLS ID #100607845, Sharon C Stout, Coldwell Banker Sea Coast Advantage-CB. Hive MLS
- $491,0003 bd3 ba1.8k sqft8504 Lakeview Drive, Wilmington, NC 28412For SaleMLS ID #100571990, Wendy G Thompson, REAL Broker LLC. Hive MLS
- $399,0003 bd2 ba1.8k sqft7911 Trap Way, Wilmington, NC 28412For SaleMLS ID #100610603, Dawn Lagomarsino, Nest Realty. Hive MLS
- $500,0004 bd3 ba2.2k sqft5904 Saltaire Village Court, Wilmington, NC 28412For SaleMLS ID #100587195, Espinosa Real Estate Group, Coldwell Banker Sea Coast Advantage-Midtown. Hive MLS
- $433,0004 bd2 ba1.5k sqft7108 Carolina Beach Road, Wilmington, NC 28412For SaleMLS ID #100567287, Macon Sumner, Coldwell Banker Sea Coast Advantage. Hive MLS
- $585,0003 bd3 ba2.7k sqft142 Rice Marsh Way, Wilmington, NC 28412For SaleMLS ID #100609214, Yarrow E Carmichael-Rice, REAL Broker LLC. Hive MLS
- $567,0004 bd3 ba2.1k sqft8404 Wingfoot Way, Wilmington, NC 28412For SaleMLS ID #100608897, Aubrey L Molihan, Berkshire Hathaway HomeServices Carolina Premier Properties. Hive MLS
- $410,0004 bd3 ba1.9k sqft1202 Whispering Doe Drive, Wilmington, NC 28409For SaleMLS ID #100610954, Billy G Craig, Keller Williams Innovate-Wilmington. Hive MLS
- $549,7003 bd2 ba2.2k sqft402 Bobby Jones Drive, Wilmington, NC 28412For SaleMLS ID #100577516, Barbara W Golightly, Island Blue Properties. Hive MLS
- $595,0004 bd3 ba2.5k sqft712 The Cape Boulevard, Wilmington, NC 28412For SaleMLS ID #100592997, Gregory K Flores, Berkshire Hathaway HomeServices Carolina Premier Properties. Hive MLS
- $554,0004 bd2 ba2.1k sqft5940 Saltaire Village Court, Wilmington, NC 28412For SaleMLS ID #100590924, Lori Stafford, Century 21 Vanguard. Hive MLS
- $393,0003 bd2 ba2k sqft9208 Slice Court, Wilmington, NC 28412For SaleMLS ID #100590691, Merritt Anderson Crawley, Nest Realty. Hive MLS
- $325,0004 bd2 ba1.3k sqft306 Ventura Drive, Wilmington, NC 28412For SaleMLS ID #100610398, Jennifer Bullock Team, RE/MAX Executive. Hive MLS
- $480,0003 bd3 ba2.2k sqft1432 Eco Circle, Wilmington, NC 28409For SaleMLS ID #100595041, Trina Thomas Team, Keller Williams Innovate-Wilmington. Hive MLS
