Charming and beautifully maintained 3-bed/2-bath American 4-Square in Forest Park, blending timeless 1920s character with thoughtful modern updates! This inviting home offers great curb appeal with mature trees, a welcoming front porch on a quiet dead-end street. Inside, you'll find gorgeous hardwood floors and original architectural details. The updated kitchen features custom cabinetry, granite countertops, and stainless-steel appliances, with an adjoining spacious sunroom, perfect for enjoying your morning coffee. Upstairs are three comfortably sized bedrooms and an updated full bath. The unfinished basement offers endless storage or potential additional living space, plus a full bath. The oversized, professionally landscaped backyard is a true private retreat, featuring a Trex deck with attached benches and a custom pergola surrounded by mature Boston ivy for exceptional privacy. The fully fenced yard is ideal for entertaining or relaxing, with a detached 2.5-car garage for added convenience. Updates include fully remodeled kitchen and baths, roof and A/C (2018), Trex deck (2021), extensive landscaping, fencing/pergola and exterior improvements. All this in a fantastic location just a short walk to Madison Street's shops, restaurants and entertainment, as well as the Forest Park Blue Line. Don't miss this wonderful opportunity to own a character-filled home in a prime Forest Park location!
Active
$469,000
7730 Adams St, Forest Park, IL 60130
3beds
1,574sqft
Single Family Residence
Built in 1925
3,920 Square Feet Lot
$-- Zestimate®
$298/sqft
$-- HOA
What's special
Fully fenced yardThree comfortably sized bedroomsOriginal architectural detailsMature treesSpacious sunroomGreat curb appealGorgeous hardwood floors
- --
- 869
- views
- 82
- saves
Likely to sell faster than
Zillow last checked:
Listing updated:
Listed by:
Terrie Whittaker (312)836-4263,
Redfin Corporation
Source: MRED as distributed by MLS GRID,MLS#: 12747261
Facts & features
Interior
Bedrooms & bathrooms
- Bedrooms: 3
- Bathrooms: 2
- Full bathrooms: 2
Rooms
- Room types: Sun Room, Pantry
Primary bedroom
- Features: Flooring (Hardwood)
- Level: Second
- Area: 135 Square Feet
- Dimensions: 15X9
Bedroom 2
- Features: Flooring (Hardwood)
- Level: Second
- Area: 110 Square Feet
- Dimensions: 11X10
Bedroom 3
- Features: Flooring (Hardwood)
- Level: Second
- Area: 90 Square Feet
- Dimensions: 10X9
Dining room
- Features: Flooring (Hardwood)
- Level: Main
- Area: 154 Square Feet
- Dimensions: 14X11
Kitchen
- Features: Kitchen (Pantry-Walk-in, Custom Cabinetry, Granite Counters, Updated Kitchen), Flooring (Porcelain Tile)
- Level: Main
- Area: 120 Square Feet
- Dimensions: 12X10
Living room
- Features: Flooring (Hardwood)
- Level: Main
- Area: 238 Square Feet
- Dimensions: 17X14
Pantry
- Features: Flooring (Porcelain Tile)
- Level: Main
- Area: 36 Square Feet
- Dimensions: 6X6
Sun room
- Features: Flooring (Porcelain Tile)
- Level: Main
- Area: 136 Square Feet
- Dimensions: 17X8
Heating
- Natural Gas, Forced Air
Cooling
- Central Air
Appliances
- Included: Range, Microwave, Dishwasher, Refrigerator, Washer, Dryer, Stainless Steel Appliance(s), Range Hood
- Laundry: Gas Dryer Hookup, Electric Dryer Hookup, In Unit, Sink
Features
- Granite Counters, Separate Dining Room, Pantry
- Flooring: Hardwood
- Doors: Storm Door(s), Panel Door(s)
- Windows: Screens, Aluminum Frames, Blinds, Storm Window(s), Shades, Some Stained Glass, Some Wood Windows
- Basement: Unfinished,Full
- Attic: Unfinished
Interior area
- Total structure area: 0
- Total interior livable area: 1,574 sqft
Property
Parking
- Total spaces: 2.5
- Parking features: Off Alley, Garage Door Opener, Yes, Garage Owned, Detached, Garage
- Garage spaces: 2.5
- Has uncovered spaces: Yes
Accessibility
- Accessibility features: No Disability Access
Features
- Stories: 2
- Patio & porch: Deck
- Fencing: Fenced
Lot
- Size: 3,920 Square Feet
- Dimensions: 25x68x45x48x42x125
Details
- Additional structures: Pergola
- Parcel number: 15131050020000
- Special conditions: None
- Other equipment: TV-Dish, Ceiling Fan(s), Sump Pump
Construction
Type & style
- Home type: SingleFamily
- Architectural style: American 4-Sq.
- Property subtype: Single Family Residence
Materials
- Vinyl Siding
- Foundation: Concrete Perimeter
- Roof: Asphalt
Condition
- New construction: No
- Year built: 1925
- Major remodel year: 2015
Utilities & green energy
- Electric: Circuit Breakers, 200+ Amp Service
- Sewer: Public Sewer
- Water: Lake Michigan, Public
Community & HOA
Community
- Features: Curbs, Sidewalks, Street Lights
HOA
- Services included: None
Location
- Region: Forest Park
Financial & listing details
- Price per square foot: $298/sqft
- Tax assessed value: $350,000
- Annual tax amount: $10,400
- Date on market: 9/2/2026
- Ownership: Fee Simple
Estimated market value
Not available
Estimated sales range
Not available
Not available
Price history
| Date | Event | Price |
|---|---|---|
| 5/7/2007 | Sold | $340,000$216/sqft |
Source:  MRED as distributed by MLS GRID #06434525 Report a problem MRED as distributed by MLS GRID #06434525 Report a problem | ||
Public tax history
| Year | Property taxes | Tax assessment |
|---|---|---|
| 2024 | $10,020 +5.3% | $35,000 |
| 2023 | $9,517 +5.1% | $35,000 +22% |
| 2022 | $9,059 +4.9% | $28,694 |
| 2021 | $8,635 -9.3% | $28,694 -9.8% |
| 2020 | $9,519 +23.1% | $31,795 +25.2% |
| 2019 | $7,732 +2.1% | $25,388 |
| 2018 | $7,570 +2% | $25,388 |
| 2017 | $7,424 +2.8% | $25,388 +12.1% |
| 2016 | $7,223 +2.2% | $22,652 |
| 2015 | $7,065 +1.6% | $22,652 |
| 2014 | $6,951 -1.6% | $22,652 -7.4% |
| 2013 | $7,064 -12.2% | $24,470 -13.1% |
| 2012 | $8,046 -0.5% | $28,145 |
| 2011 | $8,089 -4.3% | $28,145 -9.6% |
| 2010 | $8,449 +9.4% | $31,121 |
| 2009 | $7,720 +8.2% | $31,121 -5% |
| 2008 | $7,137 +23.8% | $32,759 +9.3% |
| 2007 | $5,764 +4.7% | $29,971 |
| 2006 | $5,505 +2.6% | $29,971 |
| 2005 | $5,364 +39.8% | $29,971 +78% |
| 2004 | $3,836 +4.4% | $16,839 |
| 2003 | $3,674 +16.9% | $16,839 |
| 2002 | $3,144 +18.1% | $16,839 +27.2% |
| 2001 | $2,663 +5.7% | $13,235 |
| 2000 | $2,519 | $13,235 |
| 1999 | $2,519 | $13,235 |
Find assessor info on the county website
Monthly payment
Est. payment
Payment breakdown
Explore the cost of this home by adjusting the details. Changes won't be saved.Climate risks
Neighborhood: 60130
Nearby schools
Schools provided by the listing agent
- Elementary: Garfield Elementary School
- Middle: Forest Park Middle School
- High: Proviso East High School
- District: 91
Source: MRED as distributed by MLS GRID. This data may not be complete. We recommend contacting the local school district to confirm school assignments for this home.
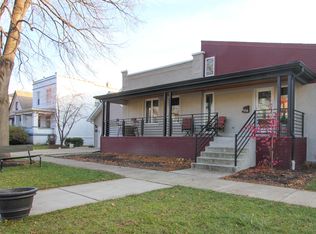


Similar homes
- $495,0004 bd2 ba1.6k sqft632 Thomas Ave, Forest Park, IL 60130New
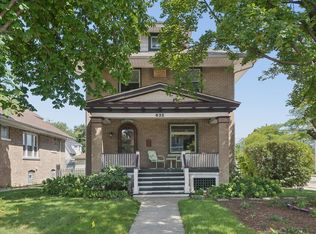 MLS ID #12744614, Monica Dalton, ABR,SFR, Compass. MRED as distributed by MLS GRID
 - $470,0004 bd3 ba1.8k sqft1040 Dunlop Ave, Forest Park, IL 60130Active
 MLS ID #12736646, William Mombela, Redfin Corporation. MRED as distributed by MLS GRID
 - $449,0003 bd1 ba1.1k sqft214 Rockford Ave, Forest Park, IL 60130Active
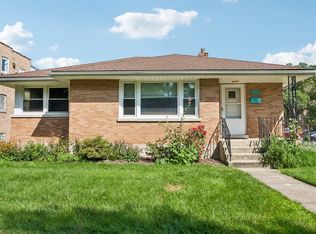 MLS ID #12744939, Sandra Wright, ELLSBURY GROUP LLC. MRED as distributed by MLS GRID
 - $419,9003 bd2 ba1.1k sqft1420 Marengo Ave, Forest Park, IL 60130Active
 MLS ID #12750699, Ryan Smith, Smith Partners & Associates. MRED as distributed by MLS GRID
