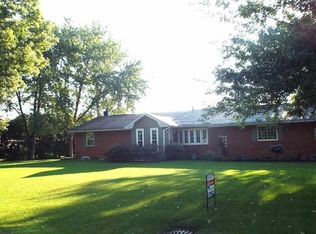
Welcome home to this beautifully maintained 3-4 bedroom, 2-bath single-story ranch offering comfortable living, impressive updates, and incredible bonus space! The main level provides easy one-floor living, while the finished basement takes this home to the next level with abundant 1600sqft of additional living space, a 4th bedroom, and the perfect setting for entertaining guests, hosting parties, or creating a dedicated recreation area. That's over 3000sqft total! Outside, enjoy the privacy of a fenced-in yard, along with a 20x20 Barn Garage offering versatile storage or workspace and a charming 10x16 Amish-built shed for additional storage. Numerous recent updates make this home move-in ready. Located in desirable Van-Buren school district and situated in a setting that combines privacy, functionality, and convenience, this property offers the space and features you've been looking for. With its spacious finished basement, multiple outbuildings, privacy fence, and recent improvements, this ranch is a must-see! Agent is related to sellers.
For sale
Price cut: $10K (9/3)
$399,900
7730 Wildwood Rd, Findlay, OH 45840
3beds
1,621sqft
Single Family Residence
Built in 1972
0.72 Acres Lot
$386,100 Zestimate®
$247/sqft
$-- HOA
What's special
Privacy fenceMultiple outbuildingsEasy one-floor living
- 6 days
- 477
- 19
Zillow last checked:
Listing updated:
Listed by:
Gabrielle Dixon 419-618-7121,
Keller Williams Citywide
Source: NORIS,MLS#: 10012607
Facts & features
Interior
Bedrooms & bathrooms
- Bedrooms: 3
- Bathrooms: 2
- Full bathrooms: 2
Bedroom 2
- Level: Main
- Dimensions: 12 x 12
Bedroom 3
- Level: Main
- Dimensions: 12 x 13
Bedroom 4
- Level: Lower
- Dimensions: 18 x 16
Other
- Level: Main
- Dimensions: 13 x 12
Bonus room
- Level: Lower
- Dimensions: 12 x 15
Dining room
- Level: Main
- Dimensions: 10 x 16
Exercise room
- Level: Lower
- Dimensions: 30 x 15
Family room
- Level: Lower
- Dimensions: 24 x 16
Kitchen
- Level: Main
- Dimensions: 12 x 12
Laundry
- Level: Main
- Dimensions: 10 x 8
Living room
- Level: Main
- Dimensions: 24 x 15
Heating
- Forced Air, Natural Gas
Cooling
- Central Air
Appliances
- Included: Dishwasher, Microwave, Electric Range, Refrigerator
- Laundry: Main Level
Features
- Bidet, Ceiling Fan(s), Primary Bathroom
- Flooring: Luxury Vinyl
- Basement: Finished
- Has fireplace: No
- Common walls with other units/homes: No Common Walls
Interior area
- Total structure area: 1,621
- Total interior livable area: 1,621 sqft
- Finished area below ground: 1,621
Video & virtual tour
Property
Parking
- Total spaces: 2
- Parking features: Additional Parking, Driveway
- Garage spaces: 2
- Has uncovered spaces: Yes
Features
- Levels: One
- Patio & porch: Rear Patio, Front Porch
- Fencing: Privacy
Lot
- Size: 0.72 Acres
- Dimensions: 177X178
- Features: Corner Lot
Details
- Additional structures: Barn(s), Shed(s)
- Parcel number: 350000086880
Construction
Type & style
- Home type: SingleFamily
- Architectural style: Ranch
- Property subtype: Single Family Residence
Materials
- Brick, Vinyl Siding
- Foundation: Block
- Roof: Shingle
Condition
- New construction: No
- Year built: 1972
Utilities & green energy
- Sewer: Public Sewer
- Water: Private, Public
- Utilities for property: Sewer Connected, Water Connected
Community & HOA
Community
- Subdivision: Beechwood 2nd Addn.
HOA
- Has HOA: No
Location
- Region: Findlay
Financial & listing details
- Price per square foot: $247/sqft
- Tax assessed value: $266,410
- Annual tax amount: $2,770
- Date on market: 8/28/2026
- Listing terms: Conventional,FHA,USDA Loan,VA Loan
Estimated market value
$386,100
$367,000 - $405,000
$1,720/mo
Price history
| Date | Event | Price |
|---|---|---|
| 9/3/2026 | Price change | $399,900-2.4%$247/sqft |
Source: NORIS #10012607 Report a problem | ||
| 8/28/2026 | Listed for sale | $409,900+64%$253/sqft |
Source: NORIS #10012607 Report a problem | ||
| 8/22/2022 | Sold | $250,000+4.2%$154/sqft |
Source: NORIS #6089430 Report a problem | ||
| 8/19/2022 | Pending sale | $240,000$148/sqft |
Source: NORIS #6089430 Report a problem | ||
| 7/6/2022 | Contingent | $240,000$148/sqft |
Source: NORIS #6089430 Report a problem | ||
| 7/1/2022 | Listed for sale | $240,000$148/sqft |
Source: NORIS #6089430 Report a problem | ||
| 7/28/2021 | Sold | $240,000+4.4%$148/sqft |
Source: NORIS #6073333 Report a problem | ||
| 7/13/2021 | Pending sale | $229,900$142/sqft |
Source:  Danberry Realtors #6073333 Report a problem Danberry Realtors #6073333 Report a problem | ||
| 7/9/2021 | Listed for sale | $229,900+22.9%$142/sqft |
Source: Danberry Realtors #6073333 Report a problem | ||
| 12/28/2018 | Sold | $187,000-1.5%$115/sqft |
Source: Public Record Report a problem | ||
| 11/13/2018 | Pending sale | $189,900$117/sqft |
Source: Rooney & Assoc. Real Estate #138004 Report a problem | ||
| 10/29/2018 | Price change | $189,900-3.6%$117/sqft |
Source: Rooney & Assoc. Real Estate #138004 Report a problem | ||
| 10/12/2018 | Listed for sale | $196,900$121/sqft |
Source: Rooney & Assoc. Real Estate #138004 Report a problem | ||
| 10/8/2018 | Pending sale | $196,900$121/sqft |
Source: Rooney & Assoc. Real Estate #138004 Report a problem | ||
| 10/5/2018 | Listed for sale | $196,900+144.4%$121/sqft |
Source: Rooney & Assoc. Real Estate #138004 Report a problem | ||
| 1/23/2015 | Sold | $80,550+29.9%$50/sqft |
Source: Agent Provided Report a problem | ||
| 10/10/2014 | Sold | $62,000-52.3%$38/sqft |
Source: Public Record Report a problem | ||
| 5/2/2005 | Sold | $130,000$80/sqft |
Source: Public Record Report a problem | ||
Public tax history
| Year | Property taxes | Tax assessment |
|---|---|---|
| 2025 | $2,770 +2.9% | $93,240 +8.6% |
| 2024 | $2,692 +0.5% | $85,850 |
| 2023 | $2,678 0% | $85,850 |
| 2022 | $2,679 +21.1% | $85,850 +28.7% |
| 2021 | $2,212 +0.1% | $66,700 |
| 2020 | $2,210 -3.4% | $66,700 |
| 2019 | $2,287 +20.3% | $66,700 +25.8% |
| 2018 | $1,901 +2.6% | $53,030 |
| 2017 | $1,853 +2.6% | $53,030 |
| 2016 | $1,806 -6.4% | $53,030 -4.9% |
| 2015 | $1,930 -0.3% | $55,740 |
| 2014 | $1,936 -5.5% | $55,740 |
| 2012 | $2,048 +0.9% | $55,740 |
| 2011 | $2,029 -32.6% | $55,740 -14.2% |
| 2010 | $3,012 +8.5% | $64,970 +9.3% |
| 2009 | $2,775 +0.5% | $59,450 +0% |
| 2008 | $2,761 +31.8% | $59,440 |
| 2007 | $2,095 -20.5% | $59,440 +6.3% |
| 2005 | $2,635 | $55,920 +15.5% |
| 2004 | -- | $48,420 |
Find assessor info on the county website
Monthly payment
Est. payment
Payment breakdown
Explore the cost of this home by adjusting the details. Changes won't be saved.Climate risks
Neighborhood: 45840
Nearby schools
Schools provided by the listing agent
- Elementary: Van Buren
- Middle: Van Buren
- High: Van Buren
Source: NORIS. This data may not be complete. We recommend contacting the local school district to confirm school assignments for this home.
Similar homes
- $389,9003 bd3 ba2.3k sqft728 W Circle Dr, Findlay, OH 45840For Sale
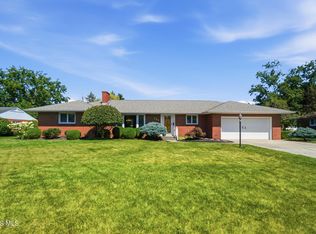 MLS ID #10011471, Cail Courtney, The Danberry Co. NORIS
 - $404,9003 bd2 ba1.9k sqft3112 Jacob Dr, Findlay, OH 45840For Sale
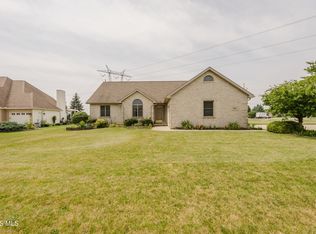 MLS ID #10010810, Cory Corron, Berkshire Hathaway HS Koehler. NORIS
 - $389,9003 bd3 ba1.8k sqft146 James Ct, Findlay, OH 45840For Sale
 MLS ID #10012325, Shawn M Martien, The Property Collective. NORIS
 - $374,9004 bd3 ba2.2k sqft124 20th St, Findlay, OH 45840For Sale
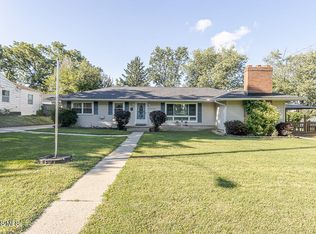 MLS ID #10011808, Keith M. Degnan, Key Realty. NORIS
