Experience waterfront living along the beautiful Bon Secour River!
This charming 3-bedroom, 2-bath home offers 1,773 square feet of living space and has a FORTIFIED Bronze roof. Enjoy fishing from your private dock, boating with access to Bon Secour Bay and the Gulf of Mexico, or relaxing by the fire pit overlooking the river.
The property features beautifully maintained landscaping, a detached two-car garage, and a separate storage building with plans for an outdoor kitchen area. The existing building offers potential for conversion into an in-law suite, while the property provides room for an additional structure or workshop, subject to applicable approvals. Whether you’re looking for a primary residence or a peaceful waterfront retreat, this property offers an exceptional opportunity to enjoy coastal living.
Buyer to verify all information during due diligence. Buyer to verify all information during due diligence.
Active
$659,000
7731 Riverwood Dr, Foley, AL 36535
3beds
1,760sqft
Single Family Residence
Built in 1995
0.78 Acres Lot
$-- Zestimate®
$374/sqft
$-- HOA
What's special
Detached two-car garageBeautifully maintained landscapingPrivate dockSeparate storage buildingFortified bronze roof
- 10 days
- 1,123
- 152
Zillow last checked:
Listing updated:
Listed by:
Ashley Wade 256-627-0334,
Wellhouse Real Estate
Source: Baldwin Realtors,MLS#: 412048
Facts & features
Interior
Bedrooms & bathrooms
- Bedrooms: 3
- Bathrooms: 2
- Full bathrooms: 2
Heating
- Heat Pump, Central, Electric
Appliances
- Included: Dryer, Washer, Disposal, Microwave, Dishwasher, Refrigerator
Features
- Ceiling Fan(s), High Ceilings, Termite Contract
- Flooring: Tile, Wood, Vinyl
- Number of fireplaces: 1
Interior area
- Total interior livable area: 1,760 sqft
Property
Parking
- Parking features: Detached, Double Garage
- Has garage: Yes
Features
- Stories: 2
- Patio & porch: Rear Porch, Front Porch
- Pool features: None
- Waterfront features: River Front
- Body of water: Bon Secour River
Lot
- Size: 0.78 Acres
- Features: Less Than 1 Acre
Details
- Additional structures: Storage
- Parcel number: 6104390000043.000
- Special conditions: None
Construction
Type & style
- Home type: SingleFamily
- Architectural style: Traditional,Craftsman
- Property subtype: Single Family Residence
Materials
- Roof: Composition Shingle
Condition
- Year built: 1995
Utilities & green energy
- Utilities for property: Riviera Utilities
Community & HOA
Community
- Features: None
HOA
- Has HOA: No
Location
- Region: Foley
Financial & listing details
- Price per square foot: $374/sqft
- Tax assessed value: $531,500
- Annual tax amount: $1,443
- Date on market: 10/14/2026
- Ownership type: Whole Full
Estimated market value
Not available
Estimated sales range
Not available
Not available
Price history
| Date | Event | Price |
|---|---|---|
| 10/14/2026 | Listed for sale | $659,000+7.2%$374/sqft |
Source:  Baldwin Realtors #412048 Report a problem Baldwin Realtors #412048 Report a problem | ||
| 10/17/2023 | Sold | $615,000-5.4%$349/sqft |
Source: Baldwin Realtors #351120 Report a problem | ||
| 9/12/2023 | Listed for sale | $650,000$369/sqft |
Source: Baldwin Realtors #351120 Report a problem | ||
| 9/2/2023 | Listing removed | -- |
Source: Baldwin Realtors #351120 Report a problem | ||
| 8/31/2023 | Listed for sale | $650,000+86.2%$369/sqft |
Source: Baldwin Realtors #351120 Report a problem | ||
| 4/18/2013 | Listing removed | $349,000$198/sqft |
Source: Realty Executives Gulf Coast #192569 Report a problem | ||
| 4/12/2013 | Price change | $349,000-0.3%$198/sqft |
Source: Realty Executives Gulf Coast #192569 Report a problem | ||
| 11/11/2012 | Listed for sale | $350,000+40%$199/sqft |
Source: Realty Executives Gulf Coast #192569 Report a problem | ||
| 9/3/2008 | Sold | $250,000$142/sqft |
Source: Public Record Report a problem | ||
Public tax history
| Year | Property taxes | Tax assessment |
|---|---|---|
| 2025 | $1,443 -2.3% | $53,160 -1.6% |
| 2024 | $1,478 +9.4% | $54,040 +8.3% |
| 2023 | $1,352 | $49,880 +5.1% |
| 2022 | -- | $47,480 +17.7% |
| 2021 | $1,095 +5.8% | $40,340 +4.6% |
| 2020 | $1,035 +12.5% | $38,580 +12% |
| 2019 | $920 +20.1% | $34,460 +19% |
| 2018 | $766 -0.6% | $28,960 -0.5% |
| 2017 | $770 | $29,120 +8.3% |
| 2016 | $770 | $26,900 +3.5% |
| 2015 | -- | $26,000 -0.8% |
| 2014 | -- | $26,200 +2.1% |
| 2013 | -- | $25,660 -7% |
| 2011 | -- | $27,600 +22.9% |
| 2010 | -- | $22,460 -18.9% |
| 2009 | $1,551 +112.2% | $27,700 |
| 2008 | $731 -31.1% | $27,700 -29.9% |
| 2007 | $1,061 +55.3% | $39,500 +51.9% |
| 2006 | $683 +43.2% | $26,000 +39.5% |
| 2005 | $477 +3.5% | $18,640 +3.2% |
| 2004 | $461 | $18,060 |
| 2003 | $461 +29.8% | $18,060 +26.5% |
| 2002 | $355 +1.8% | $14,280 |
| 2001 | $349 | $14,280 |
| 2000 | $349 | $14,280 |
Find assessor info on the county website
Monthly payment
Est. payment
Payment breakdown
Explore the cost of this home by adjusting the details. Changes won't be saved.Climate risks
Neighborhood: 36535
Nearby schools
Schools provided by the listing agent
- Elementary: Foley Elementary
- Middle: Foley Middle
- High: Foley High
Source: Baldwin Realtors. This data may not be complete. We recommend contacting the local school district to confirm school assignments for this home.


Similar homes
- $339,9663 bd2 ba1.7k sqft19094 Riverbend Loop, Foley, AL 36535Active
 MLS ID #412418, Shauntelle T Henshaw, RE/MAX on the Coast. Baldwin Realtors
 - $699,0004 bd3 ba2k sqft7260 Riverwood Dr E, Foley, AL 36535Active
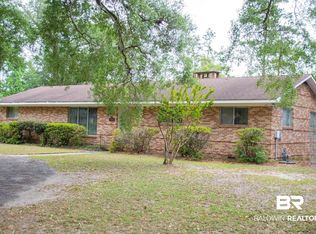 MLS ID #395595, David M Egbert, Alabama Beach Realty. Baldwin Realtors
 - $435,0003 bd2 ba1.9k sqft7577 Simmons Dr, Foley, AL 36535Active
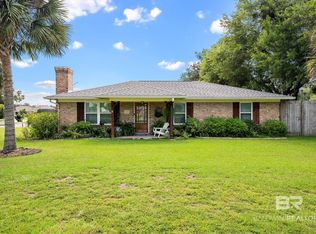 MLS ID #412099, Dusty Cole, RE/MAX on the Coast. Baldwin Realtors
 - $434,9003 bd3 ba2k sqft18743 Keller Rd, Foley, AL 36535For Sale
 MLS ID #21929852, Tesa Morgan. ValleyMLS
