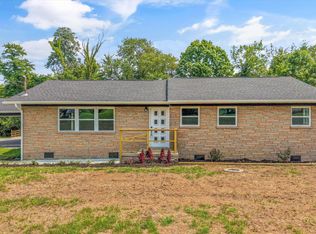
Welcome to an exceptional opportunity in the heart of West Knoxville-where a sought after location, comfortable living and major recent upgrades come together at an incredible value. Nestled in an established neighborhood surrounded by mature trees, this home offers the character and setting buyers love while keeping you just a short drive from West Knoxville's premier shopping, dining, schools, medical facilities and everyday conveniences. Step inside and you will immediately appreciate the soaring ceilings, beautiful luxury vinyl plank flooring with the warmth and character of natural hardwood, and gas fireplace coupled with an open spacious feel.
The living and dining areas flow effortlessly together, giving the heart of the home a natural connection that is perfect for everyday living and entertaining. The upgraded kitchen fits beautifully into that space and is ready to impress with quality new cabinetry, quartz countertops, a center island and stainless appliances. A desirable split bedroom floor plan adds privacy and functionality where it matters and the primary suite is exceptionally spacious for this size home, with plenty of room to create a private retreat. The adjoining bath features a separate tile shower, dual vanity and walk in closet. The generously sized garage comfortably accommodates two vehicles while still providing additional room for storage. The appeal extends outdoors, where the backyard offers an inviting setting for both relaxing and entertaining. The private, fully fenced backyard is beautifully framed by mature landscaping and features a gazebo and firepit, creating an inviting setting for morning coffee, weekend cookouts, evenings around the fire, or simply unwinding at the end of the day. Some of the biggest expenses of homeownership have already been addressed with new cabinets/countertops, new windows installed in 2024 with transferable warranty, new water heater, new front door, new privacy fence in 2026. What makes this home special isn't just one feature-its how much it offers in one package. Homes that check this many boxes at this price point are getting harder to find in West Knoxville. Don't wait-this one deserves to be at the top of your list!
Pending
$459,900
7736 Christin Lee Cir, Knoxville, TN 37931
3beds
1,662sqft
Single Family Residence
Built in 1990
10,454 Square Feet Lot
$-- Zestimate®
$277/sqft
$10/mo HOA
What's special
Gas fireplaceCenter islandSurrounded by mature treesQuality new cabinetryPrivate fully fenced backyardPrivate retreatUpgraded kitchen
- 9 days |
- 500 |
- 56 |
Likely to sell faster than
Zillow last checked:
Listing updated:
Listed by:
David Martin,
Smoky Mountain Realty 865-986-4646
Source: East Tennessee Realtors,MLS#: 1352192
Facts & features
Interior
Bedrooms & bathrooms
- Bedrooms: 3
- Bathrooms: 2
- Full bathrooms: 2
Heating
- Central, Electric
Cooling
- Central Air
Appliances
- Included: Dishwasher, Microwave, Range, Refrigerator
Features
- Walk-In Closet(s), Cathedral Ceiling(s), Kitchen Island, Pantry
- Flooring: Hardwood
- Windows: Windows - Vinyl
- Basement: Crawl Space
- Number of fireplaces: 1
- Fireplace features: Gas Log
Interior area
- Total structure area: 1,662
- Total interior livable area: 1,662 sqft
Property
Parking
- Total spaces: 2
- Parking features: Off Street, Garage Door Opener, Attached, Main Level
- Attached garage spaces: 2
Features
- Has view: Yes
- View description: Other
Lot
- Size: 10,454 Square Feet
- Dimensions: 79 x 143
- Features: Rolling Slope
Details
- Additional structures: Gazebo
- Parcel number: 105CD006
Construction
Type & style
- Home type: SingleFamily
- Architectural style: Traditional
- Property subtype: Single Family Residence
Materials
- Wood Siding, Frame
Condition
- Year built: 1990
Utilities & green energy
- Sewer: Public Sewer
- Water: Public
Community & HOA
Community
- Subdivision: Summer Place S/D
HOA
- Has HOA: Yes
- Amenities included: Other
- Services included: Maintenance Grounds
- HOA fee: $125 annually
Location
- Region: Knoxville
Financial & listing details
- Price per square foot: $277/sqft
- Tax assessed value: $263,200
- Annual tax amount: $1,023
- Date on market: 8/18/2026
Estimated market value
Not available
Estimated sales range
Not available
Not available
Price history
| Date | Event | Price |
|---|---|---|
| 8/20/2026 | Pending sale | $459,900$277/sqft |
Source:  East Tennessee Realtors #1352192 Report a problem East Tennessee Realtors #1352192 Report a problem | ||
| 8/18/2026 | Listed for sale | $459,900+48.4%$277/sqft |
Source: East Tennessee Realtors #1352192 Report a problem | ||
| 8/12/2022 | Sold | $310,000-1.6%$187/sqft |
Source: East Tennessee Realtors #1198296 Report a problem | ||
| 7/19/2022 | Pending sale | $315,000$190/sqft |
Source: East Tennessee Realtors #1198296 Report a problem | ||
| 7/18/2022 | Listed for sale | $315,000$190/sqft |
Source: East Tennessee Realtors #1198296 Report a problem | ||
Public tax history
| Year | Property taxes | Tax assessment |
|---|---|---|
| 2025 | $1,023 | $65,800 |
| 2024 | $1,023 | $65,800 |
| 2023 | $1,023 | $65,800 |
| 2022 | $1,023 +6% | $65,800 +44.6% |
| 2021 | $965 | $45,500 -75% |
| 2020 | $965 | $182,000 |
| 2019 | $965 | $182,000 |
| 2018 | $965 | -- |
| 2017 | $965 -9.3% | $45,500 |
| 2016 | $1,064 | -- |
| 2015 | $1,064 | -- |
| 2014 | $1,064 | -- |
| 2013 | $1,064 -54.9% | -- |
| 2012 | $2,362 | -- |
| 2011 | $2,362 | $49,000 |
| 2010 | $2,362 | $49,000 |
| 2009 | $2,362 +8.6% | $49,000 +23.9% |
| 2008 | $2,175 | $39,550 |
| 2007 | $2,175 | $39,550 |
| 2006 | $2,175 | $39,550 |
| 2005 | $2,175 +5.8% | $39,550 +15.6% |
| 2004 | $2,057 +6.2% | $34,225 |
| 2003 | $1,937 | $34,225 -7.4% |
| 2002 | -- | $36,975 |
| 2001 | -- | $36,975 |
Find assessor info on the county website
Monthly payment
Est. payment
Payment breakdown
Explore the cost of this home by adjusting the details. Changes won't be saved.Climate risks
Neighborhood: 37931
Nearby schools
GreatSchools rating
- 7/10Ball Camp Elementary SchoolGrades: PK-5Distance: 2.5 mi
- 6/10Karns Middle SchoolGrades: 6-8Distance: 2.4 mi
- 7/10Hardin Valley AcademyGrades: 9-12Distance: 5.9 mi
Schools provided by the listing agent
- Elementary: Ball Camp
- Middle: Karns
- High: Hardin Valley Academy
Source: East Tennessee Realtors. This data may not be complete. We recommend contacting the local school district to confirm school assignments for this home.
- $525,0004 bd3 ba2.8k sqft7740 Christin Lee Cir, Knoxville, TN 37931Off Market
- $330,0003 bd1 ba1.3k sqft7732 Christin Lee Cir, Knoxville, TN 37931Sold
- $430,0004 bd3 ba2.2k sqft1717 Summer Spring Blvd, Knoxville, TN 37931Sold

- $465,8004 bd3 ba2.1k sqft1713 Summer Spring Blvd, Knoxville, TN 37931Off Market

- $446,2003 bd2 ba2.1k sqft7744 Christin Lee Cir, Knoxville, TN 37931Off Market
- $392,7003 bd3 ba1.5k sqft7728 Christin Lee Cir, Knoxville, TN 37931Off Market
- $424,1003 bd2 ba1.9k sqft7753 Christin Lee Cir, Knoxville, TN 37931Off Market
- $404,1003 bd2 ba1.6k sqft7757 Christin Lee Cir, Knoxville, TN 37931Off Market
A local agent can set up tours, give advice and negotiate with sellers.
A local lender can help you make sure your offer is ready when you are.
Similar homes
- $439,9003 bd2 ba2k sqft7512 Cherry Blossom Ln, Knoxville, TN 37931For Sale

 MLS ID #3527594, Carl Young. RealTracs MLS as distributed by MLS GRID
 - $430,0003 bd3 ba2k sqft1506 Secretariat Blvd, Knoxville, TN 37931For Sale

 MLS ID #1353224, Jean Chung, Realty Executives Associates. East Tennessee Realtors
 - $459,9003 bd2 ba1.5k sqft7120 Ball Camp Pike, Knoxville, TN 37931For Sale
 MLS ID #1350516, Karla Sells-Gourley, Keller Williams. East Tennessee Realtors
 - $--3 bd3 ba2.1k sqft5901 Gray Gables Dr, Knoxville, TN 37931Auction
 Xome
Xome - $444,0003 bd3 ba1.8k sqft7725 Train Station Way, Knoxville, TN 37931For SaleMLS ID #1340633, Daniel Demers, Sell Your Home Services, LLC. East Tennessee Realtors
- $465,0004 bd3 ba2k sqft3025 Maple Knot Ln, Knoxville, TN 37931For SaleMLS ID #1337639, Brittany Kenimer, Keller Williams Realty. East Tennessee Realtors
- $449,9003 bd3 ba2.2k sqft2208 Clover Vine Rd, Knoxville, TN 37931For SaleMLS ID #3280743, Kevin Keck. RealTracs MLS as distributed by MLS GRID
- $499,9003 bd3 ba2.3k sqft3055 Oakwood Hills Ln, Knoxville, TN 37931For SaleMLS ID #1346040, Lucas Haun, Keller Williams Signature. East Tennessee Realtors
- $439,9003 bd3 ba1.9k sqft3121 Bakertown Station Way, Knoxville, TN 37931For SaleMLS ID #1343557, Carrie Hayes, Baine Realty Group. East Tennessee Realtors
- $550,0004 bd3 ba2.4k sqft1505 Coventry Park Blvd, Knoxville, TN 37931For SaleMLS ID #1341893, Dominique Oro, Honors Real Estate Services LLC. East Tennessee Realtors
- $415,0003 bd2 ba1.4k sqft10145 Rockbrook Dr, Knoxville, TN 37931For SaleMLS ID #1349921, Jeremiah Wampler, Realty Executives Associates. East Tennessee Realtors
- $497,3583 bd3 ba1.7k sqft2329 Lena George Ln, Knoxville, TN 37931New ConstructionMLS ID #1352256, Ron Daughtrey, Worley Builders, Inc.. East Tennessee Realtors
- $465,0005 bd2 ba2.3k sqft1201 Foxcrolf Dr, Knoxville, TN 37923For SaleMLS ID #1349387, April Ganser-Belew, Realty Executives Associates. East Tennessee Realtors
- $449,9003 bd3 ba2.2k sqft2314 Piney Grove Church Rd, Knoxville, TN 37909For SaleMLS ID #3232812, Wil Glafenhein. RealTracs MLS as distributed by MLS GRID
- $--3 bd3 ba1.7k sqft6513 Trousdale Rd, Knoxville, TN 37921AuctionAuction.com 2
- $--3 bd2 ba1.1k sqft1215 Crest Brook Dr, Knoxville, TN 37923AuctionAuction.com 2
- $484,9004 bd3 ba2.2k sqft1914 Northwood Dr, Knoxville, TN 37923For SaleMLS ID #1349402, Will Shankles, Realty Executives Associates. East Tennessee Realtors
- $460,0005 bd3 ba2.3k sqft1819 Northwood Dr, Knoxville, TN 37923For SaleMLS ID #1348116, Kathy Pryputniewicz, Redfin. East Tennessee Realtors
- $472,0004 bd3 ba2.2k sqft7451 Lucky Clover Ln, Knoxville, TN 37931For SaleMLS ID #1334871, Adriana Compton, Just Homes Group. East Tennessee Realtors
- $469,9003 bd2 ba1.6k sqft8100 Gatekeeper Way, Knoxville, TN 37931For SaleMLS ID #3307277, Jeramiah Peck. RealTracs MLS as distributed by MLS GRID
