Situated in a desirable neighborhood with no HOA fees and zoned for all Karns schools, this attractive home boasts classic red brick curb appeal, a brand-new roof, and peace of mind with a brand-new HVAC system. Inside, fresh brand-new carpet enhances an intuitive floor plan, starting with a cozy living room anchored by a gas fireplace. The layout flows naturally into a kitchen equipped with rich wooden cabinetry and a formal dining room accented by gleaming hardwood floors and an elegant chandelier. Main-level living is at its finest with two secondary bedrooms, a full guest bathroom, and a private primary suite showcasing stylish trey ceilings alongside a relaxing ensuite bath with a walk-in shower and separate soaking tub.
Upstairs, a huge bonus room offers versatile space perfect for a media lounge, home office, or playroom. The living space extends outdoors to a large screened porch that overlooks an expansive, fully fenced backyard--ideal for entertaining, gardening, or letting pets run freely. Complete with a two-car garage and a fantastic location close to local conveniences, this move-in-ready property delivers major updates, comfort, and freedom without community restrictions.
Under contract - showing
$439,900
7512 Cherry Blossom Ln, Knoxville, TN 37931
3beds
2,058sqft
Single Family Residence, Residential
Built in 2002
9,583 Square Feet Lot
$-- Zestimate®
$214/sqft
$-- HOA
What's special
- 5 days
- 897
- 52
Likely to sell faster than
Zillow last checked:
Listing updated:
Listed by:
Carl Young 865-281-1321,
Young Marketing Group, Realty Executives 865-281-1321,
Miles Edens,
Young Marketing Group, Realty Executives
Source: RealTracs MLS as distributed by MLS GRID,MLS#: 3527594
Facts & features
Interior
Bedrooms & bathrooms
- Bedrooms: 3
- Bathrooms: 2
- Full bathrooms: 2
Bedroom 1
- Features: Walk-In Closet(s)
- Level: Walk-In Closet(s)
Other
- Features: Utility Room
- Level: Utility Room
Heating
- Central, Electric, Natural Gas
Cooling
- Central Air, Ceiling Fan(s)
Appliances
- Included: Dishwasher, Microwave, Range
- Laundry: Washer Hookup, Electric Dryer Hookup
Features
- Walk-In Closet(s), Ceiling Fan(s)
- Flooring: Carpet, Tile
- Number of fireplaces: 1
Interior area
- Total structure area: 2,058
- Total interior livable area: 2,058 sqft
- Finished area above ground: 2,058
Property
Parking
- Total spaces: 2
- Parking features: Attached
- Attached garage spaces: 2
Features
- Levels: Two
- Stories: 2
- Patio & porch: Patio
Lot
- Size: 9,583 Square Feet
- Dimensions: 67.03 x 117.92 x IRR
- Features: Corner Lot, Level, Rolling Slope
- Topography: Corner Lot,Level,Rolling Slope
Details
- Parcel number: 078PF029
- Special conditions: Standard
Construction
Type & style
- Home type: SingleFamily
- Architectural style: Traditional
- Property subtype: Single Family Residence, Residential
Materials
- Frame, Vinyl Siding, Other, Brick
Condition
- New construction: No
- Year built: 2002
Utilities & green energy
- Sewer: Public Sewer
- Water: Public
- Utilities for property: Electricity Available, Natural Gas Available, Water Available
Community & HOA
Community
- Subdivision: Potomac Place Unit 2 Phase 1
Location
- Region: Knoxville
Financial & listing details
- Price per square foot: $214/sqft
- Tax assessed value: $258,300
- Annual tax amount: $1,004
- Date on market: 8/27/2026
- Electric utility on property: Yes
Estimated market value
Not available
Estimated sales range
Not available
Not available
Price history
| Date | Event | Price |
|---|---|---|
| 8/29/2026 | Contingent | $439,900$214/sqft |
Source:  RealTracs MLS as distributed by MLS GRID #3527594 Report a problem RealTracs MLS as distributed by MLS GRID #3527594 Report a problem | ||
| 8/29/2026 | Pending sale | $439,900$214/sqft |
Source:  East Tennessee Realtors #1353325 Report a problem East Tennessee Realtors #1353325 Report a problem | ||
| 8/27/2026 | Listed for sale | $439,900+150.1%$214/sqft |
Source: East Tennessee Realtors #1353325 Report a problem | ||
| 6/2/2004 | Sold | $175,900+7.8%$85/sqft |
Source: Public Record Report a problem | ||
| 10/1/2002 | Sold | $163,100$79/sqft |
Source: Public Record Report a problem | ||
Public tax history
| Year | Property taxes | Tax assessment |
|---|---|---|
| 2025 | $1,003 | $64,575 |
| 2024 | $1,003 | $64,575 |
| 2023 | $1,003 | $64,575 |
| 2022 | $1,003 -14.6% | $64,575 +10.8% |
| 2021 | $1,175 | $58,275 -75% |
| 2020 | $1,175 | $233,100 |
| 2019 | $1,175 | $233,100 |
| 2018 | $1,175 | -- |
| 2017 | $1,175 | $58,275 |
| 2016 | $1,175 | -- |
| 2015 | $1,175 | -- |
| 2014 | $1,175 +0% | -- |
| 2013 | $1,175 -50.2% | -- |
| 2012 | $2,358 | -- |
| 2011 | $2,358 | $48,925 |
| 2010 | $2,358 | $48,925 |
| 2009 | $2,358 -4.3% | $48,925 +9.1% |
| 2008 | $2,465 +0% | $44,825 |
| 2007 | $2,465 | $44,825 |
| 2006 | $2,465 | $44,825 |
| 2005 | $2,465 +6.1% | $44,825 +15.9% |
| 2004 | $2,324 +6.2% | $38,675 |
| 2003 | $2,189 | $38,675 |
Find assessor info on the county website
Monthly payment
Est. payment
Payment breakdown
Explore the cost of this home by adjusting the details. Changes won't be saved.Climate risks
Neighborhood: 37931
Nearby schools
Schools provided by the listing agent
- Elementary: Karns Elementary
- Middle: Karns Middle School
- High: Karns High School
Source: RealTracs MLS as distributed by MLS GRID. This data may not be complete. We recommend contacting the local school district to confirm school assignments for this home.
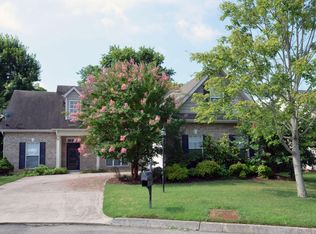
- $420,9003 bd2 ba1.8k sqft7508 Cherry Blossom Ln, Knoxville, TN 37931Off Market
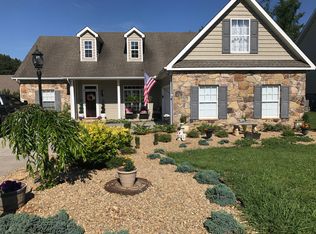
- $466,5004 bd3 ba2.2k sqft7025 Presidential Ln, Knoxville, TN 37931Off Market

- $533,4004 bd3 ba2.6k sqft7018 Presidential Ln, Knoxville, TN 37931Off Market
- $449,3003 bd2 ba2.2k sqft7029 Presidential Ln, Knoxville, TN 37931Off Market
Similar homes
- $449,0004 bd3 ba2.6k sqft6533 Gentlewinds Dr, Knoxville, TN 37931For Sale

 MLS ID #3510722, Brandi Crass. RealTracs MLS as distributed by MLS GRID
 - $415,0003 bd2 ba1.4k sqft10145 Rockbrook Dr, Knoxville, TN 37931Active

 MLS ID #1349921, Jeremiah Wampler, Realty Executives Associates. East Tennessee Realtors
 - $424,9005 bd3 ba2.5k sqft1227 Oak Haven Rd, Knoxville, TN 37932Active
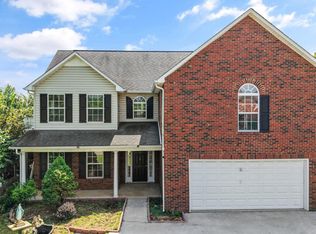 MLS ID #1350654, Britany Boatwright, LPT Realty, LLC. East Tennessee Realtors
 - $420,0003 bd3 ba1.6k sqft1818 Tillery Square Ln, Knoxville, TN 37912Active
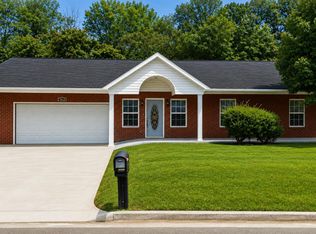 MLS ID #1353267, Alhassan Darboe, LPT Realty, LLC. East Tennessee Realtors
 - $437,0003 bd3 ba2k sqft4847 Briar Rock Ln, Knoxville, TN 37920For SaleMLS ID #3527434, Nick DeBord. RealTracs MLS as distributed by MLS GRID
- $434,0003 bd3 ba2k sqft6328 Beehive Ln, Knoxville, TN 37923ActiveMLS ID #1341909, Robin Paton, United Real Estate Solutions. East Tennessee Realtors
- $469,9004 bd3 ba2.2k sqft1145 Snyder Ridge Ln, Knoxville, TN 37932ActiveMLS ID #1339893, Justin Treadwell, The Real Estate Firm, Inc.. East Tennessee Realtors
- $499,9003 bd3 ba2.6k sqft712 Kimbee Rd, Knoxville, TN 37923ActiveMLS ID #1353475, Angie Dout, Tennessee Life Real Estate Professionals. East Tennessee Realtors
- $430,0003 bd2 ba1.6k sqft2344 Winners Dr, Knoxville, TN 37920ActiveMLS ID #1353413, McKenzie Patterson, Keller Williams Signature. East Tennessee Realtors
- $489,9003 bd3 ba2.2k sqft5669 Eagle Crest Ln, Knoxville, TN 37921ActiveMLS ID #1350220, Holly Patterson, Holly Patterson Real Estate. East Tennessee Realtors
- $475,0003 bd3 ba2.1k sqft709 Landing Ln, Knoxville, TN 37934For SaleMLS ID #3528445, Pam Owen. RealTracs MLS as distributed by MLS GRID
- $425,0003 bd2 ba1.8k sqft1650 Maremont Rd, Knoxville, TN 37918ActiveMLS ID #1351789, Bobby Sanford, Wallace. East Tennessee Realtors
- $495,0003 bd3 ba2.4k sqft2412 Maple Crest Ln, Knoxville, TN 37921ActiveMLS ID #1336332, Michael Darby, ReMax Preferred Properties, In. East Tennessee Realtors
- $599,0004 bd3 ba2.8k sqft10421 Laurel Pointe Ln, Knoxville, TN 37931For SaleMLS ID #3338485, Makayla DeBusk. RealTracs MLS as distributed by MLS GRID
- $369,9003 bd3 ba2.2k sqft8338 David Tippit Way, Knoxville, TN 37931ActiveMLS ID #1344670, Kim D Pichiarella, Realty Executives Associates. East Tennessee Realtors
- $445,9003 bd3 ba1.9k sqft225 Hillsborough Ln, Lenoir City, TN 37772For SaleMLS ID #3505953, Carla Wiggins. RealTracs MLS as distributed by MLS GRID
- $375,0003 bd3 ba1.6k sqft2903 Large Oak Ln, Knoxville, TN 37921ActiveMLS ID #1350995, Martha Riordan, MR10 Realty. East Tennessee Realtors
- $384,9004 bd3 ba2.3k sqft405 Douglas Ln, Clinton, TN 37716ActiveMLS ID #1353141, Raj Cheema, Southland Brokers. East Tennessee Realtors
- $425,0003 bd3 ba2.3k sqft905 Glennshire Dr, Knoxville, TN 37923For SaleMLS ID #3113269, Angel P. Scott. RealTracs MLS as distributed by MLS GRID
- $381,8503 bd3 ba1.9k sqft1618 Lateglow Way, Knoxville, TN 37931ActiveMLS ID #1346303, Linda Elliott, Woody Creek Realty, LLC. East Tennessee Realtors
