Welcome to this beautifully updated third-floor condo offering low-maintenance living in a desirable West Chester location! This move-in ready home features durable laminate wood flooring throughout, a stylish updated kitchen and a spacious open-concept living and dining area highlighted by a cozy fireplace. Enjoy your morning coffee or unwind in the evening on the private covered balcony overlooking peaceful green space. The primary suite offers generous closet space, while the home also includes an in-unit laundry, updated bathrooms, and a detached one-car garage. Conveniently located near shopping, dining, parks, and major highways, this clean and well-maintained condo is ready for its next owner.
For sale
$209,000
7736 Scioto Ct APT 315, West Chester, OH 45069
2beds
1,144sqft
Condominium
Built in 1994
-- sqft lot
$-- Zestimate®
$183/sqft
$250/mo HOA
What's special
- 34 days |
- 404 |
- 16 |
Likely to sell faster than
Zillow last checked:
Listing updated:
Listed by:
Rose D Nassar 513-288-6629,
Plum Tree Realty 513-443-5060
Source: Cincy MLS,MLS#: 1886438 Originating MLS: Cincinnati Area Multiple Listing Service
Originating MLS: Cincinnati Area Multiple Listing Service
Facts & features
Interior
Bedrooms & bathrooms
- Bedrooms: 2
- Bathrooms: 2
- Full bathrooms: 2
Primary bedroom
- Features: Walk-In Closet(s), Wall-to-Wall Carpet
- Level: First
- Area: 216
- Dimensions: 18 x 12
Bedroom 2
- Level: First
- Area: 143
- Dimensions: 13 x 11
Bedroom 3
- Area: 0
- Dimensions: 0 x 0
Bedroom 4
- Area: 0
- Dimensions: 0 x 0
Bedroom 5
- Area: 0
- Dimensions: 0 x 0
Primary bathroom
- Features: Shower
Bathroom 1
- Features: Full
- Level: First
Bathroom 2
- Features: Full
- Level: First
Dining room
- Features: Laminate Floor
- Level: First
- Area: 88
- Dimensions: 8 x 11
Family room
- Features: Fireplace, Laminate Floor
- Area: 256
- Dimensions: 16 x 16
Kitchen
- Features: Laminate Floor
- Area: 80
- Dimensions: 8 x 10
Living room
- Area: 0
- Dimensions: 0 x 0
Office
- Area: 0
- Dimensions: 0 x 0
Heating
- Forced Air
Cooling
- Central Air
Appliances
- Included: Electric Water Heater
Features
- Basement: None
- Number of fireplaces: 1
- Fireplace features: Gas, Family Room
Interior area
- Total structure area: 1,144
- Total interior livable area: 1,144 sqft
Property
Parking
- Total spaces: 1
- Parking features: Garage
- Garage spaces: 1
Features
- Stories: 3
Lot
- Size: 596 Square Feet
- Dimensions: 596.772
Details
- Parcel number: M5620390000085
- Zoning description: Residential
Construction
Type & style
- Home type: Condo
- Architectural style: Traditional
- Property subtype: Condominium
Materials
- Brick, Vinyl Siding
- Foundation: Concrete Perimeter
- Roof: Shingle
Condition
- New construction: No
- Year built: 1994
Utilities & green energy
- Gas: None
- Sewer: Public Sewer
- Water: Public
Community & HOA
HOA
- Has HOA: Yes
- Services included: Trash, Water, Clubhouse, Community Landscaping, Pool
- HOA fee: $250 monthly
Location
- Region: West Chester
Financial & listing details
- Price per square foot: $183/sqft
- Tax assessed value: $175,010
- Annual tax amount: $2,586
- Date on market: 7/17/2026
- Listing terms: No Special Financing
Estimated market value
Not available
Estimated sales range
Not available
Not available
Price history
| Date | Event | Price |
|---|---|---|
| 7/17/2026 | Listed for sale | $209,000+7.2%$183/sqft |
Source:  Cincy MLS #1886438 Report a problem Cincy MLS #1886438 Report a problem | ||
| 10/4/2024 | Sold | $195,000$170/sqft |
Source: Cincy MLS #1814577 Report a problem | ||
| 8/19/2024 | Pending sale | $195,000$170/sqft |
Source: Cincy MLS #1814577 Report a problem | ||
| 8/15/2024 | Listed for sale | $195,000+4.3%$170/sqft |
Source: Cincy MLS #1814577 Report a problem | ||
| 5/25/2023 | Sold | $187,000+3.9%$163/sqft |
Source: Cincy MLS #1768709 Report a problem | ||
| 4/19/2023 | Pending sale | $179,900$157/sqft |
Source: Cincy MLS #1768709 Report a problem | ||
| 4/14/2023 | Listed for sale | $179,900+65.3%$157/sqft |
Source: Cincy MLS #1768709 Report a problem | ||
| 6/15/2018 | Sold | $108,800-1.1%$95/sqft |
Source: Cincy MLS #1578006 Report a problem | ||
| 5/7/2018 | Pending sale | $110,000$96/sqft |
Source: Sibcy Cline Realtors #1578006 Report a problem | ||
| 5/4/2018 | Listed for sale | $110,000+9.5%$96/sqft |
Source: Sibcy Cline, Inc. #1578006 Report a problem | ||
| 11/29/2017 | Sold | $100,500-2.3%$88/sqft |
Source: Public Record Report a problem | ||
| 10/31/2017 | Pending sale | $102,900$90/sqft |
Source: RE/MAX Victory #1558391 Report a problem | ||
| 10/25/2017 | Listed for sale | $102,900+7.2%$90/sqft |
Source: RE/MAX Victory #1558391 Report a problem | ||
| 4/21/2008 | Sold | $96,000+45.5%$84/sqft |
Source: Public Record Report a problem | ||
| 11/9/2007 | Sold | $66,000-15.1%$58/sqft |
Source: Public Record Report a problem | ||
| 3/6/1995 | Sold | $77,700$68/sqft |
Source: Public Record Report a problem | ||
Public tax history
| Year | Property taxes | Tax assessment |
|---|---|---|
| 2025 | $2,599 +16.7% | $61,250 +14.7% |
| 2024 | $2,228 +1.4% | $53,410 |
| 2023 | $2,196 +8.8% | $53,410 +48.7% |
| 2022 | $2,019 +10.6% | $35,920 +4.3% |
| 2021 | $1,825 -2.3% | $34,450 |
| 2020 | $1,868 +25.8% | $34,450 +29.9% |
| 2019 | $1,485 -1.7% | $26,530 |
| 2018 | $1,511 +96.5% | $26,530 |
| 2017 | $769 -51% | $26,530 +4% |
| 2016 | $1,569 -0.2% | $25,500 |
| 2015 | $1,572 -11.5% | $25,500 |
| 2014 | $1,777 | $25,500 -9.3% |
| 2013 | $1,777 +10.2% | $28,120 |
| 2012 | $1,612 | $28,120 -15.5% |
| 2011 | $1,612 +2.7% | $33,292 -5.4% |
| 2010 | $1,570 +4.5% | $35,203 |
| 2009 | $1,503 -41.3% | $35,203 -8.3% |
| 2008 | $2,559 +62% | $38,388 +35.4% |
| 2007 | $1,580 +1.6% | $28,354 |
| 2006 | $1,555 +5.5% | $28,354 |
| 2005 | $1,474 +8.8% | $28,354 |
| 2004 | $1,354 +0.6% | $28,354 |
| 2003 | $1,347 +0.7% | $28,354 |
| 2002 | $1,337 +9.2% | $28,354 +22.6% |
| 2001 | $1,224 +5.5% | $23,125 +0.4% |
| 2000 | $1,160 | $23,041 |
Find assessor info on the county website
Monthly payment
Est. payment
Payment breakdown
Explore the cost of this home by adjusting the details. Changes won't be saved.Climate risks
Neighborhood: 45069
Nearby schools
GreatSchools rating
- 7/10Union Elementary SchoolGrades: 3-6Distance: 1.1 mi
- 8/10Hopewell Junior SchoolGrades: 7-8Distance: 2.1 mi
- 8/10Lakota East High SchoolGrades: 9-12Distance: 2 mi
- $212,3003 bd2 ba1.4k sqft7736 Scioto Ct APT 313, West Chester, OH 45069Off Market
- $185,8002 bd2 ba1.1k sqft7746 Scioto Ct APT 109, West Chester, OH 45069Off Market
- $179,7002 bd2 ba1.1k sqft7746 Scioto Ct APT 110, West Chester, OH 45069Off Market
- $180,0002 bd2 ba1.1k sqft7746 Scioto Ct APT 111, West Chester, OH 45069Sold

- $177,5002 bd2 ba1.1k sqft7746 Scioto Ct APT 112, West Chester, OH 45069Off Market
- $188,2002 bd2 ba1.1k sqft7746 Scioto Ct APT 213, West Chester, OH 45069Off Market
- $179,5002 bd2 ba1.1k sqft7746 Scioto Ct APT 214, West Chester, OH 45069Off Market
- $186,9002 bd2 ba1.1k sqft7746 Scioto Ct APT 215, West Chester, OH 45069Off Market
A local agent can set up tours, give advice and negotiate with sellers.
A local lender can help you make sure your offer is ready when you are.
Similar homes
- $199,9002 bd2 ba1.1k sqft7680 Scioto Ct APT 207, West Chester, OH 45069For Sale
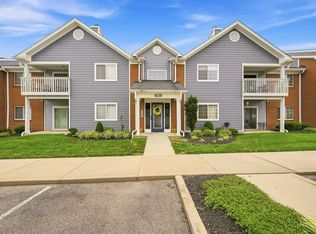
 MLS ID #1885991, Lesli D Norris, Coldwell Banker Realty. Cincy MLS
 - $199,9002 bd2 ba1.1k sqft7646 Shawnee Ln APT 309, West Chester, OH 45069For Sale
 MLS ID #1886127, John A. Walko, EquityTeam, LLC. Cincy MLS
 - $237,9002 bd2 ba1k sqft7331 Chatham Ct APT B, West Chester, OH 45069For Sale
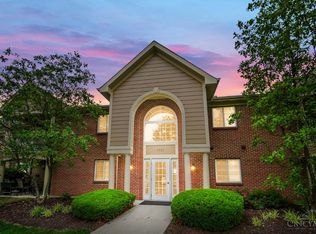 MLS ID #1887613, Teri E Benning, Comey & Shepherd. Cincy MLS
 - $235,0002 bd2 ba1.3k sqft8171 Autumn Woods Ln APT 103, West Chester, OH 45069For Sale
 MLS ID #1890015, Ala Jreisat, Keller Williams Advisors. Cincy MLS
 - $--3 bd2 ba1.5k sqft7217 Elkwood Dr, West Chester, OH 45069AuctionAuction.com 2
- $185,0002 bd2 ba1k sqft8909 Eagleview Dr APT 12, West Chester, OH 45069For SaleMLS ID #1884023, William S Huff, eXp Realty. Cincy MLS
- $185,0002 bd2 ba1k sqft8909 Eagleview Drive, West Chester, OH 45069For SaleMLS ID #1884023, William S Huff. eXp Realty
- $237,0002 bd4 ba1.3k sqft5244 Pros Dr, West Chester, OH 45069For SaleMLS ID #1888858, Deborah S Morgan, Coldwell Banker Realty. Cincy MLS
- $249,0002 bd2 ba1.4k sqft8021 Pinnacle Point Dr APT 204, West Chester, OH 45069For SaleMLS ID #1888472, Betty Little, Coldwell Banker Realty. Cincy MLS
- $205,5002 bd2 ba1.3k sqft5254 Pros Dr, West Chester, OH 45069For SaleMLS ID #1881193, Jeffrey M Bosse, RE/MAX Preferred Group. Cincy MLS
- $309,9003 bd2 ba1.5k sqft8141 Lesourdsville West Chester Rd, West Chester, OH 45069For SaleMLS ID #1890816, Kimberly K. Mansfield, Keller Williams Advisors. Cincy MLS
- $209,9002 bd3 ba1.6k sqft9452 Colegate Way #256, West Chester, OH 45011For Sale
 MLS ID #962304, Tasha Batsche, Glasshouse Realty Group. DABR MLS
 - $249,9004 bd1 ba1.3k sqft6723 Hamilton Mason Rd, West Chester, OH 45069For SaleMLS ID #1878799, Michael Postell, Cutler Real Estate. Cincy MLS
- $195,0002 bd2 ba1k sqft5138 Cassidy Pass Drive, West Chester, OH 45011For SaleMLS ID #1883085, Robin Jones. eXp Realty
- $195,0002 bd2 ba1k sqft5138 Cassidy Pass Dr #38, Hamilton, OH 45011For SaleMLS ID #1883085, Robin Jones, eXp Realty. Cincy MLS
- $230,0002 bd2 ba1.2k sqft3711 Mack Rd APT C5, Fairfield, OH 45014For SaleMLS ID #1890700, Freda R Allen, Comey & Shepherd. Cincy MLS
- $199,0003 bd3 ba1.5k sqft4944 Columbia Cir #128, West Chester, OH 45011For SaleMLS ID #1885642, Mary Droder, Coldwell Banker Realty. Cincy MLS
- $184,5002 bd2 ba1k sqft120 Carrington Ln APT 312, Loveland, OH 45140For SaleMLS ID #1888131, Tamra J Berry, Comey & Shepherd. Cincy MLS
- $199,9002 bd2 ba1.3k sqft4908 Columbia Cir, Hamilton, OH 45011For SaleMLS ID #1887843, Christopher R Sandker, Coldwell Banker Realty. Cincy MLS
- $199,0002 bd2 ba1k sqft1064 Heritage Green Dr, Monroe, OH 45050For SaleMLS ID #965351, Ashley Combs, Comey & Shepherd REALTORS. DABR MLS
