Welcome home to this outstanding townhome now available in the desirable Tanyard Springs. The first level features an entryway and a single-car garage. On the second floor, you'll find an open-concept living room that opens to a large kitchen with an island and dining area. Upstairs, you'll find the primary suite with a full bathroom and walk-in closet. A second full bathroom and second bedroom complete the level. Enjoy fresh air on the back deck overlooking the rear fenced yard. Easy access to resort like community amenities, shopping, dining, and commuter routes.
Pending
$375,000
7736 Timbercross Ln, Glen Burnie, MD 21060
2beds
1,420sqft
:
Get pre-qualified$2,654/mo
Townhouse
Built in 2012
1,359 Square Feet Lot
$-- Zestimate®
$264/sqft
$93/mo HOA
What's special
- 18 days |
- 394 |
- 30 |
Zillow last checked:
Listing updated:
Listed by:
Joe Bird 443-538-3899,
Red Cedar Real Estate, LLC 4437082887,
Listing Team: The Bird Team
Source: Bright MLS,MLS#: MDAA2147724
Facts & features
Interior
Bedrooms & bathrooms
- Bedrooms: 2
- Bathrooms: 3
- Full bathrooms: 2
- 1/2 bathrooms: 1
- Main level bathrooms: 1
Basement
- Area: 0
Heating
- Forced Air, Natural Gas
Cooling
- Central Air, Electric
Appliances
- Included: Electric Water Heater
Features
- Has basement: No
- Has fireplace: No
Interior area
- Total structure area: 1,420
- Total interior livable area: 1,420 sqft
- Finished area above ground: 1,420
- Finished area below ground: 0
Video & virtual tour
Property
Parking
- Total spaces: 2
- Parking features: Garage Faces Front, Attached, Driveway
- Attached garage spaces: 1
- Uncovered spaces: 1
Accessibility
- Accessibility features: None
Features
- Levels: Three
- Stories: 3
- Pool features: Community
Lot
- Size: 1,359 Square Feet
Details
- Additional structures: Above Grade, Below Grade
- Parcel number: 020379790234390
- Zoning: RESIDENTIAL
- Special conditions: Standard
Construction
Type & style
- Home type: Townhouse
- Architectural style: Colonial
- Property subtype: Townhouse
Materials
- Vinyl Siding
- Foundation: Permanent
Condition
- Excellent
- New construction: No
- Year built: 2012
Utilities & green energy
- Sewer: Public Sewer
- Water: Public
Community & HOA
Community
- Subdivision: Tanyard Springs
HOA
- Has HOA: Yes
- HOA fee: $93 monthly
- HOA name: TANYARD SPRINGS
Location
- Region: Glen Burnie
Financial & listing details
- Price per square foot: $264/sqft
- Tax assessed value: $304,833
- Annual tax amount: $3,488
- Date on market: 7/8/2026
- Listing agreement: Exclusive Right To Sell
- Ownership: Fee Simple
Estimated market value
Not available
Estimated sales range
Not available
Not available
Price history
| Date | Event | Price |
|---|---|---|
| 7/24/2026 | Pending sale | $375,000$264/sqft |
Source:  Bright MLS #MDAA2147724 Report a problem Bright MLS #MDAA2147724 Report a problem | ||
| 7/8/2026 | Listed for sale | $375,000+50.6%$264/sqft |
Source: Bright MLS #MDAA2147724 Report a problem | ||
| 5/1/2018 | Sold | $249,000+0.8%$175/sqft |
Source: Public Record Report a problem | ||
| 3/13/2018 | Price change | $247,000-1.2%$174/sqft |
Source: Champion Realty, Inc. #1000240270 Report a problem | ||
| 3/7/2018 | Listed for sale | $250,000+18.2%$176/sqft |
Source: Champion Realty, Inc. #1000240270 Report a problem | ||
| 12/15/2011 | Sold | $211,490$149/sqft |
Source: Public Record Report a problem | ||
Public tax history
| Year | Property taxes | Tax assessment |
|---|---|---|
| 2025 | $3,528 +22% | $281,200 +6.4% |
| 2024 | $2,893 +7.2% | $264,167 +6.9% |
| 2023 | $2,699 +12.2% | $247,133 +7.4% |
| 2022 | $2,405 +0.4% | $230,100 +0.4% |
| 2021 | $2,395 +0.3% | $229,200 +0.4% |
| 2020 | $2,388 +0.3% | $228,300 +0.4% |
| 2019 | $2,381 +6.4% | $227,400 +3.1% |
| 2018 | $2,237 +2.6% | $220,600 +3.2% |
| 2017 | $2,179 | $213,800 +3.3% |
| 2016 | -- | $207,000 +0.5% |
| 2015 | -- | $205,900 +0.5% |
| 2014 | -- | $204,800 +0.5% |
| 2013 | -- | $203,700 +714.8% |
| 2012 | -- | $25,000 |
| 2011 | -- | -- |
Find assessor info on the county website
Monthly payment
Est. payment
Payment breakdown
Explore the cost of this home by adjusting the details. Changes won't be saved.Climate risks
Neighborhood: 21060
Nearby schools
GreatSchools rating
- 3/10Solley Elementary SchoolGrades: PK-5Distance: 0.8 mi
- 5/10Northeast Middle SchoolGrades: 6-8Distance: 2.6 mi
- 5/10Northeast High SchoolGrades: 9-12Distance: 2.5 mi
Schools provided by the listing agent
- Elementary: Solley
- Middle: Northeast
- High: Northeast
- District: Anne Arundel County Public Schools
Source: Bright MLS. This data may not be complete. We recommend contacting the local school district to confirm school assignments for this home.
- $341,3002 bd2 ba1.4k sqft7734 Timbercross Ln, Glen Burnie, MD 21060Off Market
- $344,7002 bd3 ba1.4k sqft7732 Timbercross Ln, Glen Burnie, MD 21060Off Market

- $349,3002 bd3 ba1.4k sqft7738 Timbercross Ln, Glen Burnie, MD 21060Off Market
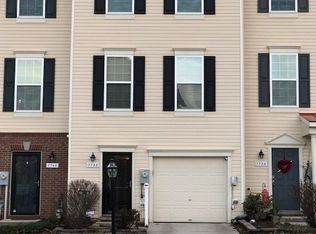
- $380,0002 bd3 ba1.4k sqft7740 Timbercross Ln, Glen Burnie, MD 21060Sold

- $377,300-- bd2 ba1.4k sqft7730 Timbercross Ln, Glen Burnie, MD 21060Off Market
- $375,0002 bd3 ba1.4k sqft7728 Timbercross Ln, Glen Burnie, MD 21060Sold
- $344,2002 bd3 ba1.4k sqft7726 Timbercross Ln, Glen Burnie, MD 21060Off Market
- $341,0002 bd2 ba1.4k sqft7724 Timbercross Ln, Glen Burnie, MD 21060Off Market
A local agent can set up tours, give advice and negotiate with sellers.
Similar homes
- $409,0003 bd3 ba1.9k sqft643 Ravenwood Dr, Glen Burnie, MD 21060For Sale

 MLS ID #MDAA2141508, Chase Kincer, LPT Realty, LLC. Bright MLS
 - $474,9993 bd3 ba2.1k sqft544 Fox River Hills Way, Glen Burnie, MD 21060For Sale
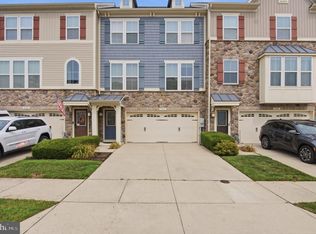 MLS ID #MDAA2152050, Amanda France, Douglas Realty, LLC. Bright MLS
 - $415,0003 bd3 ba1.9k sqft8108 Dewey Place Gln, Glen Burnie, MD 21060For Sale
 MLS ID #MDAA2148982, Samrat Behl, Northrop Realty. Bright MLS
 - $415,0003 bd3 ba1.9k sqft8108 Dewey Pl, Glen Burnie, MD 21060For Sale
 MLS ID #MDAA2148982, Samrat Behl. Long & Foster Broker Feed
 - $440,0003 bd4 ba1.9k sqft7739 Steatite Lane Gln, Burnie, MD 21060For SaleMLS ID #MDAA2151900, Marianne Gregory, Redfin Corp. Bright MLS
- $419,9003 bd3 ba1.9k sqft404 Willow Bend Dr, Glen Burnie, MD 21060For SaleMLS ID #MDAA2146062, Sheila Washburn, Benson & Mangold, LLC. Bright MLS
- $434,9903 bd4 ba1.9k sqft653 Lakemont Dr, Glen Burnie, MD 21060For SaleMLS ID #MDAA2150642, Myah Moxley, RE/MAX Plus. Bright MLS
- $435,0003 bd4 ba1.9k sqft649 Lakemont Dr, Glen Burnie, MD 21060For SaleMLS ID #MDAA2148960, Ari Musliu, Redfin Corp. Bright MLS
- $450,0003 bd4 ba2k sqft802 Oriole Ave, Glen Burnie, MD 21060For SaleMLS ID #MDAA2142318, Walter Liang, Coldwell Banker Realty. Bright MLS
- $420,0004 bd2 ba1.3k sqft7746 Overhill Rd, Glen Burnie, MD 21060For SaleMLS ID #MDAA2151516, Yvette Flores, Samson Properties. Bright MLS
- $335,0003 bd4 ba1.6k sqft226 S Macon St, Baltimore, MD 21224For SaleMLS ID #MDBA2224354, Ryan Hollander, Kelly and Co Realty, LLC. Bright MLS
- $370,0003 bd4 ba1.3k sqft220 Foxtree Dr, Glen Burnie, MD 21061For SaleMLS ID #MDAA2146912, Farrah Fuchs, Redfin Corp. Bright MLS
- $435,0003 bd4 ba1.9k sqft7832 Yona Ct, Glen Burnie, MD 21060For SaleMLS ID #MDAA2144970, Jamaal Carey, Weichert, REALTORS. Bright MLS
- $400,0003 bd3 ba1.9k sqft324 Eagles Ridge Way, Glen Burnie, MD 21061For SaleMLS ID #MDAA2142418, Robin Houston, Bennett Realty Solutions. Bright MLS
- $369,9003 bd4 ba2k sqft8529 Stansbury Lake Dr, Baltimore, MD 21222For SaleMLS ID #MDBC2168632, Becky Forrester, Keller Williams Gateway LLC. Bright MLS
- $360,0002 bd3 ba1.5k sqft836 S Macon St, Baltimore, MD 21224For SaleMLS ID #MDBA2220430, Brett Ritchey, Keller Williams Gateway LLC. Bright MLS
- $345,0002 bd3 ba1.4k sqft6456 Ducketts Ln Unit 6-2, Elkridge, MD 21075For SaleMLS ID #MDHW2071356, Bob Lucido, Keller Williams Lucido Agency. Bright MLS
- $375,0004 bd4 ba2k sqft8424 Stansbury Lake Dr, Baltimore, MD 21222For SaleMLS ID #MDBC2166168, Eli McLean, RE/MAX Realty Centre, Inc.. Bright MLS
- $365,0003 bd3 ba1.5k sqft1818 Triple Feather Rd #85, Severn, MD 21144For SaleMLS ID #MDAA2149648, Robert Morris, Keller Williams Capital Properties. Bright MLS
- $365,0003 bd4 ba1.6k sqft4602 Gough St, Baltimore, MD 21224For SaleMLS ID #MDBA2215748, Kieronne Hawkins, Berkshire Hathaway HomeServices Homesale Realty. Bright MLS
