Lakewood 7th floor corner Midrise apartment with great panoramic water and golf course view. Remodeled and upgraded interior. Porcelain tile floors throughout including patio Small patio glassed in and incorporated into the living area. Modern kitchen with granite counter, stainless appliances and new cabinets. Both bathrooms redone with higher vanities, granite counters, toilets and showers. No pop corn on ceilings. All furnishings available. Comes with one assigned covered and one open parking spaces. Buy now before club membership increases on October 1st. Note: Golf course is currently under redesign with fall completion scheduled.
For sale
Price cut: $30K (9/26)
$795,000
7738 Lakeside Boulevard #371, Boca Raton, FL 33434
2beds
1,330sqft
Condominium
Built in 1976
-- sqft lot
$755,000 Zestimate®
$598/sqft
$986/mo HOA
What's special
Remodeled and upgraded interiorNew cabinetsStainless appliances
- 76 days
- 277
- 7
Zillow last checked:
Listing updated:
Listed by:
Ken Reichle PA 561-479-5100,
Lang Realty/ BR
Source: BeachesMLS,MLS#: B26052667 Originating MLS: BeachesMLS
Originating MLS: BeachesMLSFacts & features
Interior
Bedrooms & bathrooms
- Bedrooms: 2
- Bathrooms: 2
- Full bathrooms: 2
- Main level bathrooms: 2
- Main level bedrooms: 2
Primary bedroom
- Level: Main
- Area: 185730
- Dimensions: 1510 X 123
Primary bedroom
- Level: Main
- Area: 185730
- Dimensions: 1510 X 123
Bedroom 2
- Level: Main
- Area: 14160
- Dimensions: 120 X 118
Bedroom 2
- Level: Main
- Area: 14160
- Dimensions: 120 X 118
Kitchen
- Level: Main
- Area: 13529
- Dimensions: 163 X 83
Kitchen
- Level: Main
- Area: 13529
- Dimensions: 163 X 83
Living room
- Level: Main
- Area: 27300
- Dimensions: 210 X 130
Living room
- Level: Main
- Area: 27300
- Dimensions: 210 X 130
Heating
- Central
Cooling
- Central Air
Appliances
- Included: Dryer, Dishwasher, Electric Range, Microwave, Range, Refrigerator, Washer
- Laundry: Washer Hookup, Electric Dryer Hookup, Inside, In Kitchen, Laundry Room, In Unit, Washer Dryer Install Allowed
Features
- Dining Area, Separate/Formal Dining Room, Entrance Foyer, Split Bedrooms, Storage, Tub Shower, Bar, Walk-In Closet(s)
- Flooring: Tile, Wood
- Windows: Blinds, Metal, Single Hung, Sliding
- Has fireplace: No
Interior area
- Total structure area: 1,438
- Total interior livable area: 1,330 sqft
Video & virtual tour
Property
Parking
- Total spaces: 2
- Parking features: Attached Carport, Covered, Carport, Guest, Open
- Carport spaces: 1
- Uncovered spaces: 1
- Details: CarportSpaces:1.00
Accessibility
- Accessibility features: Accessibility Features, Common Area, Central Living Area
Features
- Levels: One
- Stories: 1
- Patio & porch: Covered, Patio, Screened, Balcony
- Exterior features: Balcony, Outdoor Living Area
- Pool features: Heated
- Fencing: None
- Has view: Yes
- View description: Lake, Water
- Has water view: Yes
- Water view: Lake,Water
Details
- Parcel number: 00424709030033710
- Zoning: Res
- Special conditions: Standard
Construction
Type & style
- Home type: Condo
- Architectural style: Other
- Property subtype: Condominium
Materials
- Concrete, Stucco
- Foundation: Concrete Perimeter
- Roof: Composition
Condition
- Resale,Updated/Remodeled
- New construction: No
- Year built: 1976
Details
- Builder model: A
Utilities & green energy
- Sewer: Public Sewer
- Water: Public
- Utilities for property: Cable Available, Electricity Available, Sewer Connected, Underground Utilities, Water Connected
Community & HOA
Community
- Features: Gated, Property Manager On-Site
- Security: Fire Alarm, Gated Community, Smoke Detector(s)
- Membership fee: $150,000
- Subdivision: Lakewood
HOA
- Has HOA: Yes
- Amenities included: Billiard Room, Fitness Center, Golf Course, Management, Pool, Spa/Hot Tub, Storage, Tennis Court(s), Trash
- Services included: Common Areas, Cable TV, Insurance, Legal/Accounting, Reserve Fund, Sewer, Water
- HOA fee: $986 monthly
- HOA name: Lakewood Midrise 1
- HOA phone: 561-482-6944
- Second HOA name: Boca West Master Association
- Second HOA phone: 561-488-1598
- Additional fee info: Membership Fee: 150000
Location
- Region: Boca Raton
Financial & listing details
- Price per square foot: $598/sqft
- Tax assessed value: $75,391
- Annual tax amount: $2,448
- Date on market: 7/15/2026
- Cumulative days on market: 77 days
- Listing terms: Cash
- Electric utility on property: Yes
Estimated market value
$755,000
$717,000 - $793,000
Not available
Price history
| Date | Event | Price |
|---|---|---|
| 9/26/2026 | Price change | $795,000-3.6%$598/sqft |
Source:  BeachesMLS #B26052667 Report a problem BeachesMLS #B26052667 Report a problem | ||
| 7/30/2026 | Price change | $825,000-2.8%$620/sqft |
Source: BeachesMLS #B26052667 Report a problem | ||
| 7/15/2026 | Listed for sale | $849,000+935.4%$638/sqft |
Source: BeachesMLS #B26052667 Report a problem | ||
| 2/7/1994 | Sold | $82,000$62/sqft |
Source: Public Record Report a problem | ||
Public tax history
| Year | Property taxes | Tax assessment |
|---|---|---|
| 2025 | $2,448 +14.3% | $75,391 +10% |
| 2024 | $2,142 -2.1% | $68,537 +10% |
| 2023 | $2,187 +46.9% | $62,306 +10% |
| 2022 | $1,489 +17.6% | $56,642 +10% |
| 2021 | $1,266 +13.9% | $51,493 +10% |
| 2020 | $1,112 +79.3% | $46,812 +4.6% |
| 2019 | $620 | $44,747 +1.9% |
| 2018 | $620 +1.3% | $43,913 +2.1% |
| 2017 | $612 +4.2% | $43,010 +2.1% |
| 2016 | $588 +1.8% | $42,125 +0.7% |
| 2015 | $577 -0.4% | $41,832 +0.8% |
| 2014 | $579 +0.5% | $41,500 |
| 2013 | $576 -8.5% | $41,500 -6.7% |
| 2012 | $630 -21.8% | $44,500 -21.2% |
| 2011 | $805 -4.5% | $56,500 -8.1% |
| 2010 | $843 -37.2% | $61,500 -36.3% |
| 2009 | $1,341 +6.5% | $96,500 -2.7% |
| 2008 | $1,259 -12% | $99,150 +3% |
| 2007 | $1,430 -4% | $96,262 +2.5% |
| 2006 | $1,490 | $93,914 +3% |
| 2005 | -- | $91,179 +3% |
| 2004 | $704 +347.4% | $88,523 +1.9% |
| 2003 | $157 -88.6% | $86,872 +2.4% |
| 2002 | $1,376 +2.7% | $84,836 +1.6% |
| 2001 | $1,339 +0.9% | $83,500 |
| 2000 | $1,327 +14.8% | $83,500 +1.8% |
| 1999 | $1,156 | $82,000 |
Find assessor info on the county website
Monthly payment
Est. payment
Payment breakdown
Explore the cost of this home by adjusting the details. Changes won't be saved.Climate risks
Neighborhood: Boca West
Nearby schools
Schools provided by the listing agent
- Elementary: Whispering Pines (Palm Beach)
- Middle: Omni
- High: Spanish River
Source: BeachesMLS. This data may not be complete. We recommend contacting the local school district to confirm school assignments for this home.
- $875,0002 bd2 ba1.2k sqft7738 Lakeside Blvd APT 362, Boca Raton, FL 33434Pending

- $230,0002 bd2 ba1.2k sqft7738 Lakeside Blvd APT 332, Boca Raton, FL 33434Sold
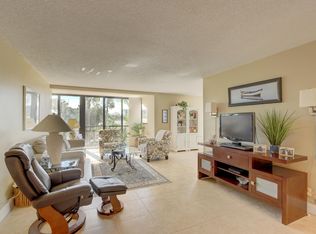
- $610,0002 bd2 ba1.4k sqft7768 Lakeside Blvd APT 526, Boca Raton, FL 33434Sold
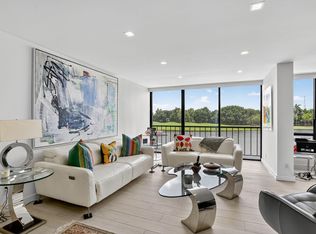
- $524,9002 bd2 ba1.2k sqft7768 Lakeside Blvd APT 554, Boca Raton, FL 33434Sold

Similar homes
- $699,0002 bd2 ba1.4k sqftBROOKWOOD, Boca Raton, FL 33434For Sale

 MLS ID #B26069629, Carlos D Alleyne, Keyes Company. BeachesMLS
 - $849,0002 bd2 ba1.3k sqft900, Boca Raton, FL 33434For Sale
 MLS ID #B26038272, Ken Reichle PA, Lang Realty/ BR. BeachesMLS
 - $849,0002 bd2 ba1.3k sqft7847 Lakeside Boulevard #1021, Boca Raton, FL 33434For Sale
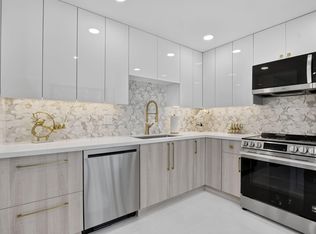 MLS ID #B26065623, Mallory A. McCabe, Boca West Realty LLC. BeachesMLS
 - $820,0003 bd2 ba1.9k sqft19890 MILAN Terrace, Boca Raton, FL 33434For Sale
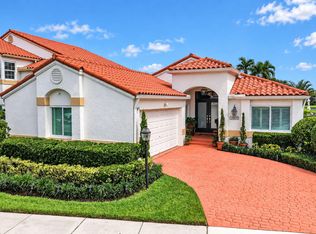 MLS ID #B26079185, Cynthia M Branna, Keyes Company. BeachesMLS
 - $839,0002 bd2 ba1.5k sqft1000, Boca Raton, FL 33434For SaleMLS ID #B26076377, Mallory A. McCabe, Boca West Realty LLC. BeachesMLS
- $649,0002 bd2 ba1.4k sqft7786 Lakeside Boulevard #634, Boca Raton, FL 33434For SaleMLS ID #B26074846, Judith D Romanow, Boca West Realty LLC. BeachesMLS
- $449,0002 bd2 ba1.2k sqft20045 Boca W Drive, Boca Raton, FL 33434For SaleMLS ID #B26073561, Randi Schnee, Compass Florida LLC. BeachesMLS
- $715,0003 bd2 ba1.9k sqft19891 Oslo Court, Boca Raton, FL 33434For SaleMLS ID #B26073822, Rosanne Catanzaro, Home Station Realty. BeachesMLS
- $525,0002 bd2 ba1.2k sqft7033 Rain Forest Drive #D-4-L, Boca Raton, FL 33434For SaleMLS ID #B26066942, Mallory A. McCabe, Boca West Realty LLC. BeachesMLS
- $649,9004 bd2 ba1.9k sqft9585 Lancaster Place, Boca Raton, FL 33434For SaleMLS ID #B26080526, Jeffrey L Tricoli PA, KW Reserve Palm Beach. BeachesMLS
- $858,5004 bd2 ba1.7k sqft3244 NW 25th Way, Boca Raton, FL 33434For SaleMLS ID #R11168518, Mark A Doring, VantaSure Realty LLC. BeachesMLS
- $669,9003 bd2 ba1.3k sqft19732 COLORADO Circle, Boca Raton, FL 33434For SaleMLS ID #B26057304, Juliana Barbosa Hubbs, Keller Williams Realty Service. BeachesMLS
- $430,0002 bd2 ba1k sqftWILLOW WOOD II, Boca Raton, FL 33434For SaleMLS ID #B26081512, Robert Beyer, Rise8 Management LLC. BeachesMLS
- $649,0003 bd3 ba1.5k sqft8381 VIA LEONESSA, Boca Raton, FL 33433For SaleMLS ID #B26080488, Renata Moulavi, The Keyes Company. BeachesMLS
- $899,0003 bd2 ba1.6k sqft2908 NW 24th Way, Boca Raton, FL 33431For SaleMLS ID #B26072737, Eleanor Elizabeth Capron, RE/MAX Direct. BeachesMLS
- $550,0002 bd3 ba1.4k sqft2805 Bridgewood Drive, Boca Raton, FL 33434For SaleMLS ID #B26044842, Mallory A. McCabe, Boca West Realty LLC. BeachesMLS
- $569,0003 bd2 ba1.5k sqft20848 CONCORD GREEN Drive W, Boca Raton, FL 33433For SaleMLS ID #B26081196, Furkan Dalgogusoglu, United Realty Group Inc.. BeachesMLS
- $779,0003 bd3 ba1.9k sqft7666 SIERRA Terrace W, Boca Raton, FL 33433For SaleMLS ID #B26073343, Joseph Shayowitz, LoKation. BeachesMLS
