Churchill boasts the largest footprint in this upscale collection, exuding luxury throughout its two levels. At the heart is a double-height main living area with a spacious covered lanai ideal for hosting indoor-outdoor gatherings. It's framed by a private office and a versatile club room, plus an upstairs media room and game room for endless entertainment. All five bedrooms showcase a private en-suite bathroom, including the lavish owner's suite with two oversized walk-in closets.
Pending
$2,848,817
7738 Longchamp Lane, Lake Worth, FL 33449
5beds
6,698sqft
:
Get pre-qualified$20,649/mo
Single Family Residence
Built in 2026
0.5 Acres Lot
$2,697,000 Zestimate®
$425/sqft
$445/mo HOA
What's special
Private officeUpstairs media roomVersatile club roomTwo oversized walk-in closets
- 62 days |
- 152 |
- 6 |
Zillow last checked:
Listing updated:
Listed by:
J. Richelle R Smart 855-865-0107,
Lennar Realty
Source: BeachesMLS,MLS#: B26033003 Originating MLS: BeachesMLS
Originating MLS: BeachesMLSFacts & features
Interior
Bedrooms & bathrooms
- Bedrooms: 5
- Bathrooms: 8
- Full bathrooms: 6
- 1/2 bathrooms: 2
- Main level bathrooms: 3
- Main level bedrooms: 2
Heating
- Central
Cooling
- Central Air
Appliances
- Included: Dishwasher, Disposal, Ice Maker
- Laundry: Inside
Features
- Bathtub, Dual Sinks, Entrance Foyer, Kitchen Island, Pantry, Soaking Tub, Separate Shower, Walk-In Closet(s)
- Flooring: Carpet, Tile, Wood
- Has fireplace: No
Interior area
- Total structure area: 6,698
- Total interior livable area: 6,698 sqft
Video & virtual tour
Property
Parking
- Total spaces: 4
- Parking features: Attached, Driveway, Garage, Garage Door Opener
- Attached garage spaces: 4
- Has uncovered spaces: Yes
Accessibility
- Accessibility features: None
Features
- Levels: Two
- Stories: 2
- Pool features: Association
- Has view: Yes
- View description: Lake
- Has water view: Yes
- Water view: Lake
- Waterfront features: None
Lot
- Size: 0.5 Acres
Details
- Parcel number: 00414512030000620
- Zoning: AR
- Special conditions: Standard
Construction
Type & style
- Home type: SingleFamily
- Property subtype: Single Family Residence
Materials
- Block
- Roof: Shingle
Condition
- Under Construction
- New construction: No
- Year built: 2026
Details
- Builder model: Churchill
- Builder name: Lennar
Utilities & green energy
- Sewer: Public Sewer
- Water: Public
- Utilities for property: Cable Available, Electricity Available, None, Sewer Available, Water Available
Community & HOA
Community
- Features: Home Owners Association, Gated
- Security: Fire Alarm, Gated Community, Smoke Detector(s)
- Subdivision: Whitmore Estates
HOA
- Has HOA: Yes
- Amenities included: Clubhouse, Pool
- Services included: Common Areas
- HOA fee: $445 monthly
Location
- Region: Lake Worth
Financial & listing details
- Price per square foot: $425/sqft
- Annual tax amount: $29,600
- Date on market: 5/26/2026
- Cumulative days on market: 68 days
- Listing terms: Cash,Conventional,FHA,VA Loan
- Electric utility on property: Yes
Estimated market value
$2,697,000
$2.56M - $2.83M
$4,755/mo
Price history
| Date | Event | Price |
|---|---|---|
| 7/21/2026 | Pending sale | $2,848,817$425/sqft |
Source:  BeachesMLS #B26033003 Report a problem BeachesMLS #B26033003 Report a problem | ||
| 7/12/2026 | Listing removed | $2,848,817$425/sqft |
Source: BeachesMLS #B26033003 Report a problem | ||
| 7/10/2026 | Pending sale | $2,848,817$425/sqft |
Source: BeachesMLS #B26033003 Report a problem | ||
| 4/19/2026 | Listed for sale | $2,848,817+17.7%$425/sqft |
Source:  Lennar Homes Report a problem Lennar Homes Report a problem | ||
| 3/24/2026 | Listing removed | $2,421,017$361/sqft |
Source: Lennar Homes Report a problem | ||
| 2/13/2026 | Listed for sale | $2,421,017$361/sqft |
Source: Lennar Homes Report a problem | ||
Public tax history
Tax history is unavailable.
Monthly payment
Est. payment
Payment breakdown
Explore the cost of this home by adjusting the details. Changes won't be saved.Climate risks
Neighborhood: 33449
Nearby schools
GreatSchools rating
- 9/10Coral Reef Elementary SchoolGrades: PK-5Distance: 3.4 mi
- 6/10Woodlands Middle SchoolGrades: 6-8Distance: 2.3 mi
- 5/10Dr. Joaquin Garcia High SchoolGrades: 9-12Distance: 2.6 mi
Schools provided by the listing agent
- Middle: Woodlands
- High: Dr. Joaquin Garcia
Source: BeachesMLS. This data may not be complete. We recommend contacting the local school district to confirm school assignments for this home.
- $3,660,8004 bd3 ba6.2k sqft10301 Heritage Farms Rd, Lake Worth, FL 33449Off Market
- $2,779,100-- bd-- ba-- sqft10179 Heritage Farms Rd, Lake Worth, FL 33449Off Market
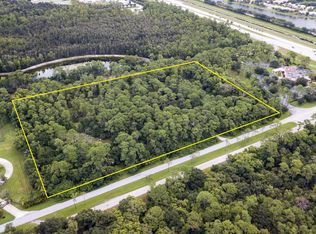
- $--7.5 Acres0 Heritage Farms Rd, Lake Worth, FL 33449Off Market
- $1,461,8003 bd2 ba4.2k sqft10437 Heritage Farms Rd, Lake Worth, FL 33449Off Market
- $1,771,700-- bd2 ba1.9k sqft10308 Heritage Farms Rd, Lake Worth, FL 33449Off Market
- $1,643,6005 bd4 ba4.3k sqft10561 Heritage Farms Rd, Lake Worth, FL 33449Off Market
- $2,262,1005 bd4 ba4.3k sqft10561 Heritage Farm Rd, Lake Worth, FL 33449Off Market
- $1,571,100-- bd-- ba2.5k sqft10400 Heritage Farms Rd, Lake Worth, FL 33449Off Market
A local agent can set up tours, give advice and negotiate with sellers.
A local lender can help you make sure your offer is ready when you are.
Similar homes
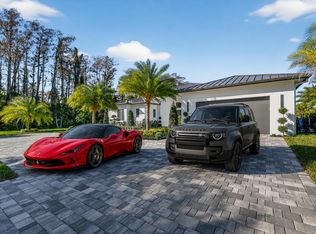
- $2,665,0005 bd5 ba3.8k sqft6401 Park Lane W, Lake Worth, FL 33449New Construction
 MLS ID #F10546477, Paulo S Silva, High Class Realty. BeachesMLS
 - $1,471,8485 bd7 ba4.6k sqft10169 Royal Ascot Avenue, Lake Worth, FL 33449New Construction
 BeachesMLS
 - $2,795,0005 bd8 ba5.3k sqft17100 Wandering Wave Avenue, Boca Raton, FL 33496For Sale
 MLS ID #B26043109, Dana Pross, The Keyes Company. BeachesMLS
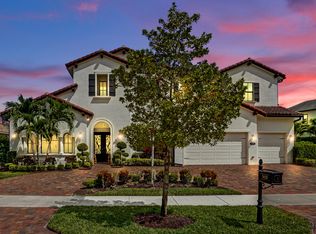
 - $2,468,0027 bd8 ba6.2k sqft9420 Grand Prix Lane, Boynton Beach, FL 33472For Sale
 MLS ID #B26016844, Dana Demos, Coldwell Banker Realty. BeachesMLS
 - $2,750,0005 bd6 ba4.8k sqft9599 Moritz Way, Delray Beach, FL 33446For SaleMLS ID #R11165859, Alex Platt, Compass Florida LLC. BeachesMLS
- $2,890,0004 bd4 ba4k sqft11180 Isle Brook Court, Wellington, FL 33414For SaleMLS ID #B26003253, Marissa Danielle O'Connor, Keller Williams Realty - Welli. BeachesMLS
- $2,150,0006 bd7 ba4.5k sqft7336 Sisken Terrace, Lake Worth, FL 33463For SaleMLS ID #B26024359, Marcello F Fabbri, Concierge Properties LLC. BeachesMLS
- $1,655,8245 bd7 ba4.6k sqft10140 Royal Ascot Avenue, Lake Worth, FL 33449New ConstructionBeachesMLS
- $1,548,9545 bd7 ba4.6k sqft10151 Royal Ascot Ave, Lake Worth, FL 33449New ConstructionLennar Homes
- $2,499,0005 bd5 ba4k sqft2040 NW 25TH Street, Boca Raton, FL 33431For SaleMLS ID #B26053656, Charlotte Arnold, RE/MAX Direct. BeachesMLS
- $2,560,0006 bd8 ba5.3k sqft8571 Shoreacres Street, Boca Raton, FL 33434New ConstructionMLS ID #F10549677, Ricardo Fernandes Oliveira, OVDreams Realty LLC. BeachesMLS
- $1,490,0006 bd5 ba4.6k sqft4430 Island Reef Drive, Wellington, FL 33449For SaleMLS ID #R11147298, Sandra Kingman PA, Local Palm Beach Realty Inc.. BeachesMLS
- $2,897,0005 bd6 ba4.7k sqft6980 NW 28th Avenue, Boca Raton, FL 33496For SaleMLS ID #R11162418, George Pojoga, Providence Real Estate Group. BeachesMLS
- $3,099,0005 bd7 ba5.3k sqft8845 Skyward Street, Boca Raton, FL 33496For SaleMLS ID #B26045871, Colby Berchin, Luxury Partners Realty. BeachesMLS
- $3,000,0004 bd5 ba4.5k sqft2557 Seminole Circle, West Palm Beach, FL 33409For SaleMLS ID #B26047570, Michael Quinn, The Keyes Company (PBG). BeachesMLS
- $2,500,0005 bd7 ba5.2k sqft12450 N PARKLAND BAY Trail, Parkland, FL 33076For SaleMLS ID #B26055051, Lei Yu, Highlight Realty Corp/LW. BeachesMLS
- $3,000,0005 bd4 ba4.2k sqft17585 Middlebrook Way, Boca Raton, FL 33496For SaleMLS ID #B26031271, Zeynep Yildiz, Heartland Realty Group LLC. BeachesMLS
- $2,599,0005 bd7 ba5.5k sqft17070 Rainbow Falls Trail, Boca Raton, FL 33496For SaleMLS ID #B26049439, DoraLynn Dynov, Keller Williams Realty Boca Raton. BeachesMLS
- $3,400,0006 bd6 ba5.5k sqft14737 Morgan Close, Wellington, FL 33414For SaleMLS ID #B26035953, Karissa Castro, Sutter & Nugent LLC. BeachesMLS
- $2,750,0004 bd4 ba4.9k sqft3235 Hyde Circle, Boca Raton, FL 33434For SaleMLS ID #B26042709, Erica Elman, Compass Florida LLC. BeachesMLS
