Welcome home to this beautifully updated 2003-built residence offering 1,260 square feet of comfortable living space. This 3-bedroom, 2 full-bath home features thoughtful upgrades throughout, creating a fresh and inviting feel. The kitchen and bathrooms have been enhanced with granite countertops, updated cabinets, a newly added kitchen island, and stainless-steel appliances, making it both functional and stylish. Carpet has been removed and replaced with tile flooring for a clean, low-maintenance look, while crown molding throughout the interior adds an elegant finishing touch. This property also provides immediate highway access to I-20 and I-35E, just minutes from major regional shopping hubs, daily necessities, and educational amenities. With its practical layout, modern updates, convenient location, and move-in-ready appeal, this home is a wonderful opportunity for buyers seeking comfort, convenience, and style.
For sale
$259,999
7739 Buford Dr, Dallas, TX 75241
3beds
1,260sqft
Single Family Residence
Built in 2003
5,749 Square Feet Lot
$257,900 Zestimate®
$206/sqft
$-- HOA
What's special
Modern updatesStainless-steel appliancesUpdated cabinetsTile flooringGranite countertopsPractical layoutKitchen island
- 10 days
- 546
- 57
Likely to sell faster than
Zillow last checked:
Listing updated:
Listed by:
Karina Gallegos 0787838 214-948-9444,
CENTURY 21 Judge Fite Co. 214-948-9444
Source: NTREIS,MLS#: 21374091
Facts & features
Interior
Bedrooms & bathrooms
- Bedrooms: 3
- Bathrooms: 2
- Full bathrooms: 2
Primary bedroom
- Features: En Suite Bathroom, Walk-In Closet(s)
- Level: First
- Dimensions: 15 x 13
Bedroom
- Level: First
- Dimensions: 13 x 12
Bedroom
- Level: First
- Dimensions: 13 x 12
Living room
- Features: Fireplace
- Level: First
- Dimensions: 15 x 13
Heating
- Central, Natural Gas
Cooling
- Central Air, Electric
Appliances
- Included: Electric Range
- Laundry: Washer Hookup, Dryer Hookup, Laundry in Utility Room
Features
- Kitchen Island, Cable TV, Walk-In Closet(s)
- Flooring: Tile, Vinyl
- Has basement: No
- Number of fireplaces: 1
- Fireplace features: Decorative
Interior area
- Total interior livable area: 1,260 sqft
Video & virtual tour
Property
Parking
- Total spaces: 2
- Parking features: Door-Single, Garage Faces Front, Garage
- Attached garage spaces: 2
Features
- Levels: One
- Stories: 1
- Pool features: None
- Fencing: Back Yard,Fenced,Wood
Lot
- Size: 5,749 Square Feet
- Features: Interior Lot, Landscaped, Sprinkler System, Few Trees
Details
- Additional structures: None
- Parcel number: 006630000A0500000
Construction
Type & style
- Home type: SingleFamily
- Architectural style: Traditional,Detached
- Property subtype: Single Family Residence
Materials
- Brick
- Foundation: Slab
- Roof: Composition
Condition
- Resale
- Year built: 2003
Utilities & green energy
- Sewer: Public Sewer
- Water: Public
- Utilities for property: Natural Gas Available, Sewer Available, Separate Meters, Water Available, Cable Available
Community & HOA
Community
- Features: Curbs, Sidewalks
- Security: Fire Alarm, Other, Smoke Detector(s)
- Subdivision: Wisdom Terrace Ph 03
HOA
- Has HOA: No
Location
- Region: Dallas
Financial & listing details
- Price per square foot: $206/sqft
- Tax assessed value: $239,830
- Annual tax amount: $5,340
- Date on market: 8/31/2026
- Cumulative days on market: 10 days
- Listing terms: Cash,Conventional,1031 Exchange,FHA 203(k),FHA,Other,VA Loan
- Exclusions: Washer, Dryer, Refrigerator
- Road surface type: Asphalt
Estimated market value
$257,900
$245,000 - $271,000
$1,903/mo
Price history
| Date | Event | Price |
|---|---|---|
| 8/31/2026 | Listed for sale | $259,999+40.5%$206/sqft |
Source: NTREIS #21374091 Report a problem | ||
| 2/5/2021 | Listing removed | $185,000$147/sqft |
Source:  Keller Williams #14463572 Report a problem Keller Williams #14463572 Report a problem | ||
| 2/3/2021 | Pending sale | $185,000$147/sqft |
Source: Keller Williams Realty #14463572 Report a problem | ||
| 2/2/2021 | Listed for sale | $185,000$147/sqft |
Source: Keller Williams Realty #14463572 Report a problem | ||
| 1/19/2021 | Sold | -- |
Source: Agent Provided Report a problem | ||
| 1/3/2021 | Pending sale | $185,000$147/sqft |
Source: Keller Williams Realty #14463572 Report a problem | ||
| 11/22/2020 | Price change | $185,000-2.6%$147/sqft |
Source: Keller Williams Realty #14463572 Report a problem | ||
| 11/11/2020 | Listed for sale | $190,000$151/sqft |
Source: Keller Williams Realty #14463572 Report a problem | ||
Public tax history
| Year | Property taxes | Tax assessment |
|---|---|---|
| 2025 | $5,340 +0.9% | $239,830 |
| 2024 | $5,292 +16.9% | $239,830 +21.5% |
| 2023 | $4,528 -8.6% | $197,330 |
| 2022 | $4,954 +8.7% | $197,330 +14.2% |
| 2021 | $4,558 +17.5% | $172,780 +20.8% |
| 2020 | $3,879 +1233.3% | $142,980 |
| 2019 | $291 +8.4% | $142,980 +32.5% |
| 2018 | $268 -84% | $107,930 +9.8% |
| 2017 | $1,673 +12.1% | $98,340 |
| 2016 | $1,492 +13.2% | $98,340 +23.6% |
| 2015 | $1,318 | $79,540 +22.3% |
| 2014 | $1,318 | $65,020 |
| 2013 | -- | -- |
| 2012 | -- | -- |
| 2011 | -- | -- |
| 2010 | -- | -- |
| 2009 | -- | -- |
| 2008 | -- | -- |
| 2007 | -- | -- |
| 2005 | -- | -- |
| 2004 | -- | -- |
| 2003 | -- | -- |
Find assessor info on the county website
Monthly payment
Est. payment
Payment breakdown
Explore the cost of this home by adjusting the details. Changes won't be saved.Climate risks
Neighborhood: 75241
Nearby schools
Schools provided by the listing agent
- Elementary: Marsalis
- Middle: Storey
- High: Southoakcl
- District: Dallas ISD
Source: NTREIS. This data may not be complete. We recommend contacting the local school district to confirm school assignments for this home.


Similar homes
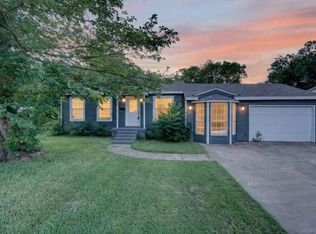
- $224,9003 bd3 ba1.5k sqft3607 Pinebrook Dr, Dallas, TX 75241For Sale
 MLS ID #21316786, Raul Arriaga. NTREIS
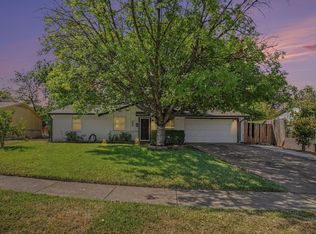
 - $240,0004 bd2 ba1.7k sqft6633 Emhouse St, Dallas, TX 75232For Sale
 MLS ID #21309728, Rosario Gallegos. NTREIS
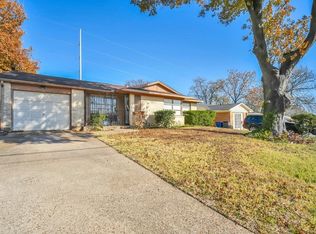
 - $265,0003 bd2 ba1k sqft618 Thrush Ave, Duncanville, TX 75116For Sale
 MLS ID #21367436, Sara Santana. NTREIS
 - $247,0003 bd1 ba1.1k sqft509 Bluewood Dr, Dallas, TX 75232For Sale
 MLS ID #21129496, Chandra Giggins. NTREIS
