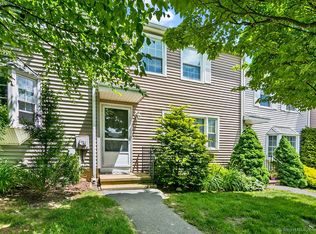
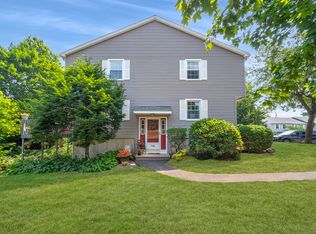
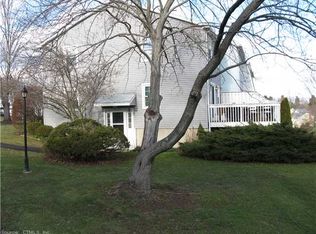
Welcome to 774 Long Hill Road, a meticulously maintained 3-bedroom, 1.5-bath townhouse in the desirable Wesleyan Hills community. Lovingly cared for by the same owner for the past 20 years, this home offers durable, easy-care laminate flooring throughout and annually serviced mechanicals for added peace of mind. The spacious eat-in kitchen opens through sliding doors to a large private deck, perfect for outdoor dining and relaxation. A finished lower level provides additional flexible living space for a recreation room, home office or gym. Additional highlights include a new washer, thermal windows, low-maintenance vinyl siding, two parking spaces and a roof approximately 10 years old. Set across 288 scenic acres, Wesleyan Hills offers a truly special neighborhood setting with ponds, fields, wooded open spaces and approximately two miles of walking paths connected by charming footbridges and tunnels. The community is also home to the historic Barns at Wesleyan Hills, a picturesque event venue overlooking the water. Just moments away, the beautiful Wadsworth Mansion and surrounding parklands offer miles of additional trails, seasonal events and popular outdoor summer concerts. Enjoy peaceful surroundings and a wonderful sense of community, all just three miles from vibrant downtown Middletown.
Accepting backups
$299,900
774 Long Hill Road #774, Middletown, CT 06457
3beds
1,360sqft
Condominium, Townhouse
Built in 1975
-- sqft lot
$-- Zestimate®
$221/sqft
$309/mo HOA
What's special
New washerSpacious eat-in kitchenThermal windowsLow-maintenance vinyl siding
- 56 days
- 373
- 23
Likely to sell faster than
Zillow last checked:
Listing updated:
Listed by:
Dawn M. Gagliardi (860)810-3237,
Serhant Connecticut, LLC 203-489-7800,
Abby Dudarewicz 207-841-3821,
Serhant Connecticut, LLC
Source: Smart MLS,MLS#: 24201757
Facts & features
Interior
Bedrooms & bathrooms
- Bedrooms: 3
- Bathrooms: 2
- Full bathrooms: 1
- 1/2 bathrooms: 1
Primary bedroom
- Level: Upper
- Area: 204 Square Feet
- Dimensions: 12 x 17
Bedroom
- Level: Upper
- Area: 110 Square Feet
- Dimensions: 10 x 11
Bedroom
- Level: Upper
- Area: 108 Square Feet
- Dimensions: 9 x 12
Family room
- Level: Main
- Area: 228 Square Feet
- Dimensions: 12 x 19
Kitchen
- Level: Main
- Area: 209 Square Feet
- Dimensions: 11 x 19
Living room
- Level: Main
- Area: 323 Square Feet
- Dimensions: 17 x 19
Heating
- Forced Air, Electric
Cooling
- Central Air
Appliances
- Included: Oven/Range, Refrigerator, Dishwasher, Washer, Dryer, Electric Water Heater
- Laundry: Lower Level
Features
- Basement: Full,Partially Finished
- Attic: Access Via Hatch
- Has fireplace: No
Interior area
- Total structure area: 1,360
- Total interior livable area: 1,360 sqft
- Finished area above ground: 1,360
Property
Features
- Stories: 3
Details
- Parcel number: 1015835
- Zoning: R-15
Construction
Type & style
- Home type: Condo
- Architectural style: Townhouse
- Property subtype: Condominium, Townhouse
Materials
- Vinyl Siding
Condition
- New construction: No
- Year built: 1975
Utilities & green energy
- Sewer: Public Sewer
- Water: Public
Community & HOA
HOA
- Has HOA: Yes
- Amenities included: Management
- Services included: Maintenance Grounds, Trash, Snow Removal
- HOA fee: $309 monthly
Location
- Region: Middletown
Financial & listing details
- Price per square foot: $221/sqft
- Tax assessed value: $135,990
- Annual tax amount: $5,548
- Date on market: 8/27/2026
Estimated market value
Not available
Estimated sales range
Not available
Not available
Price history
| Date | Event | Price |
|---|---|---|
| 8/27/2026 | Listed for sale | $299,900+74.4%$221/sqft |
Source:  Smart MLS #24201757 Report a problem Smart MLS #24201757 Report a problem | ||
| 5/11/2005 | Sold | $172,000$126/sqft |
Source: Smart MLS #G376583 Report a problem | ||
Public tax history
Tax history is unavailable.
Monthly payment
Est. payment
Payment breakdown
Explore the cost of this home by adjusting the details. Changes won't be saved.Climate risks
Neighborhood: 06457
Nearby schools
Schools provided by the listing agent
- Elementary: Wesley
- High: Middletown
Source: Smart MLS. This data may not be complete. We recommend contacting the local school district to confirm school assignments for this home.
Similar homes
- $259,9003 bd1 ba1.2k sqft116 Dorothy Drive, Middletown, CT 06457For Sale

 MLS ID #24214896, Tracy S. Wagner, Rockoff Realty. Smart MLS
 - $279,9002 bd2 ba1.4k sqftLuther Ridge At Middletown Condos, Middletown, CT 06457For Sale
 MLS ID #24199007, James P. Didato, Berkshire Hathaway NE Prop.. Smart MLS
 - $319,9003 bd2 ba1.5k sqft23-R Partridge Lane, Durham, CT 06422For Sale
 MLS ID #24210040, Michelle Mazzotta, eXp Realty. Smart MLS
 - $257,0002 bd2 ba1.2k sqftNewfield Commons, Middletown, CT 06457For Sale
 MLS ID #24192644, Allie Hughes, William Raveis Real Estate. Smart MLS
 - $240,0003 bd2 ba1.1k sqftTrolley Crossing, Middletown, CT 06457For SaleMLS ID #24204011, Jithu Sajeevan, Serhant Connecticut, LLC. Smart MLS
- $319,9002 bd2 ba1.1k sqftMountain View, Meriden, CT 06450For SaleMLS ID #24207612, Andrea Rodriguez, Eagle Eye Realty PLLC. Smart MLS
- $369,9002 bd1 ba1.1k sqft142 Crystal Lake Road, Middletown, CT 06457For SaleMLS ID #24207901, Jessica Fedorich, Stone Crest Realty LLC. Smart MLS
- $449,0003 bd2 ba1.7k sqft65 Highland Avenue, Middletown, CT 06457For SaleMLS ID #24209628, Patrick R. Combs, Dan Combs Real Estate. Smart MLS
- $199,0002 bd2 ba1.5k sqftHamlin Court, Middletown, CT 06457For SaleMLS ID #24205649, Doug J. Hagen, Starr Team at LPT Realty. Smart MLS
- $199,9003 bd2 ba1.1k sqftBeacon Hill Towne Homes, Middletown, CT 06457For SaleMLS ID #24212390, Christopher Farrell, Carbutti & Co., Realtors. Smart MLS
- $349,9003 bd3 ba1.4k sqftWinding Brook Townhouses, Meriden, CT 06450For SaleMLS ID #24212920, Jeff M. Petersen, Century 21 AllPoints Realty. Smart MLS
- $325,0002 bd2 ba1.3k sqftMattabasset, Meriden, CT 06450For SaleMLS ID #24203551, Luz Oquendo, Redfin Corporation. Smart MLS
- $329,9004 bd2 ba1.8k sqft223 Lydale Place, Meriden, CT 06450For SaleMLS ID #24213913, Mary Maffuid, Berkshire Hathaway NE Prop.. Smart MLS
- $325,0002 bd2 ba1k sqftWinding Brook Townhouses, Meriden, CT 06450For SaleMLS ID #24211579, Christine M. Zygmont, Lamacchia Realty. Smart MLS
- $325,0004 bd2 ba1.3k sqft65 Ridgecrest Road, Wallingford, CT 06492For SaleMLS ID #24215859, Emma Niland, LPT Realty. Smart MLS
- $315,0002 bd2 ba1.2k sqftApple Grove, Rocky Hill, CT 06067For SaleMLS ID #24215067, Scott D. Sasinouski, LPT Realty. Smart MLS
- $350,0002 bd3 ba1.9k sqftWinding Brook Townhouses, Meriden, CT 06450For SaleMLS ID #24215028, Christine M. Zygmont, Lamacchia Realty. Smart MLS
- $325,0003 bd2 ba1.9k sqft60 Linda Court, Naugatuck, CT 06770For SaleMLS ID #24215472, Katie Smith, Berkshire Hathaway NE Prop.. Smart MLS
- $324,9003 bd1 ba1.3k sqft25 Shady Drive, Wallingford, CT 06492For SaleMLS ID #24212572, Peter Carbutti, Carbutti & Co., Realtors. Smart MLS
- $424,9003 bd2 ba1.4k sqft80 Westfield Road, Meriden, CT 06450For SaleMLS ID #24212398, Agnes Duszynska, Carbutti & Co., Realtors. Smart MLS
