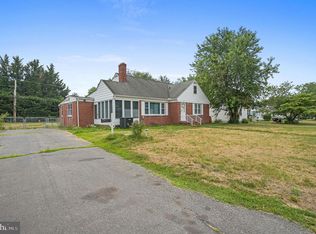
Opportunity awaits! Whether you're an investor looking for your next project or a buyer ready to create a home of your own, this 2-bedroom, 1-bath home offers plenty of potential. Built in 1953, the home has a traditional layout and is livable as-is while offering the opportunity to update and add value over time. Inside, you'll find an eat-in kitchen, comfortable living spaces, and two bedrooms, along with a sunroom that provides additional space to relax, work, or reimagine to suit your needs. A welcoming front porch adds to the home's character, while the unfinished basement provides valuable storage and even more possibilities. Conveniently located just off Route 13, the property offers easy access to shopping, dining, employment centers, and major routes. With some updates and personal touches, this home has the potential to become a charming primary residence, rental property, or investment opportunity. Bring your ideas and see the possibilities this property has to offer!
Coming soon 09/21
$140,000
774 S Halsey Rd, Dover, DE 19901
2beds
925sqft
Single Family Residence
Built in 1953
6,055 Square Feet Lot
$-- Zestimate®
$151/sqft
$-- HOA
What's special
- 2 days
- 140
- 23
Zillow last checked:
Listing updated:
Listed by:
Julie Gritton 302-645-1111,
Coldwell Banker Premier - Lewes 3026452881,
Co-Listing Agent: Leisa Armstrong 302-306-3573,
Coldwell Banker Premier - Lewes
Source: Bright MLS,MLS#: DEKT2050510
Facts & features
Interior
Bedrooms & bathrooms
- Bedrooms: 2
- Bathrooms: 1
- Full bathrooms: 1
- Main level bathrooms: 1
- Main level bedrooms: 2
Rooms
- Room types: Living Room, Bedroom 2, Kitchen, Bedroom 1, Sun/Florida Room, Bathroom 1
Bedroom 1
- Level: Main
Bedroom 2
- Level: Main
Bathroom 1
- Level: Main
Kitchen
- Level: Main
Living room
- Level: Main
Other
- Level: Main
Heating
- Forced Air, Oil
Cooling
- Central Air, Electric
Appliances
- Included: Electric Water Heater
- Laundry: In Basement
Features
- Eat-in Kitchen
- Basement: Full,Unfinished
- Has fireplace: No
Interior area
- Total structure area: 925
- Total interior livable area: 925 sqft
- Finished area above ground: 925
- Finished area below ground: 0
Property
Parking
- Total spaces: 2
- Parking features: Driveway
- Uncovered spaces: 2
Accessibility
- Accessibility features: None
Features
- Levels: One
- Stories: 1
- Patio & porch: Porch
- Exterior features: Lighting
- Pool features: None
- Fencing: Other
Lot
- Size: 6,055 Square Feet
- Dimensions: 50 x 122
- Features: Front Yard, Rear Yard, SideYard(s)
Details
- Additional structures: Above Grade, Below Grade
- Parcel number: 20507706024600000
- Zoning: R8
- Special conditions: Standard
Construction
Type & style
- Home type: SingleFamily
- Architectural style: Bungalow
- Property subtype: Single Family Residence
Materials
- Stick Built
- Foundation: Brick/Mortar
- Roof: Shingle
Condition
- Good
- New construction: No
- Year built: 1953
Utilities & green energy
- Electric: 100 Amp Service
- Sewer: Public Sewer
- Water: Public
Community & HOA
Community
- Subdivision: Edgehill
HOA
- Has HOA: No
Location
- Region: Dover
Financial & listing details
- Price per square foot: $151/sqft
- Tax assessed value: $204,300
- Annual tax amount: $1,211
- Date on market: 9/21/2026
- Listing agreement: Exclusive Right To Sell
- Listing terms: Conventional
- Ownership: Fee Simple
Estimated market value
Not available
Estimated sales range
Not available
Not available
Price history
| Date | Event | Price |
|---|---|---|
| 5/30/2003 | Sold | $91,000$98/sqft |
Source: Agent Provided Report a problem | ||
Public tax history
| Year | Property taxes | Tax assessment |
|---|---|---|
| 2025 | $1,201 +3.5% | $204,300 |
| 2024 | $1,160 +85.8% | $204,300 +863.7% |
| 2023 | $624 +3.4% | $21,200 |
| 2022 | $603 +3.8% | $21,200 |
| 2021 | $581 +3.5% | $21,200 |
| 2020 | $561 +5.8% | $21,200 |
| 2019 | $531 +9.6% | $21,200 |
| 2018 | $484 +383.7% | $21,200 |
| 2017 | $100 -65% | $21,200 |
| 2016 | $287 +0.3% | $21,200 |
| 2015 | $286 -0.1% | $21,200 |
| 2014 | $286 | $21,200 |
| 2012 | -- | $21,200 |
| 2011 | -- | $21,200 |
| 2010 | -- | $21,200 |
| 2009 | -- | $21,200 |
| 2008 | -- | $21,200 |
| 2007 | -- | $21,200 |
| 2005 | -- | $21,200 |
| 2004 | -- | $21,200 |
| 2002 | -- | $21,200 |
| 2001 | -- | $21,200 |
| 2000 | $267 | $21,200 |
Find assessor info on the county website
Monthly payment
Est. payment
Payment breakdown
Explore the cost of this home by adjusting the details. Changes won't be saved.Climate risks
Neighborhood: 19901
Nearby schools
Schools provided by the listing agent
- District: Capital
Source: Bright MLS. This data may not be complete. We recommend contacting the local school district to confirm school assignments for this home.
Similar homes
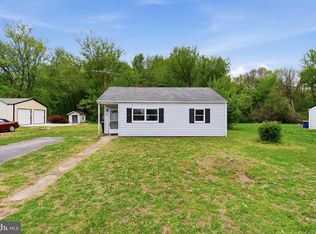
- $135,0002 bd1 ba714 sqftNone Available, Dover, DE 19901For Sale
 MLS ID #DEKT2050406, Liam Coonahan, Real of Pennsylvania. Bright MLS
 - $169,9003 bd1 ba944 sqftNone, Dover, DE 19901For Sale
 MLS ID #DEKT2050326, Steven Schmidt, RE/MAX Horizons. Bright MLS
 - $154,9003 bd2 ba1.2k sqftNone Available, Dover, DE 19901For Sale
 MLS ID #DEKT2050546, Daniel Demers, Sell Your Home Services. Bright MLS
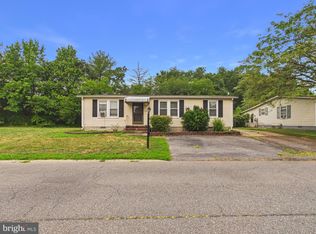
 - $149,9003 bd2 ba1k sqftNone, Dover, DE 19901For Sale
 MLS ID #DEKT2049008, Dustin Parker, The Parker Group. Bright MLS
 - $179,5003 bd1 ba1.3k sqftNone, Dover, DE 19901For SaleMLS ID #DEKT2046864, Shalini Sawhney, Burns & Ellis Realtors. Bright MLS
- $185,0002 bd1 ba775 sqftNone, Dover, DE 19901For SaleMLS ID #DEKT2050184, Daniele Lundin, Bryan Realty Group. Bright MLS
- $209,9003 bd3 ba1.2k sqft2 Story, Dover, DE 19901For SaleMLS ID #DEKT2050456, Nate Bradley, Coldwell Banker Premier - Seaford. Bright MLS
- $179,9003 bd2 ba1.2k sqftNone Available, Dover, DE 19904For SaleMLS ID #DEKT2050060, Steven Schmidt, RE/MAX Horizons. Bright MLS
- $179,9002 bd1 ba922 sqftNone Available, Dover, DE 19904For SaleMLS ID #DEKT2048602, Rosalia Martinez, Keller Williams Realty Central-Delaware. Bright MLS
- $90,0003 bd2 ba1.2k sqftNone, Dover, DE 19901For SaleMLS ID #DEKT2047354, Bobbi J Slagle, NextHome Preferred. Bright MLS
- $100,0003 bd1 ba924 sqftNone Available, Dover, DE 19904For SaleMLS ID #DEKT2050508, Jordan Larigan, LPT Realty, LLC. Bright MLS
- $119,0003 bd2 ba1.2k sqftNone, Leipsic, DE 19901For SaleMLS ID #DEKT2041992, Tom Antoniou, EXP Realty, LLC. Bright MLS
- $185,0002 bd2 ba988 sqftNone Available, Dover, DE 19904For SaleMLS ID #DEKT2043556, Phil McGinnis, McGinnis Commercial Real Estate. Bright MLS
- $204,0003 bd2 ba1k sqftNone Available, Dover, DE 19904For SaleMLS ID #DEKT2047730, Mr. Steve DeBoe, Keller Williams Realty. Bright MLS
- $114,5003 bd2 ba1.3k sqftNone Available, Dover, DE 19901New ConstructionMLS ID #DEKT2049888, Carolyn Figueroa, Compass. Bright MLS
- $185,0002 bd1 ba1.3k sqftNone, Dover, DE 19901For SaleMLS ID #DEKT2046118, Gilbert Myers, Myers Realty. Bright MLS
- $100,0003 bd2 ba1.3k sqft54 S Dayflower Ct, Dover, DE 19904For SaleMLS ID #DEKT2050642, Mrs. Yokayra Gamez, Real Broker, LLC. Bright MLS
- $80,0003 bd2 ba1k sqftNone Available, Dover, DE 19901For SaleMLS ID #DEKT2048616, Diana Penate, Bryan Realty Group. Bright MLS
