Open SAT 12-2 Private quiet Street. Beautifully designer high-end finishes!Experience refined modern living in this 2026 new-construction residence, thoughtfully designed across three levels to offer both sophistication and function. The main level features an impressive bonus room that serves as a second living space, media lounge, or family room, creating flexibility for a variety of uses. The open-concept kitchen showcases quartz counters, tile backsplash, and sleek contemporary cabinetry. Energy-efficient vinyl windows enhance comfort throughout. Upper-level bedrooms provide privacy and separation of space. A fully fenced outdoor area offers a private extension of the home. Fiber internet is available in the area. Nearby amenities include Brentwood City Park, Woodstock Park, Cartlandia, New Seasons Woodstock, Heart Coffee, the Woodstock commercial district, and Springwater Corridor Trail access. Large fenced yard!
Active
$499,000
7741 SE Lambert St, Portland, OR 97206
4beds
2,072sqft
Residential, Single Family Residence
Built in 2026
-- sqft lot
$-- Zestimate®
$241/sqft
$-- HOA
What's special
Large fenced yardBeautifully designer high-end finishesSleek contemporary cabinetryEnergy-efficient vinyl windowsOpen-concept kitchenQuartz countersTile backsplash
- 8 days |
- 1,095 |
- 85 |
Likely to sell faster than
Zillow last checked:
Listing updated:
Listed by:
Ann-Marie Nava 503-329-0234,
MORE Realty
Source: RMLS (OR),MLS#: 689503249
Loading...
Facts & features
Interior
Bedrooms & bathrooms
- Bedrooms: 4
- Bathrooms: 3
- Full bathrooms: 2
- Partial bathrooms: 1
- Main level bathrooms: 1
Rooms
- Room types: Bedroom 4, Bedroom 2, Bedroom 3, Dining Room, Family Room, Kitchen, Living Room, Primary Bedroom
Primary bedroom
- Level: Upper
Bedroom 2
- Level: Upper
Bedroom 3
- Level: Upper
Bedroom 4
- Level: Main
Dining room
- Level: Main
Family room
- Level: Upper
Kitchen
- Level: Main
Living room
- Level: Upper
Heating
- Forced Air 90
Cooling
- Central Air
Appliances
- Included: Built In Oven, Dishwasher, Disposal, Free-Standing Range, Free-Standing Refrigerator, Stainless Steel Appliance(s), Electric Water Heater
Features
- High Ceilings, Quartz, Kitchen Island, Tile
- Flooring: Luxury Vinyl Plank
- Windows: Double Pane Windows
- Basement: None
Interior area
- Total structure area: 2,072
- Total interior livable area: 2,072 sqft
Property
Parking
- Parking features: Driveway
- Has uncovered spaces: Yes
Features
- Stories: 3
- Exterior features: Yard
Lot
- Features: Level, SqFt 3000 to 4999
Details
- Parcel number: New Construction
Construction
Type & style
- Home type: SingleFamily
- Architectural style: Contemporary
- Property subtype: Residential, Single Family Residence
Materials
- Wood Composite, Wood Siding
- Foundation: Concrete Perimeter
- Roof: Composition
Condition
- New Construction
- New construction: Yes
- Year built: 2026
Utilities & green energy
- Gas: Gas
- Sewer: Public Sewer
- Water: Public
Community & HOA
HOA
- Has HOA: No
Location
- Region: Portland
Financial & listing details
- Price per square foot: $241/sqft
- Date on market: 7/11/2026
- Listing terms: Cash,FHA,VA Loan
- Road surface type: Concrete
Estimated market value
Not available
Estimated sales range
Not available
Not available
Price history
| Date | Event | Price |
|---|---|---|
| 7/11/2026 | Listed for sale | $499,000$241/sqft |
Source:  RMLS (OR) #689503249 Report a problem RMLS (OR) #689503249 Report a problem | ||
Public tax history
Tax history is unavailable.
Monthly payment
Est. payment
Payment breakdown
Explore the cost of this home by adjusting the details. Changes won't be saved.Climate risks
Neighborhood: Brentwood-Darlington
Nearby schools
GreatSchools rating
- 6/10Whitman Elementary SchoolGrades: K-5Distance: 0.2 mi
- 6/10Lane Middle SchoolGrades: 6-8Distance: 0.9 mi
- 7/10Cleveland High SchoolGrades: 9-12Distance: 3.4 mi
Schools provided by the listing agent
- Elementary: Whitman
- Middle: Lane
- High: Cleveland
Source: RMLS (OR). This data may not be complete. We recommend contacting the local school district to confirm school assignments for this home.
- $500,000-- bd2 ba1.6k sqft7741 SE 77th Pl, Portland, OR 97206Sold
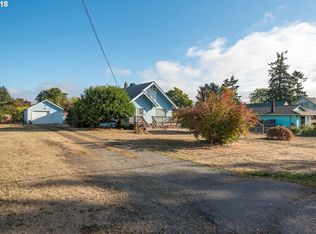
- $777,2300.5 Acres7747 SE Lambert St, Portland, OR 97206Off Market
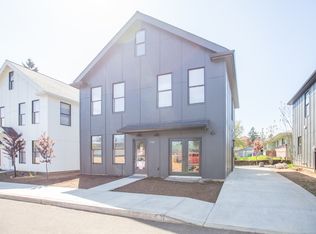
- $500,0003 bd3 ba2k sqft7761 SE 77th Pl, Portland, OR 97206Sold
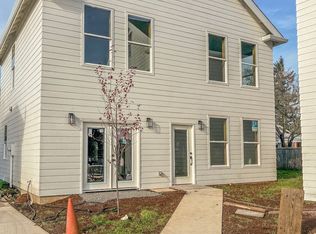
- $525,0003 bd3 ba2k sqft7735 SE 77th Pl, Portland, OR 97206Sold
- $525,0005 bd4 ba3k sqft7719 SE Lambert St, Portland, OR 97206Sold
- $375,1003 bd3 ba-- sqft7725 SE 77th Pl, Portland, OR 97206Off Market
- $500,0003 bd3 ba2k sqft7781 SE 77th Pl, Portland, OR 97206Sold
- $403,3003 bd1 ba960 sqft7809 SE Lambert St, Portland, OR 97206Off Market
A local agent can set up tours, give advice and negotiate with sellers.
Similar homes
- $549,9003 bd2 ba1.8k sqft5812 SE Westfork St, Portland, OR 97206Active
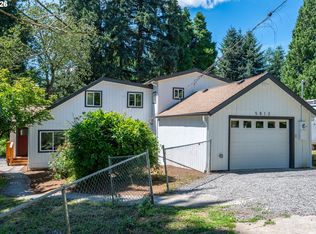
 MLS ID #199828542, Javier Alomia, Real Broker. RMLS (OR)
 - $499,0003 bd2 ba1.1k sqft5811 SE Henderson St, Portland, OR 97206Active
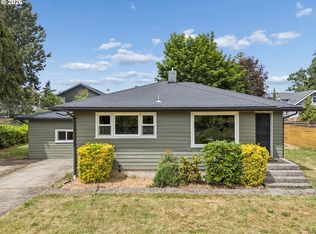 MLS ID #253401865, Erika George, Living Room Realty. RMLS (OR)
 - $498,9003 bd2 ba1.3k sqft5601 SE Bybee Blvd #A, Portland, OR 97206Active
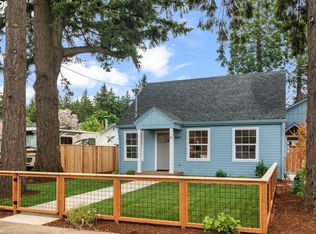 MLS ID #525047674, Byron Twyman, Inhabit Real Estate. RMLS (OR)
 - $499,9004 bd3 ba2.3k sqft6221 SE 83rd Ave, Portland, OR 97266Active
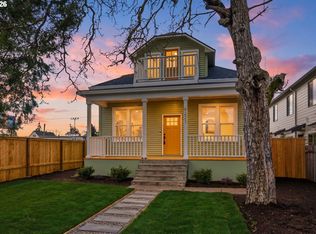 MLS ID #535047919, David Sobolik, Knipe Realty ERA Powered. RMLS (OR)
 - $569,9003 bd3 ba1.5k sqft7816 SE 60th Ave, Portland, OR 97206ActiveMLS ID #362996309, Stacy Niedermeyer, Where, Inc. RMLS (OR)
- $630,0003 bd3 ba1.7k sqft4615 SE Rural St, Portland, OR 97206ActiveMLS ID #126504333, Carrie Morton, Windermere Realty Trust. RMLS (OR)
- $515,0003 bd3 ba1.6k sqft6336 SE 84th Pl, Portland, OR 97266ActiveMLS ID #349438755, Samantha Welday, Premiere Property Group, LLC. RMLS (OR)
- $525,0003 bd1 ba1.4k sqft3327 SE 59th Ave, Portland, OR 97206ActiveMLS ID #649606011, Kenneth Avery, eXp Realty, LLC. RMLS (OR)
- $559,9503 bd2 ba1.4k sqft5492 SE Boise St, Portland, OR 97206ActiveMLS ID #608189106, Kelly Asmus, Berkshire Hathaway HomeServices NW Real Estate. RMLS (OR)
- $489,0002 bd2 ba1.4k sqft7667 SE Sherman Ct, Portland, OR 97215ActiveMLS ID #242928985, Holly Rodriguez, The Agency Portland. RMLS (OR)
- $469,9003 bd3 ba1.6k sqft10105 SE 72nd Ave, Portland, OR 97222ActiveMLS ID #673611935, Eduard Shtogrin, MORE Realty. RMLS (OR)
- $469,9003 bd3 ba1.6k sqft10109 SE 72nd Ave, Milwaukie, OR 97222ActiveMLS ID #277875115, Eduard Shtogrin, MORE Realty. RMLS (OR)
- $520,0004 bd2 ba1.9k sqft4715 NE 100th Ave, Portland, OR 97220ActiveMLS ID #189309215, Maria Elmore, Farrell Realty & Property Management, Inc. RMLS (OR)
- $559,9503 bd2 ba1.4k sqft5496 SE Boise St, Portland, OR 97206ActiveMLS ID #359417634, Kelly Asmus, Berkshire Hathaway HomeServices NW Real Estate. RMLS (OR)
- $565,0003 bd3 ba1.2k sqft6906 SE Brooklyn St, Portland, OR 97206ActiveMLS ID #581883257, Valerie Hunter, H & H Preferred Real Estate. RMLS (OR)
- $589,0003 bd3 ba1.3k sqft9261 SW 1st Ave, Portland, OR 97219ActiveMLS ID #763914179, Sohee Anderson, Where, Inc. RMLS (OR)
- $584,9993 bd3 ba1.2k sqft6904 SE Brooklyn St, Portland, OR 97206ActiveMLS ID #223473743, Valerie Hunter, H & H Preferred Real Estate. RMLS (OR)
- $510,0003 bd3 ba1.6k sqft939 SE Roberts Ave, Gresham, OR 97080ActiveMLS ID #151493250, Sarah Eastlund, The Agency Portland. RMLS (OR)
- $549,9003 bd1 ba1.7k sqft55 NW Sleret Ave, Gresham, OR 97030ActiveMLS ID #505782806, Michelle McCabe, Windermere Realty Trust. RMLS (OR)
- $524,9003 bd2 ba1.9k sqft536 NE San Rafael St, Portland, OR 97212ActiveMLS ID #654823931, Jett Locke, Opt. RMLS (OR)
