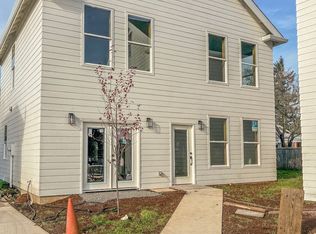
One of 6 new homes! Builder says,all offers considered. Bring offers! 4Bd, and 2.5 bathrooms. Two living rooms.Brand new modern low-maintenance urban living in a prime Cleveland school district. High ceilings, oversized windows, bright and spacious modern design . Private off-street parking ready for electric charger. Quiet culda-sac, blown-in insulation results in energy efficiency. From the welcoming private street. Open floor plan, to the main living level, main has additonal flex space,versatile , ideal for a home office, or guest space.The main level showcases a sleek modern kitchen with plentiful custom cabinetry, quartz countertops . Upstairs you’ll find generously-sized bedroom/family room. Ensuite bath, including a primary bathroom with double vanities, , and walk-in closet. Large fenced yard flows from kitchen and is perfect for entertaining. Open house Sunday 11-1pm.
Active
Price cut: $10K (9/18)
$464,900
7725 SE 77th Pl, Portland, OR 97206
4beds
2,041sqft
Residential, Single Family Residence
Built in 2026
-- sqft lot
$-- Zestimate®
$228/sqft
$-- HOA
What's special
Walk-in closetHigh ceilingsOversized windowsEnsuite bathOpen floor planQuartz countertops
- 40 days
- 758
- 62
Zillow last checked:
Listing updated:
Listed by:
Ann-Marie Nava 503-329-0234,
MORE Realty
Source: RMLS (OR),MLS#: 127102894
Facts & features
Interior
Bedrooms & bathrooms
- Bedrooms: 4
- Bathrooms: 3
- Full bathrooms: 3
- Main level bathrooms: 1
Rooms
- Room types: Bedroom 4, Bedroom 2, Bedroom 3, Dining Room, Family Room, Kitchen, Living Room, Primary Bedroom
Primary bedroom
- Features: Bathroom, Walkin Closet
- Level: Upper
Bedroom 2
- Level: Upper
Bedroom 3
- Level: Upper
Bedroom 4
- Level: Main
Dining room
- Level: Main
Family room
- Level: Upper
Kitchen
- Level: Main
Living room
- Level: Main
Heating
- Forced Air
Cooling
- Central Air
Appliances
- Included: Built In Oven, Built-In Range, Dishwasher, Disposal, Free-Standing Range, Free-Standing Refrigerator, Gas Water Heater
Features
- High Ceilings, Bathroom, Walk-In Closet(s), Pantry, Quartz
- Flooring: Luxury Vinyl Tile, Vinyl
Interior area
- Total structure area: 2,041
- Total interior livable area: 2,041 sqft
Property
Parking
- Parking features: Driveway, Carport
- Has carport: Yes
- Has uncovered spaces: Yes
Features
- Stories: 3
- Exterior features: Yard
- Fencing: Fenced
- Has view: Yes
- View description: City
Lot
- Features: Cul-De-Sac, Level, SqFt 3000 to 4999
Details
- Parcel number: R715604
Construction
Type & style
- Home type: SingleFamily
- Architectural style: Traditional
- Property subtype: Residential, Single Family Residence
Materials
- Wood Composite, Wood Siding
- Foundation: Concrete Perimeter
- Roof: Composition
Condition
- Resale
- New construction: No
- Year built: 2026
Utilities & green energy
- Gas: Gas
- Sewer: Public Sewer
- Water: Public
Community & HOA
HOA
- Has HOA: No
Location
- Region: Portland
Financial & listing details
- Price per square foot: $228/sqft
- Tax assessed value: $56,000
- Annual tax amount: $664
- Date on market: 8/28/2026
- Listing terms: Cash,Conventional,FHA,VA Loan
- Road surface type: Paved
Estimated market value
Not available
Estimated sales range
Not available
Not available
Price history
| Date | Event | Price |
|---|---|---|
| 9/18/2026 | Price change | $464,900-2.1%$228/sqft |
Source:  RMLS (OR) #127102894 Report a problem RMLS (OR) #127102894 Report a problem | ||
| 9/14/2026 | Price change | $474,9000%$233/sqft |
Source: RMLS (OR) #127102894 Report a problem | ||
| 8/29/2026 | Listed for sale | $474,999$233/sqft |
Source: RMLS (OR) #127102894 Report a problem | ||
| 4/10/2026 | Listing removed | $2,550$1/sqft |
Source: Zillow Rentals Report a problem | ||
| 3/2/2026 | Listed for rent | $2,550$1/sqft |
Source: Zillow Rentals Report a problem | ||
Public tax history
| Year | Property taxes | Tax assessment |
|---|---|---|
| 2025 | $664 +3.7% | $24,650 +3% |
| 2024 | $641 +4% | $23,940 +3% |
| 2023 | $616 -23.8% | $23,240 -23.2% |
| 2022 | $808 | $30,270 |
Find assessor info on the county website
Monthly payment
Est. payment
Payment breakdown
Explore the cost of this home by adjusting the details. Changes won't be saved.Climate risks
Neighborhood: Brentwood-Darlington
Nearby schools
Schools provided by the listing agent
- Elementary: Whitman
- Middle: Brentwood
- High: Cleveland
Source: RMLS (OR). This data may not be complete. We recommend contacting the local school district to confirm school assignments for this home.
Similar homes
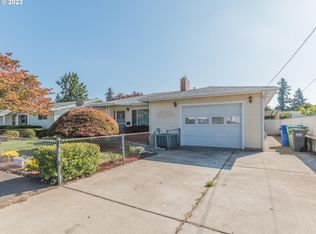
- $430,0003 bd3 ba1.3k sqft7804 SE Henderson St, Portland, OR 97206Active
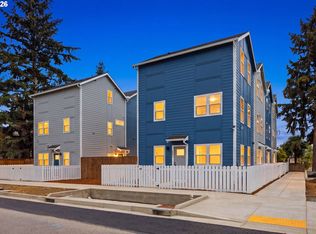
 MLS ID #179659909, Tam Nguyen, Windermere Realty Trust. RMLS (OR)
 - $419,9003 bd3 ba1.3k sqft7406 SE 78th Ave, Portland, OR 97206Active
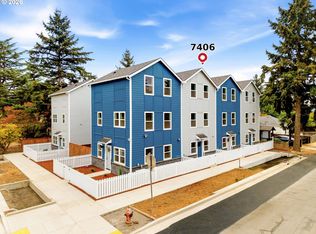 MLS ID #311144009, Tam Nguyen, Windermere Realty Trust. RMLS (OR)
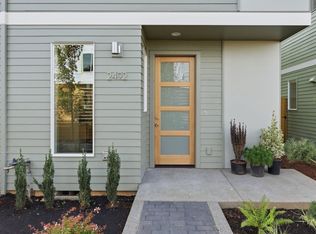
 - $465,0002 bd3 ba1k sqft2492 SE 67th Ave, Portland, OR 97206Active
 MLS ID #624820665, Douglas MacLeod, Blue Sky Property Northwest. RMLS (OR)
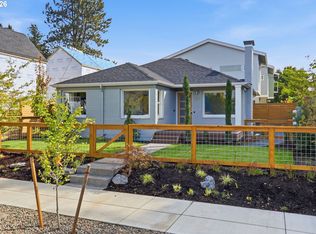
 - $585,0002 bd2 ba2k sqft2508 SE 67th Ave, Portland, OR 97206Active
 MLS ID #344571964, Douglas MacLeod, Blue Sky Property Northwest. RMLS (OR)
 - $529,9003 bd3 ba1.4k sqft5793 SE Ramona St, Portland, OR 97206ActiveMLS ID #687798261, Jimi Hendrix, Neighbors Realty. RMLS (OR)
- $475,0003 bd2 ba1.1k sqft4124 SE Franklin St, Portland, OR 97202ActiveMLS ID #695419744, Jason De Paz, Realty One Group Prestige. RMLS (OR)
- $475,0003 bd2 ba1k sqft4118 SE Franklin St, Portland, OR 97202ActiveMLS ID #731715769, Jason De Paz, Realty One Group Prestige. RMLS (OR)
- $498,0003 bd3 ba1.6k sqft6336 SE 84th Pl, Portland, OR 97266ActiveMLS ID #349438755, Samantha Welday, Premiere Property Group, LLC. RMLS (OR)
- $449,9003 bd3 ba1.6k sqft10109 SE 72nd Ave, Milwaukie, OR 97222ActiveMLS ID #277875115, Eduard Shtogrin, MORE Realty. RMLS (OR)
- $539,0004 bd3 ba1.9k sqft16006 NE Morris Ct, Portland, OR 97230ActiveMLS ID #113288776, Tasia Gilbert, Networth Realty Of Portland. RMLS (OR)
- $599,9005 bd3 ba2.3k sqft15316 SE Hawthorne Meadows St, Portland, OR 97236ActiveMLS ID #422366537, George Patterson, Dwell Realty. RMLS (OR)
- $649,9504 bd3 ba2k sqft8275 SE 29th Pl, Portland, OR 97202ActiveMLS ID #731094994, Bradley Thurman, Windermere Realty Trust. RMLS (OR)
- $400,0003 bd3 ba1.3k sqft15121 SE Pine Ct, Portland, OR 97233ActiveMLS ID #762141665, Allison Ellermeier, Neighbors Realty. RMLS (OR)
- $509,9954 bd3 ba1.6k sqft2419 SW 39th Ave, Gresham, OR 97080ActiveRMLS (OR)
- $449,0002 bd3 ba1k sqft3881 SE 28th Ave, Portland, OR 97202ActiveMLS ID #646682254, Dirk Hmura, The Agency Portland. RMLS (OR)
- $599,0003 bd3 ba1.4k sqft4126 SE Franklin St, Portland, OR 97202ActiveMLS ID #435243029, Jason De Paz, Realty One Group Prestige. RMLS (OR)
- $479,0003 bd3 ba1.5k sqft14020 SW Burlwood Ln, Beaverton, OR 97005ActiveMLS ID #768028913, Josephine Tang, Spears Property Group. RMLS (OR)
- $490,0003 bd3 ba1.6k sqft939 SE Roberts Ave, Gresham, OR 97080ActiveMLS ID #151493250, Sarah Eastlund, The Agency Portland. RMLS (OR)
- $470,0003 bd2 ba1.2k sqft313 SE 98th Ave, Vancouver, WA 98664ActiveMLS ID #652004456, Jared English, Congress Realty, Inc. RMLS (OR)
- $534,9954 bd3 ba1.8k sqft2414 SW 37th Ave, Gresham, OR 97080ActiveMLS ID #587608537, Heather Quirke, D. R. Horton, Inc Portland. RMLS (OR)
