5601 A SE Bybee is move-in ready without the compromise — a real home in a real neighborhood, priced for the people who actually live in Portland.INSIDENew Kitchen, New Bathrooms. Mini-split HVAC system for year round comfort and fresh finishes throughout. The spacious kitchen is anchored by designer tile and feels like the kind of space where meals actually get made. Three comfortable bedrooms and two full bathrooms give you room to live without feeling like you're managing square footage.OUTSIDEOut front, the fully fenced yard is one of those rare finds — genuinely big, flat, and usable. Whether it's a garden, a dog run, a play space, or just somewhere to unwind after work, it's yours. Private off-street parking means you're never circling the block.THE NEIGHBORHOODWoodstock is a grounded, community-rooted corner of Southeast Portland. The neighborhood is home to the Brentwood Community Garden and the Portland State University Learning Gardens Laboratory — a reflection of the kind of neighbors you'll find here: people who invest in where they live.Renovated inside. Fenced outside. Ready for you.
Active
Price cut: $34.1K (6/4)
$524,900
5601 SE Bybee Blvd #A, Portland, OR 97206
3beds
1,316sqft
Residential, Single Family Residence
Built in 1942
8,400 Square Feet Lot
$-- Zestimate®
$399/sqft
$-- HOA
What's special
Fully fenced yardNew kitchenNew bathroomsPrivate off-street parkingThree comfortable bedrooms
- 51 days |
- 723 |
- 47 |
Zillow last checked:
Listing updated:
Listed by:
Byron Twyman info@inhabitre.com,
Inhabit Real Estate
Source: RMLS (OR),MLS#: 525047674
Loading...
Facts & features
Interior
Bedrooms & bathrooms
- Bedrooms: 3
- Bathrooms: 2
- Full bathrooms: 2
- Main level bathrooms: 1
Rooms
- Room types: Bedroom 2, Bedroom 3, Dining Room, Family Room, Kitchen, Living Room, Primary Bedroom
Primary bedroom
- Features: Bathroom, Bathtub With Shower, Ensuite, Walkin Closet
- Level: Upper
- Area: 192
- Dimensions: 16 x 12
Bedroom 2
- Features: Wallto Wall Carpet
- Level: Upper
- Area: 88
- Dimensions: 8 x 11
Bedroom 3
- Features: Laminate Flooring
- Level: Main
- Area: 64
- Dimensions: 8 x 8
Dining room
- Level: Main
- Area: 88
- Dimensions: 8 x 11
Kitchen
- Features: Dishwasher, Disposal, Pantry, Free Standing Range
- Level: Main
- Area: 140
- Width: 10
Living room
- Features: Laminate Flooring
- Level: Main
- Area: 228
- Dimensions: 19 x 12
Heating
- Heat Pump, Mini Split, Zoned
Cooling
- Heat Pump
Appliances
- Included: Dishwasher, Disposal, Range Hood, Free-Standing Range, Gas Water Heater
- Laundry: Laundry Room
Features
- High Ceilings, Quartz, Pantry, Bathroom, Bathtub With Shower, Walk-In Closet(s)
- Flooring: Wall to Wall Carpet, Laminate
- Windows: Double Pane Windows
- Basement: Crawl Space
Interior area
- Total structure area: 1,316
- Total interior livable area: 1,316 sqft
Video & virtual tour
Property
Parking
- Parking features: Off Street
Features
- Levels: Two
- Stories: 2
- Patio & porch: Porch
- Exterior features: Yard
- Fencing: Fenced
Lot
- Size: 8,400 Square Feet
- Dimensions: 60 x 140
- Features: Level, SqFt 7000 to 9999
Details
- Parcel number: R169204
Construction
Type & style
- Home type: SingleFamily
- Architectural style: Traditional
- Property subtype: Residential, Single Family Residence
Materials
- Cement Siding
- Foundation: Concrete Perimeter
- Roof: Composition
Condition
- Updated/Remodeled
- New construction: No
- Year built: 1942
Utilities & green energy
- Sewer: Public Sewer
- Water: Public
- Utilities for property: Cable Connected, DSL
Community & HOA
Community
- Security: Security Lights
HOA
- Has HOA: No
- Amenities included: Insurance
Location
- Region: Portland
Financial & listing details
- Price per square foot: $399/sqft
- Annual tax amount: $4,146
- Date on market: 5/21/2026
- Listing terms: Cash,Conventional,FHA,USDA Loan,VA Loan
- Road surface type: Concrete
Estimated market value
Not available
Estimated sales range
Not available
Not available
Price history
| Date | Event | Price |
|---|---|---|
| 6/4/2026 | Price change | $524,900-6.1%$399/sqft |
Source:  RMLS (OR) #525047674 Report a problem RMLS (OR) #525047674 Report a problem | ||
| 5/21/2026 | Listed for sale | $559,000$425/sqft |
Source: RMLS (OR) #525047674 Report a problem | ||
Public tax history
Tax history is unavailable.
Monthly payment
Est. payment$--/mo
Payment breakdown
Explore the cost of this home by adjusting the details. Changes won't be saved.All calculations are estimates and provided by Zillow, Inc. for informational purposes only. Actual amounts may vary.
HOA fees may include property taxes on listings classified as Co-Ops. Contact the listing agent and/or owner for fee details.
Mortgage interest rates are dependent on a number of factors, including credit score, down payment, and repayment length. Interest rate data provided by Zillow Group Marketplace, Inc. as of 1/1/1970 from various mortgage lenders with which we have lead or other similar arrangements; the Estimated Payment is an average of those rates.
See how much you could borrow to make a competitive offer.
Climate risks
Neighborhood: Brentwood-Darlington
Nearby schools
GreatSchools rating
- 6/10Whitman Elementary SchoolGrades: K-5Distance: 0.9 mi
- 6/10Lane Middle SchoolGrades: 6-8Distance: 0.2 mi
- 7/10Cleveland High SchoolGrades: 9-12Distance: 2.4 mi
Schools provided by the listing agent
- Elementary: Whitman
- Middle: Lane
- High: Cleveland
Source: RMLS (OR). This data may not be complete. We recommend contacting the local school district to confirm school assignments for this home.
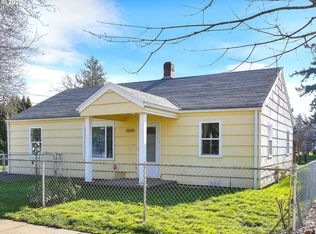
- $469,9003 bd2 ba1.2k sqft5530 SE Bybee Blvd, Portland, OR 97206Off Market

- $592,5002 bd2 ba1.7k sqft5606 SE Bybee Blvd, Portland, OR 97206Off Market
- $584,4005 bd3 ba2.3k sqft5516 SE Bybee Blvd, Portland, OR 97206Off Market
- $509,7003 bd2 ba1.1k sqft5624 SE Bybee Blvd, Portland, OR 97206Off Market
- $459,4002 bd1 ba1.2k sqft5605 SE Rural St, Portland, OR 97206Off Market
- $700,0003 bd3 ba2k sqft5470 SE Bybee Blvd UNIT A, Portland, OR 97206Sold
- $419,9002 bd2 ba891 sqft5470 SE Bybee Blvd #C, Portland, OR 97206Sold
- $403,0002 bd2 ba891 sqft5470 SE Bybee Blvd #B, Portland, OR 97206Sold
A local agent can set up tours, give advice and negotiate with sellers.
Similar homes
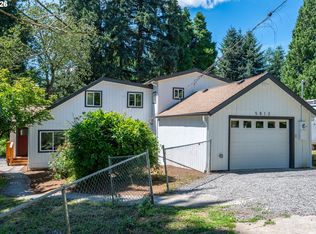
- $549,9003 bd2 ba1.8k sqft5812 SE Westfork St, Portland, OR 97206Active
 MLS ID #199828542, Javier Alomia, Real Broker. RMLS (OR)
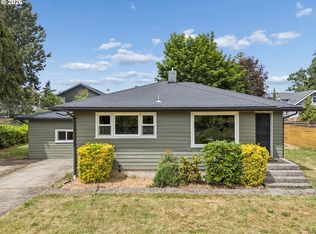
 - $499,0003 bd2 ba1.1k sqft5811 SE Henderson St, Portland, OR 97206Active
 MLS ID #253401865, Erika George, Living Room Realty. RMLS (OR)
 - $549,0003 bd3 ba1.8k sqft5424 SE Knapp St, Portland, OR 97206Active
 MLS ID #167743568, Peter Cutile, Modern Realty. RMLS (OR)
 - $525,0003 bd1 ba1.4k sqft3327 SE 59th Ave, Portland, OR 97206Active
 MLS ID #649606011, Kenneth Avery, eXp Realty, LLC. RMLS (OR)
 - $630,0003 bd3 ba1.7k sqft4615 SE Rural St, Portland, OR 97206ActiveMLS ID #126504333, Carrie Morton, Windermere Realty Trust. RMLS (OR)
- $569,9003 bd3 ba1.5k sqft7816 SE 60th Ave, Portland, OR 97206ActiveMLS ID #362996309, Stacy Niedermeyer, Where, Inc. RMLS (OR)
- $485,0002 bd1 ba1.5k sqft3327 SE 50th Ave, Portland, OR 97206ActiveMLS ID #496652914, Angela Stevens, Keller Williams Realty Professionals. RMLS (OR)
- $529,0003 bd2 ba1.5k sqft2509 N Kilpatrick St, Portland, OR 97217ActiveMLS ID #528931899, Bonnie Roseman, Living Room Realty. RMLS (OR)
- $444,9003 bd1 ba936 sqft3716 SE 70th Ave, Portland, OR 97206ActiveMLS ID #476418327, Jodie Simpson, eXp Realty, LLC. RMLS (OR)
- $515,0003 bd3 ba1.6k sqft6336 SE 84th Pl, Portland, OR 97266ActiveMLS ID #349438755, Samantha Welday, Premiere Property Group, LLC. RMLS (OR)
- $524,9002 bd3 ba1.2k sqft3395 SE 43rd Ave #A, Portland, OR 97202ActiveMLS ID #183429948, Declan O'Connor, Cascade Hasson Sotheby's International Realty. RMLS (OR)
- $525,0005 bd2 ba1.7k sqft4605 NE 55th Cir, Vancouver, WA 98661ActiveMLS ID #754632296, Jacqueline Smith, Keller Williams Realty. RMLS (OR)
- $499,9003 bd1 ba1.8k sqft914 Van Buren St, Oregon City, OR 97045ActiveMLS ID #413225051, Victoria Shah, MORE Realty. RMLS (OR)
- $444,4443 bd1 ba1.2k sqft4100 SE 98th Ave, Portland, OR 97266ActiveMLS ID #676480622, Evan Nelson, eXp Realty, LLC. RMLS (OR)
- $515,0004 bd2 ba1.5k sqft17912 NE Davis St, Portland, OR 97230ActiveMLS ID #121833349, Jack Waddle, Keller Williams Realty Portland Elite. RMLS (OR)
- $459,9003 bd2 ba1.1k sqft401 SE 101st Ave, Vancouver, WA 98664ActiveMLS ID #324140881, Rod Wilkinson, John L. Scott Real Estate. RMLS (OR)
- $450,0004 bd2 ba1.6k sqft1215 NE 81st Ave, Portland, OR 97213ActiveMLS ID #332685004, Susie Hunt Moran, Windermere Realty Trust. RMLS (OR)
- $595,0003 bd2 ba1.2k sqft9843 SW 2nd Ave, Portland, OR 97219ActiveMLS ID #685516691, Hannah Novak, The Agency Portland. RMLS (OR)
- $515,0003 bd3 ba1.3k sqft11117 SW 43rd Ave, Portland, OR 97219ActiveMLS ID #182648203, Yascha Noonberg, Living Room Realty. RMLS (OR)
- $424,9002 bd2 ba879 sqft5601 SE Bybee Blvd #C, Portland, OR 97206ActiveMLS ID #273690882, Byron Twyman, Inhabit Real Estate. RMLS (OR)
- Oregon
- Multnomah County
- Portland
- 97206
- Brentwood-Darlington
- 5601 SE Bybee Blvd Unit A
Nearby cities
Nearby neighborhoods
Nearby zip codes
Other Portland Topics
