Amazing 2- story patio home on a cul-de-sac street in Copperfield. 3 bedroom /2 bath with recent updates & upgrades. First level boasts an updated kitchen w/ granite countertops & subway tile backsplash (refrigerator included). Large living room w/ gas log fireplace. Beautifully updated bathroom w/ granite countertop, gorgeous vessel sink, & walk-in shower w/ bench. Large primary bedroom with recent carpet & walk-in primary closet.
Upstairs you are greeted with a wood floor landing, 2 bedrooms & a shared bathroom. 2-stall garage (washer and dryer included), recent shingles (2025), Hardie plank. Gated entry to the home provides added security. Nice sized backyard w/ plenty of room for the fur babies. Conveniently located near retail, restaurants, & grocery stores. Highly rated CyFair schools. Perfect starter home or place for your later years. This beauty has something for everyone. Don’t miss the 3-D virtual tour with floor plan and the YouTube video. Make your appointment now!
Pending
$235,000
7742 High Village Dr, Houston, TX 77095
3beds
1,405sqft
Single Family Residence
Built in 1984
4,870 Square Feet Lot
$234,200 Zestimate®
$167/sqft
$66/mo HOA
What's special
Recent carpetLarge primary bedroomCul-de-sac streetWalk-in primary closetRefrigerator includedGorgeous vessel sink
- 28 days
- 307
- 27
Likely to sell faster than
Zillow last checked:
Listing updated:
Listed by:
Kevin Starr TREC #0469216 713-412-0237,
Coldwell Banker Realty - Greater Northwest
Source: HAR,MLS#: 7115571
Facts & features
Interior
Bedrooms & bathrooms
- Bedrooms: 3
- Bathrooms: 2
- Full bathrooms: 2
Primary bedroom
- Level: First
- Area: 156
- Dimensions: 13 X 12
Bedroom
- Level: Second
- Area: 90
- Dimensions: 10 X 9
Bedroom
- Level: Second
- Area: 110
- Dimensions: 11 X 10
Breakfast
- Level: First
- Area: 80
- Dimensions: 10 X 8
Dining room
- Level: First
- Area: 96
- Dimensions: 12 X 8
Family room
- Level: First
- Area: 238
- Dimensions: 17 X 14
Kitchen
- Level: First
- Area: 100
- Dimensions: 10 X 10
Primary bath
- Level: First
- Area: 80
- Dimensions: 10 X 8
Heating
- Natural Gas
Cooling
- Electric
Appliances
- Included: Disposal, Dryer, Refrigerator, Washer, Gas Oven, Microwave, Gas Cooktop, Dishwasher
- Laundry: Electric Dryer Hookup, Gas Dryer Hookup, Washer Hookup
Features
- Primary Bed - 1st Floor
- Flooring: Carpet, Tile, Vinyl, Wood
- Number of fireplaces: 1
- Fireplace features: Gas, Gas Log
Interior area
- Total structure area: 1,405
- Total interior livable area: 1,405 sqft
Video & virtual tour
Property
Parking
- Total spaces: 2
- Parking features: Attached
- Attached garage spaces: 2
Features
- Stories: 2
- Exterior features: Sprinkler System
Lot
- Size: 4,870 Square Feet
- Features: Cul-De-Sac, 0 Up To 1/4 Acre
Details
- Parcel number: 1157750010093
Construction
Type & style
- Home type: SingleFamily
- Architectural style: Traditional
- Property subtype: Single Family Residence
Materials
- Brick, Cement Siding, Wood Siding
- Foundation: Slab
- Roof: Composition
Condition
- New construction: No
- Year built: 1984
Utilities & green energy
- Water: Water District
Community & HOA
Community
- Subdivision: Copperfield
HOA
- Has HOA: Yes
- Amenities included: Park, Pool
- HOA fee: $795 annually
Location
- Region: Houston
Financial & listing details
- Price per square foot: $167/sqft
- Tax assessed value: $220,366
- Annual tax amount: $4,492
- Date on market: 9/25/2026
- Listing terms: Cash,Conventional,FHA,VA Loan
- Road surface type: Concrete, Curbs
Estimated market value
$234,200
$222,000 - $246,000
$1,823/mo
Price history
| Date | Event | Price |
|---|---|---|
| 10/1/2026 | Pending sale | $235,000$167/sqft |
Source:  HAR #7115571 Report a problem | ||
| 9/25/2026 | Listed for sale | $235,000$167/sqft |
Source: HAR #7115571 Report a problem | ||
Public tax history
| Year | Property taxes | Tax assessment |
|---|---|---|
| 2025 | $22 | $220,366 -1.2% |
| 2024 | $22 | $223,137 -5.4% |
| 2023 | -- | $235,849 +16.3% |
| 2022 | $28 | $202,769 +22.9% |
| 2021 | -- | $165,026 -1.9% |
| 2020 | -- | $168,264 +9.1% |
| 2019 | $22 -95.3% | $154,219 +9.9% |
| 2018 | $471 | $140,314 |
| 2017 | $471 +1.6% | $140,314 +11.4% |
| 2016 | $464 -33.4% | $125,929 +7.2% |
| 2015 | $697 | $117,465 +9.3% |
| 2014 | $697 | $107,429 +3.5% |
| 2013 | -- | $103,808 |
| 2012 | -- | $103,808 |
| 2011 | -- | $103,808 |
| 2010 | -- | $103,808 |
| 2009 | -- | $103,808 -4.1% |
| 2008 | -- | $108,220 +1.9% |
| 2007 | -- | $106,182 +7.5% |
| 2006 | -- | $98,800 |
| 2005 | -- | $98,800 |
| 2004 | -- | $98,800 |
| 2003 | -- | $98,800 +10.8% |
| 2002 | -- | $89,200 +5.1% |
| 2001 | -- | $84,900 +8.4% |
| 2000 | -- | $78,300 |
Find assessor info on the county website
Monthly payment
Est. payment
Payment breakdown
Explore the cost of this home by adjusting the details. Changes won't be saved.Climate risks
Neighborhood: 77095
Nearby schools
Schools provided by the listing agent
- Elementary: Lowery Elementary School
- Middle: Aragon Middle School
- High: Langham Creek High School
Source: HAR. This data may not be complete. We recommend contacting the local school district to confirm school assignments for this home.

Similar homes
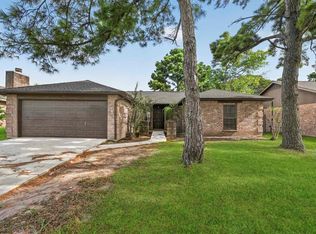
- $257,0003 bd2 ba1.7k sqft16334 Chimneystone Dr, Houston, TX 77095For Sale
 MLS ID #18881641, Callee Maglothin, Keller Williams Memorial. HAR
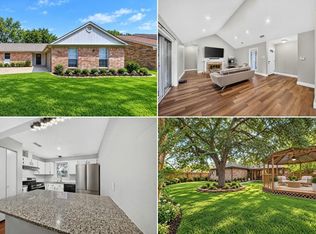
- $234,0003 bd2 ba1.4k sqft18706 Clover Glen Ln, Houston, TX 77084For Sale
 MLS ID #7732041, Mickie Cioccia, eXp Realty LLC. HAR
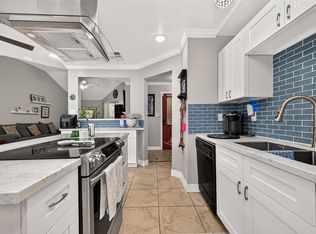
- $256,0003 bd2 ba1.5k sqft18046 Garden Manor Dr, Houston, TX 77084For Sale
 MLS ID #41123825, Elisa Gonzalez, eXp Realty LLC. HAR
- $245,0003 bd2 ba1.4k sqft17519 Davenway Dr, Houston, TX 77084For Sale
 MLS ID #90340113, Rene Valdez, Keller Williams Signature. HAR
