Welcome to 7744 Ellington Dr, a 3 bed 1 bath home located in the heart of St. Louis County within the 63121 area. This property offers a comfortable residential setting with convenient access to major highways, schools, shopping, and everyday amenities. Situated on a quiet residential street, the home benefits from a neighborhood environment that balances accessibility with a sense of privacy.
The interior layout provides a functional flow suitable for a variety of living arrangements, with well-proportioned rooms and natural light throughout. The living areas offer flexibility for both relaxing and entertaining, while the kitchen and dining spaces are positioned to support daily convenience. Bedrooms are designed to provide comfortable retreats, and the overall floor plan allows for efficient use of space.
The exterior setting features a manageable yard space with potential for outdoor enjoyment, gardening, or customization based on the owner’s preferences.
Pending
Listed by: Trelora Realty, Inc • Alexis Martz
$84,900
7744 Ellington Dr, Saint Louis, MO 63121
3beds
864sqft
:
Get pre-qualified$605/mo
Single Family Residence
Built in 1955
7,840 Square Feet Lot
$-- Zestimate®
$98/sqft
$-- HOA
What's special
Well-proportioned roomsQuiet residential streetManageable yard spaceNatural light throughout
- 22 days |
- 169 |
- 23 |
Zillow last checked:
Listing updated:
Listed by:
Alexis Martz 315-557-7820,
Trelora Realty, Inc
Source: MARIS,MLS#: 26038550 Originating MLS: Regional MLS
Originating MLS: Regional MLSFacts & features
Interior
Bedrooms & bathrooms
- Bedrooms: 3
- Bathrooms: 1
- Full bathrooms: 1
- Main level bathrooms: 1
- Main level bedrooms: 3
Primary bedroom
- Level: Main
- Area: 117
- Dimensions: 13x9
Bedroom 2
- Level: Main
- Area: 81
- Dimensions: 9x9
Bedroom 3
- Level: Main
- Area: 99
- Dimensions: 9x11
Dining room
- Level: Main
- Area: 80
- Dimensions: 10x8
Kitchen
- Level: Main
- Area: 80
- Dimensions: 10x8
Heating
- Forced Air, Natural Gas
Cooling
- Central Air, Electric
Appliances
- Included: Oven, Range, Refrigerator, Gas Water Heater
Features
- Basement: Full
- Has fireplace: No
Interior area
- Total structure area: 864
- Total interior livable area: 864 sqft
- Finished area above ground: 864
Property
Parking
- Parking features: None
Features
- Levels: One
- Patio & porch: None
- Exterior features: None
- Fencing: None
Lot
- Size: 7,840 Square Feet
- Dimensions: 55 x 142
- Features: Level
Details
- Parcel number: 13H231082
- Special conditions: Standard
Construction
Type & style
- Home type: SingleFamily
- Architectural style: Ranch
- Property subtype: Single Family Residence
Materials
- Vinyl Siding
- Roof: Asphalt,Composition,Shingle
Condition
- Year built: 1955
Utilities & green energy
- Electric: Ameren
- Sewer: Public Sewer
- Water: Public
- Utilities for property: Electricity Available, Natural Gas Available, Sewer Available, Water Available
Community & HOA
Community
- Subdivision: Norwood Manor 2
HOA
- Has HOA: No
Location
- Region: Saint Louis
Financial & listing details
- Price per square foot: $98/sqft
- Tax assessed value: $81,600
- Annual tax amount: $1,293
- Date on market: 7/2/2026
- Cumulative days on market: 23 days
- Listing terms: Cash,Conventional,FHA,VA Loan
- Ownership: Private
- Electric utility on property: Yes
Estimated market value
Not available
Estimated sales range
Not available
Not available
Price history
| Date | Event | Price |
|---|---|---|
| 7/14/2026 | Pending sale | $84,900$98/sqft |
Source:  MARIS #26038550 Report a problem MARIS #26038550 Report a problem | ||
| 7/2/2026 | Listed for sale | $84,900$98/sqft |
Source: MARIS #26038550 Report a problem | ||
| 4/10/2025 | Listing removed | $1,150$1/sqft |
Source: Zillow Rentals Report a problem | ||
| 3/11/2025 | Listed for rent | $1,150+11.7%$1/sqft |
Source: Zillow Rentals Report a problem | ||
| 2/23/2024 | Listing removed | -- |
Source: Zillow Rentals Report a problem | ||
| 2/21/2024 | Listed for rent | $1,030$1/sqft |
Source: Zillow Rentals Report a problem | ||
| 2/1/2024 | Listing removed | -- |
Source: Zillow Rentals Report a problem | ||
| 1/26/2024 | Listed for rent | $1,030+19.8%$1/sqft |
Source: Zillow Rentals Report a problem | ||
| 1/6/2020 | Sold | -- |
Source: Public Record Report a problem | ||
| 8/23/2018 | Listing removed | $860$1/sqft |
Source: BBW Homes LLC Report a problem | ||
| 8/3/2018 | Listed for rent | $860$1/sqft |
Source: BBW Homes LLC Report a problem | ||
| 7/28/2017 | Listing removed | $860$1/sqft |
Source: BBW Homes LLC Report a problem | ||
| 7/17/2017 | Listed for rent | $860+18.6%$1/sqft |
Source: BBW Homes LLC Report a problem | ||
| 4/8/2014 | Listing removed | $725$1/sqft |
Source: Go Section8 Report a problem | ||
| 1/29/2014 | Listed for rent | $725-14.7%$1/sqft |
Source: Go Section8 Report a problem | ||
| 11/15/2013 | Listing removed | $850$1/sqft |
Source: Go Section8 Report a problem | ||
| 11/14/2013 | Listed for rent | $850$1/sqft |
Source: Go Section8 Report a problem | ||
| 2/26/2012 | Listing removed | $850$1/sqft |
Source: Daniel Report a problem | ||
| 12/29/2011 | Listed for rent | $850$1/sqft |
Source: Daniel Report a problem | ||
| 3/19/2010 | Sold | -- |
Source: Public Record Report a problem | ||
| 9/10/2009 | Sold | -- |
Source: Public Record Report a problem | ||
| 9/2/2008 | Sold | -- |
Source: Public Record Report a problem | ||
| 9/11/2007 | Sold | -- |
Source: Public Record Report a problem | ||
| 2/6/2007 | Sold | -- |
Source: Public Record Report a problem | ||
Public tax history
| Year | Property taxes | Tax assessment |
|---|---|---|
| 2025 | $1,293 +15.2% | $15,500 +24.4% |
| 2024 | $1,122 +4.3% | $12,460 |
| 2023 | $1,076 +22.5% | $12,460 +41.9% |
| 2022 | $878 +0.3% | $8,780 |
| 2021 | $876 +8.8% | $8,780 +11.7% |
| 2020 | $805 -0.8% | $7,860 |
| 2019 | $812 | $7,860 +7.5% |
| 2018 | $812 | $7,310 |
| 2017 | $812 +1.6% | $7,310 +23.7% |
| 2016 | $799 +17.5% | $5,910 |
| 2015 | $680 | $5,910 -18.6% |
| 2014 | $680 -15.8% | $7,260 |
| 2013 | $807 | $7,260 -29.8% |
| 2012 | -- | $10,340 |
| 2011 | -- | $10,340 |
| 2010 | $973 +3.6% | $10,340 |
| 2009 | $938 +2.5% | $10,340 -3.7% |
| 2008 | $915 +15.9% | $10,740 |
| 2007 | $790 | $10,740 +25.9% |
| 2006 | $790 +0.1% | $8,530 |
| 2005 | $789 -5.6% | $8,530 +5.2% |
| 2003 | $835 +5.9% | $8,110 -2.3% |
| 2002 | $789 +16.7% | $8,300 |
| 2001 | $676 | $8,300 |
Find assessor info on the county website
Monthly payment
Est. payment
Payment breakdown
Explore the cost of this home by adjusting the details. Changes won't be saved.Climate risks
Neighborhood: 63121
Nearby schools
GreatSchools rating
- NABermuda Elementary SchoolGrades: PK-2Distance: 0.2 mi
- 4/10Ferguson Middle SchoolGrades: 7-8Distance: 2.4 mi
- 1/10Mccluer High SchoolGrades: 9-12Distance: 3.4 mi
Schools provided by the listing agent
- Elementary: Bermuda Elem.
- Middle: Ferguson Middle
- High: Mccluer High
Source: MARIS. This data may not be complete. We recommend contacting the local school district to confirm school assignments for this home.
- $78,3003 bd1 ba864 sqft7748 Ellington Dr, Saint Louis, MO 63121Off Market
- $72,6003 bd1 ba864 sqft7740 Ellington Dr, Saint Louis, MO 63121Off Market
- $91,7003 bd1 ba864 sqft7736 Ellington Dr, Saint Louis, MO 63121Off Market
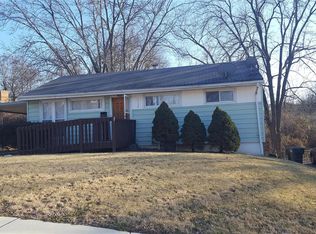
- $126,6003 bd2 ba1.2k sqft7752 Ellington Dr, Saint Louis, MO 63121Off Market
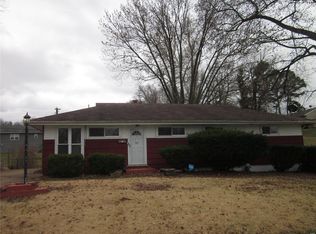
- $240,1003 bd2 ba1.8k sqft7786 Wooddale Ln, Saint Louis, MO 63121Off Market
- $181,5003 bd2 ba1.3k sqft7787 Wooddale Ln, Saint Louis, MO 63121Off Market
- $87,5003 bd1 ba864 sqft7730 Ellington Dr, Saint Louis, MO 63121Off Market
- $--2 bd1 ba864 sqft7743 Ellington Dr, Saint Louis, MO 63121Sold
A local agent can set up tours, give advice and negotiate with sellers.
A local lender can help you make sure your offer is ready when you are.
Similar homes
- $89,9003 bd2 ba864 sqft7748 Paddington Dr, Saint Louis, MO 63121For Sale

 MLS ID #26030064, Sequeeta Robinson, Trelora Realty, Inc. MARIS
 - $95,0003 bd1 ba1k sqft5563 Winchelsea Dr, Saint Louis, MO 63121For Sale
 MLS ID #26031111, Alexis Martz, Trelora Realty, Inc. MARIS
 - $89,9003 bd1 ba1.1k sqft5333 Olene Dr, Saint Louis, MO 63121For Sale
 MLS ID #26028303, Terry Lynn Jackson, Trelora Realty, Inc. MARIS
 - $94,9003 bd2 ba1.1k sqft1113 Haley Ave, Saint Louis, MO 63121For Sale
 MLS ID #26026290, Sequeeta Robinson, Trelora Realty, Inc. MARIS
 - $89,9003 bd2 ba888 sqft6751 Kenwood Dr, Saint Louis, MO 63121For SaleMLS ID #26023880, Alexis Martz, Trelora Realty, Inc. MARIS
- $89,9003 bd2 ba936 sqft7480 Castro Dr, Saint Louis, MO 63135For SaleMLS ID #26038626, Terry Lynn Jackson, Trelora Realty, Inc. MARIS
- $79,9003 bd1 ba864 sqft7477 Halpin Dr, Saint Louis, MO 63135For SaleMLS ID #26040521, Terry Lynn Jackson, Trelora Realty, Inc. MARIS
- $79,9003 bd1 ba1k sqft4115 Begg Blvd, Saint Louis, MO 63121For SaleMLS ID #26025148, Terry Lynn Jackson, Trelora Realty, Inc. MARIS
- $79,9003 bd1 ba792 sqft9713 Medford Dr, Saint Louis, MO 63136For SaleMLS ID #26042148, Terry Lynn Jackson, Trelora Realty, Inc. MARIS
- $89,9002 bd1 ba1.1k sqft3722 Lawler Dr, Saint Louis, MO 63121For SaleMLS ID #26027903, Terry Lynn Jackson, Trelora Realty, Inc. MARIS
- $84,9003 bd1 ba1k sqft9811 Portage Dr, Saint Louis, MO 63136For SaleMLS ID #26031625, Terry Lynn Jackson, Trelora Realty, Inc. MARIS
- $84,9003 bd1 ba1k sqft10253 Green Valley Dr, Saint Louis, MO 63136For SaleMLS ID #26023013, Sequeeta Robinson, Trelora Realty, Inc. MARIS
- $89,9003 bd2 ba950 sqft1911 Keelen Dr, Saint Louis, MO 63136For SaleMLS ID #26036342, Terry Lynn Jackson, Trelora Realty, Inc. MARIS
- $84,9003 bd1 ba1.1k sqft10112 Jett Dr, Saint Louis, MO 63136For SaleMLS ID #26023050, Sequeeta Robinson, Trelora Realty, Inc. MARIS
- $89,9003 bd1 ba1.1k sqft9731 Lanier Dr, Saint Louis, MO 63136For SaleMLS ID #26035111, Terry Lynn Jackson, Trelora Realty, Inc. MARIS
- $84,9002 bd1 ba982 sqft9248 Filibert Dr, Saint Louis, MO 63137For SaleMLS ID #26026229, Alexis Martz, Trelora Realty, Inc. MARIS
- $89,9003 bd3 ba1.1k sqft8808 Cherrywood Ln, Saint Louis, MO 63136For SaleMLS ID #26035045, Terry Lynn Jackson, Trelora Realty, Inc. MARIS
- $84,9003 bd1 ba932 sqft10324 Durness Dr, Saint Louis, MO 63137For SaleMLS ID #26041241, Terry Lynn Jackson, Trelora Realty, Inc. MARIS
- $89,9003 bd1 ba1.2k sqft10120 Jett Dr, Saint Louis, MO 63136For SaleMLS ID #26026909, Alexis Martz, Trelora Realty, Inc. MARIS
- $79,9002 bd1 ba870 sqft2 Marcel Ct, Saint Louis, MO 63135For SaleMLS ID #26023088, Alexis Martz, Trelora Realty, Inc. MARIS
