BEST VALUE AND PRICE! $310,000! This move-in-ready 2-bedroom, 1-bath Denver home was refreshed in 2026 with fresh interior paint and all-new appliances included. The functional layout features a comfortable living room with a dedicated dining area nearby, plus a separate laundry room conveniently located just off the kitchen.
Sitting on a spacious 6,720 sq. ft. lot, this is the perfect low-maintenance home for someone who wants their own space without the upkeep of a larger property. The oversized lot also provides plenty of outdoor space and exciting possibilities for the future.
The location is a major highlight! Enjoy convenient access to Downtown Denver, the mountains and foothills, restaurants, gyms, grocery stores, shopping, and everyday essentials. The home is also near the South Federal corridor, known for its wide variety of local restaurants and businesses, including the Far East Center and Denver's Little Saigon area. With so many stores, dining options, services, and recreation nearby, this location offers an excellent combination of convenience and accessibility.
Whether you're looking for your first home, a simple low-maintenance property, or an investment with future potential, 775 S Utica Street offers a lot of opportunity at $310,000.
ZONING & FUTURE POTENTIAL: The property is currently identified as E-TU-C (Two Unit C) and sits on a 6,720 sq. ft. lot. This zoning may provide potential for an Accessory Dwelling Unit (ADU), additional unit, or future expansion. Buyer and buyer's agent to independently verify zoning, ADU eligibility, development potential, and all permitted uses with the City and County of Denver.
Pending
$310,000
775 S Utica Street, Denver, CO 80219
2beds
771sqft
Single Family Residence
Built in 1953
6,720 Square Feet Lot
$-- Zestimate®
$402/sqft
$-- HOA
What's special
- 4 days
- 688
- 74
Zillow last checked:
Listing updated:
Listed by:
Dae Jung Trejo 720-916-8926 daehanjungtrejo@gmail.com,
Keller Williams Realty Downtown LLC,
Vanessa Cabral Sanchez 720-629-6688,
Keller Williams Realty Downtown LLC
Source: REcolorado as distributed by MLS GRID,MLS#: 9217028
Facts & features
Interior
Bedrooms & bathrooms
- Bedrooms: 2
- Bathrooms: 1
- Full bathrooms: 1
- Main level bathrooms: 1
- Main level bedrooms: 2
Bedroom
- Level: Main
Bedroom
- Level: Main
Bathroom
- Level: Main
Kitchen
- Level: Main
Living room
- Level: Main
Heating
- Forced Air
Cooling
- None
Appliances
- Included: Oven, Refrigerator
Features
- Has basement: No
Interior area
- Total structure area: 771
- Total interior livable area: 771 sqft
- Finished area above ground: 771
Property
Parking
- Total spaces: 2
- Details: Off Street Spaces: 2
Features
- Levels: One
- Stories: 1
Lot
- Size: 6,720 Square Feet
- Features: Level
Details
- Parcel number: 518301034
- Zoning: E-TU-C
- Special conditions: Standard
Construction
Type & style
- Home type: SingleFamily
- Property subtype: Single Family Residence
Materials
- Frame
- Roof: Composition
Condition
- Year built: 1953
Utilities & green energy
- Sewer: Public Sewer
- Water: Public
Community & HOA
Community
- Subdivision: Manlea Sub Second Filing
HOA
- Has HOA: No
Location
- Region: Denver
Financial & listing details
- Price per square foot: $402/sqft
- Tax assessed value: $358,000
- Annual tax amount: $1,931
- Date on market: 10/7/2026
- Listing terms: Cash,Conventional,FHA,VA Loan
- Exclusions: Seller's Personal Property
- Ownership: Corporation/Trust
Estimated market value
Not available
Estimated sales range
Not available
Not available
Price history
| Date | Event | Price |
|---|---|---|
| 10/12/2026 | Pending sale | $310,000$402/sqft |
Source:  REcolorado as distributed by MLS GRID #9217028 Report a problem REcolorado as distributed by MLS GRID #9217028 Report a problem | ||
| 10/7/2026 | Listed for sale | $310,000$402/sqft |
Source: REcolorado as distributed by MLS GRID #9217028 Report a problem | ||
Public tax history
| Year | Property taxes | Tax assessment |
|---|---|---|
| 2025 | $1,813 +2.2% | $25,240 +10.3% |
| 2024 | $1,774 +18% | $22,890 -11.3% |
| 2023 | $1,503 +3.6% | $25,820 +36.6% |
| 2022 | $1,451 +3.4% | $18,900 -2.8% |
| 2021 | $1,402 +2.9% | $19,440 +2.9% |
| 2020 | $1,363 +24.9% | $18,891 -0.7% |
| 2019 | $1,091 | $19,022 +34.9% |
| 2018 | $1,091 +0.3% | $14,100 |
| 2017 | $1,088 +162.2% | $14,100 +32.8% |
| 2016 | $415 +52.8% | $10,620 |
| 2015 | $272 0% | $10,620 +62.6% |
| 2014 | $272 -5.8% | $6,530 |
| 2013 | $288 -40.9% | $6,530 -4.5% |
| 2012 | $488 -11.9% | $6,840 |
| 2011 | $553 +2.2% | $6,840 -17.7% |
| 2010 | $541 +45.3% | $8,310 |
| 2009 | $373 -50.1% | $8,310 -25.5% |
| 2008 | $747 -7.1% | $11,160 |
| 2007 | $803 +1.1% | $11,160 -7% |
| 2006 | $794 +4.7% | $12,000 |
| 2005 | $759 +12.5% | $12,000 -0.9% |
| 2003 | $675 +1.9% | $12,110 +7.5% |
| 2002 | $662 | $11,270 +37.4% |
| 2001 | -- | $8,200 |
Find assessor info on the county website
Monthly payment
Est. payment
Payment breakdown
Explore the cost of this home by adjusting the details. Changes won't be saved.Climate risks
Neighborhood: Westwood
Nearby schools
Schools provided by the listing agent
- Elementary: Knapp
- Middle: Strive Westwood
- High: Compassion Road Academy
- District: Denver 1
Source: REcolorado as distributed by MLS GRID. This data may not be complete. We recommend contacting the local school district to confirm school assignments for this home.
Similar homes
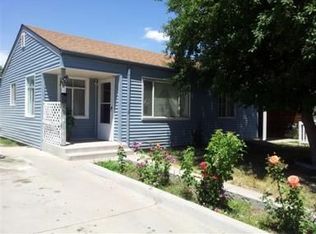
- $315,0002 bd1 ba970 sqft166 Newton Street, Denver, CO 80219For Sale
 MLS ID #7610613, Mark Kinslow II, Key Real Estate Group LLC. REcolorado as distributed by MLS GRID
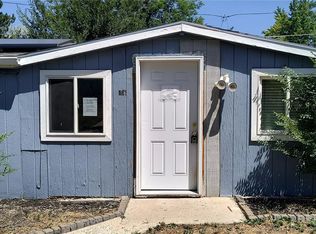
 - $325,0002 bd1 ba898 sqft3467 W Dakota Avenue, Denver, CO 80219For Sale
 MLS ID #6795587, Andrea Christinson, Orchard Brokerage LLC. REcolorado as distributed by MLS GRID
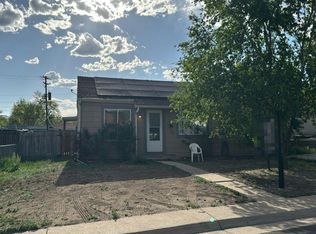
 - $--4 bd1 ba862 sqft1141 S Zenobia St, Denver, CO 80219Auction
 Auction.com 1
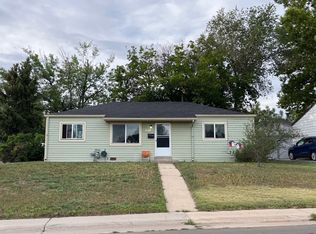
 - $--2 bd1 ba1k sqft3800 W Colorado Ave, Denver, CO 80219Auction
 ServiceLink Auction
 - $280,0002 bd1 ba725 sqft807 S Vrain Street, Denver, CO 80219For SaleMLS ID #6605109, Angela Kemper, Brick and Ivy LLC. REcolorado as distributed by MLS GRID
- $315,0002 bd2 ba908 sqft235 S Meade Street, Denver, CO 80219For SaleMLS ID #5965769, Vicki Wimberly, Coldwell Banker Realty 28. REcolorado as distributed by MLS GRID
- $344,9003 bd1 ba898 sqft4860 W Ohio Avenue, Denver, CO 80219For SaleMLS ID #7168721, Julie Maeda, Guardian Real Estate Group. REcolorado as distributed by MLS GRID
- $325,0003 bd1 ba962 sqft3993 W Arizona Avenue, Denver, CO 80219For SaleMLS ID #2687124, Jennifer Briseno, Success Realty Experts, LLC. REcolorado as distributed by MLS GRID
- $339,9992 bd1 ba678 sqft4401 W Mississippi Avenue, Denver, CO 80219For SaleMLS ID #4914223, Hector Flores, Megastar Realty. REcolorado as distributed by MLS GRID
- $287,0002 bd1 ba979 sqft927 S Yates St #A, Denver, CO 80219For Sale
 MLS ID #1050666, Nathaniel Addison, Brokers Guild Real Estate. IRES as distributed by MLS GRID
 - $399,0003 bd1 ba921 sqft808 S Jay Court, Denver, CO 80219For SaleMLS ID #1596501, Fleming Schutrumpf, Brokers Guild Homes. REcolorado as distributed by MLS GRID
- $335,0002 bd1 ba784 sqft232 S Lowell Boulevard, Denver, CO 80219For SaleMLS ID #6198623, Kendall Dallow, Your Castle Real Estate Inc. REcolorado as distributed by MLS GRID
- $400,0002 bd1 ba993 sqft508 S Canosa Court, Denver, CO 80219For SaleMLS ID #3612966, Jody Barbour, Keller Williams Foothills Realty. REcolorado as distributed by MLS GRID
- $371,0003 bd2 ba918 sqft4466 W Center Avenue, Denver, CO 80219For SaleMLS ID #4514556, Tara Jones, Opendoor Brokerage LLC. REcolorado as distributed by MLS GRID
- $350,0002 bd1 ba852 sqft195 Perry Street, Denver, CO 80219For SaleMLS ID #1945851, Crystal Lockhart, RE/MAX Professionals. REcolorado as distributed by MLS GRID
- $365,0002 bd1 ba720 sqft3971 W Kentucky Avenue, Denver, CO 80219For SaleMLS ID #8841973, Matthias Reyes, Megastar Realty. REcolorado as distributed by MLS GRID
- $385,0003 bd1 ba965 sqft4520 W Gill Place, Denver, CO 80219For SaleMLS ID #2505103, Edith Parrish-Kohler, Colorado Premier Realty & Auction Services Inc.. REcolorado as distributed by MLS GRID
- $360,0002 bd1 ba939 sqft233 S Yates Street, Denver, CO 80219For SaleMLS ID #3107500, Alonso Cervantes-Avalos, Compass - Denver. REcolorado as distributed by MLS GRID
- $435,0003 bd1 ba960 sqft714 S Xavier Street, Denver, CO 80219For SaleMLS ID #6193729, Heather Reed, RE/MAX Synergy. REcolorado as distributed by MLS GRID
