20K GRANT AVAILABLE! Spacious, bright, and thoughtfully updated, this beautifully maintained two-story residence offers an exceptional blend of comfort, privacy, and everyday livability in one of the community’s most desirable settings. Filled with natural light and designed with a highly functional floorplan, the home offers inviting living spaces, tasteful updates and a warm, welcoming atmosphere throughout.
Step inside to an expansive living and dining area where updated flooring, oversized dual-pane windows, and abundant natural light create an open and airy feel. New window coverings throughout provide a fresh, clean, move-in ready touch, while the seamless flow between spaces creates the perfect environment for both entertaining & everyday living.
The well-appointed kitchen features granite countertops, rich wood cabinetry, recessed lighting, generous prep space and a functional layout that opens naturally to the dining area, making gatherings effortless. A tastefully updated powder room is conveniently located downstairs for guests.
Just beyond the living space, the oversized private patio offers the perfect extension of the home and creates an ideal setting for outdoor dining, gardening, entertaining, or simply relaxing in your own peaceful retreat.
Upstairs, both bedrooms are impressively oversized and offer the rare benefit of being true en suite retreats with dedicated bathroom access—providing flexibility and privacy ideal for guests, roommates, multi-generational living, or dual primary bedroom functionality. The upstairs bath is beautifully enhanced with timeless travertine stone flooring and a travertine shower, adding warmth and character to the space. A conveniently located upstairs stackable washer and dryer provides added everyday convenience.
Additional highlights include dual-pane windows throughout and sliding glass door, covered and reserved parking, and the rare advantage of three separate storage areas, offering exceptional space for seasonal items, bikes, tools, and everyday organization.
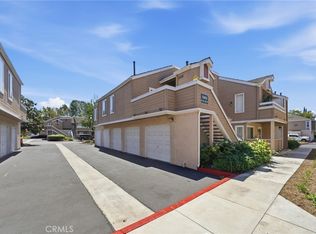
Perfectly positioned all the way in the far back right corner of the complex, this home enjoys one of the quietest and most private locations in the community, offering a peaceful and secluded setting away from through traffic while remaining close to shopping, dining, and everyday conveniences. A rare opportunity to own a move-in ready home offering generous living space, thoughtful upgrades, abundant storage, and a truly special location.
Pending
Listed by: REMAX Professionals • Frank Abbadessa • Contact: 562-754-2099
Price cut: $26K (6/17)
$599,000
7750 Bolsa Ave APT 25, Midway City, CA 92655
2beds
1,292sqft
:
Get pre-qualified$4,181/mo
Condominium
Built in 1978
-- sqft lot
$588,400 Zestimate®
$464/sqft
$275/mo HOA
What's special
- 56 days |
- 604 |
- 8 |
Zillow last checked:
Listing updated:
Listed by:
Frank Abbadessa DRE #01883955 562-754-2099,
REMAX Professionals
Source: CRMLS,MLS#: PW26105660 Originating MLS: California Regional MLS
Originating MLS: California Regional MLSFacts & features
Interior
Bedrooms & bathrooms
- Bedrooms: 2
- Bathrooms: 2
- Full bathrooms: 1
- 1/2 bathrooms: 1
- Main level bathrooms: 1
Rooms
- Room types: Bedroom
Bedroom
- Features: All Bedrooms Up
Bathroom
- Features: Bathroom Exhaust Fan, Separate Shower
Kitchen
- Features: Granite Counters
Heating
- Central
Cooling
- Central Air
Appliances
- Included: Dishwasher, Gas Oven, Gas Range, Gas Water Heater, Microwave, Refrigerator, Water Heater, Dryer, Washer
- Laundry: Gas Dryer Hookup, Inside, Laundry Closet, Stacked, Upper Level
Features
- Breakfast Bar, Quartz Counters, All Bedrooms Up
- Flooring: Laminate
- Has fireplace: No
- Fireplace features: None
- Common walls with other units/homes: 1 Common Wall
Interior area
- Total interior livable area: 1,292 sqft
Property
Parking
- Parking features: Attached Carport, Assigned, Concrete, Covered, One Space, Side By Side, Uncovered
- Has carport: Yes
Features
- Levels: Two
- Stories: 2
- Entry location: 1
- Patio & porch: Concrete
- Pool features: None
- Spa features: None
- Has view: Yes
- View description: None
Lot
- Size: 2.82 Acres
Details
- Parcel number: 93618025
- Special conditions: Standard
Construction
Type & style
- Home type: Condo
- Property subtype: Condominium
- Attached to another structure: Yes
Condition
- Updated/Remodeled
- New construction: No
- Year built: 1978
Utilities & green energy
- Sewer: Unknown
- Water: Public
Community & HOA
Community
- Features: Street Lights
HOA
- Has HOA: Yes
- Amenities included: Call for Rules, Insurance, Management, Trash, Water
- HOA fee: $275 monthly
- HOA name: La Questa WTM
- HOA phone: 714-557-5900
Location
- Region: Midway City
Financial & listing details
- Price per square foot: $464/sqft
- Tax assessed value: $387,098
- Annual tax amount: $2,840
- Date on market: 5/15/2026
- Cumulative days on market: 56 days
- Listing terms: Cash,Cash to New Loan,Conventional,1031 Exchange,Submit
Estimated market value
$588,400
$559,000 - $618,000
$2,962/mo
Price history
| Date | Event | Price |
|---|---|---|
| 7/29/2026 | Pending sale | $599,000$464/sqft |
Source:  CRMLS #PW26105660 Report a problem CRMLS #PW26105660 Report a problem | ||
| 7/13/2026 | Contingent | $599,000$464/sqft |
Source: CRMLS #PW26105660 Report a problem | ||
| 6/17/2026 | Price change | $599,000-4.2%$464/sqft |
Source: CRMLS #PW26105660 Report a problem | ||
| 5/15/2026 | Listed for sale | $625,000+91.1%$484/sqft |
Source: CRMLS #PW26105660 Report a problem | ||
| 9/14/2015 | Sold | $327,000+34.8%$253/sqft |
Source: Public Record Report a problem | ||
| 7/1/2011 | Sold | $242,500-6.4%$188/sqft |
Source: Public Record Report a problem | ||
| 4/7/2011 | Listed for sale | $259,000$200/sqft |
Source: Hackett Williams, Broker #P776345 Report a problem | ||
Public tax history
| Year | Property taxes | Tax assessment |
|---|---|---|
| 2025 | $2,840 +0.7% | $387,098 +2% |
| 2024 | $2,820 +1.3% | $379,508 +2% |
| 2023 | $2,785 -1.5% | $372,067 +2% |
| 2022 | $2,827 +2.6% | $364,772 +2% |
| 2021 | $2,754 +0.1% | $357,620 +1% |
| 2020 | $2,752 | $353,954 +2% |
| 2019 | $2,752 +0.6% | $347,014 +2% |
| 2018 | $2,735 +2.4% | $340,210 +2% |
| 2017 | $2,670 | $333,540 +2% |
| 2016 | $2,670 -33% | $327,000 +33.1% |
| 2015 | $3,986 +35.4% | $245,702 +2% |
| 2014 | $2,945 | $240,890 +0.5% |
| 2013 | -- | $239,802 +2% |
| 2012 | -- | $235,100 -4% |
| 2011 | -- | $245,000 +72.8% |
| 2010 | -- | $141,808 |
Find assessor info on the county website
Monthly payment
Est. payment
Payment breakdown
Explore the cost of this home by adjusting the details. Changes won't be saved.Climate risks
Neighborhood: 92655
Nearby schools
GreatSchools rating
- 7/10Ada Clegg Elementary SchoolGrades: K-5Distance: 1.5 mi
- 9/10Helen Stacey Middle SchoolGrades: 6-8Distance: 1.5 mi
- 8/10Westminster High SchoolGrades: 9-12Distance: 1.2 mi
Schools provided by the listing agent
- Elementary: Clegg
- Middle: Stacey
- High: Marina
Source: CRMLS. This data may not be complete. We recommend contacting the local school district to confirm school assignments for this home.
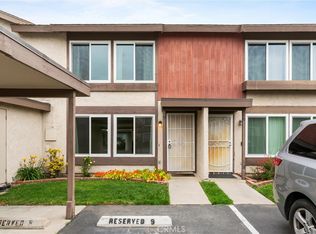
- $565,5002 bd2 ba1.2k sqft7750 Bolsa Ave APT 9, Midway City, CA 92655Sold
- $755,1002 bd1 ba1.3k sqft7750 Bolsa Ave APT 22, Midway City, CA 92655Off Market
- $577,0002 bd1 ba932 sqft7750 Bolsa Ave APT 28, Midway City, CA 92655Sold

- $686,4002 bd1 ba1.2k sqft7750 Bolsa Ave APT 34, Midway City, CA 92655Off Market
- $657,8002 bd2 ba1.3k sqft7750 Bolsa Ave APT 46, Midway City, CA 92655Off Market
- $614,0002 bd2 ba1.4k sqft7750 Bolsa Ave, Midway City, CA 92655Off Market
- $502,2002 bd1 ba932 sqft7750 Bolsa Ave APT 1, Midway City, CA 92655Off Market
- $657,3002 bd1 ba1.2k sqft7750 Bolsa Ave APT 2, Midway City, CA 92655Off Market
A local agent can set up tours, give advice and negotiate with sellers.
Similar homes
- $535,0002 bd2 ba1k sqft7720 Riverdale Way Unit B, Stanton, CA 90680For Sale
 MLS ID #OC26165952, Josie Jellick, Century 21 Masters. CRMLS
 - $614,9002 bd2 ba1k sqft600 N Brea Blvd APT 43, Brea, CA 92821For Sale
 MLS ID #PW26167246, Cindy Tittle, Preferred Home Brokers. CRMLS
 - $599,8002 bd2 ba961 sqft10452 W Briar Oaks Dr, Stanton, CA 90680For Sale
 MLS ID #RS26076357, Jeff Andres, Paradise Realty. CRMLS
 - $600,0002 bd1 ba1.1k sqft5475 Twin Lakes Dr, Cypress, CA 90630For Sale
 MLS ID #PW26139264, Joseph Choi, Nexteam Real Estate. CRMLS
 - $550,0002 bd2 ba1k sqft3530 W Sweetbay Ct Unit D, Anaheim, CA 92804For SaleMLS ID #OC26134148, Lisa Bayley, HomeSmart, Evergreen Realty. CRMLS
- $565,0002 bd2 ba1k sqft1921 Sherry Ln APT 89, Santa Ana, CA 92705For SaleMLS ID #PW26153047, Jennifer Macaraeg, The Westwood Real Estate Group. CRMLS
- $598,0002 bd2 ba1.1k sqft5401 Twin Lakes Dr, Cypress, CA 90630For SaleMLS ID #PW26134299, Nancy Lee, First Team Real Estate. CRMLS
- $635,0002 bd2 ba1.1k sqft12105 Foster Rd Unit 2, Norwalk, CA 90650For SaleMLS ID #PW26158095, Nancy Huang, Coldwell Banker Envision. CRMLS
- $639,0004 bd3 ba1.3k sqft1800 W Gramercy Ave APT 14, Anaheim, CA 92801For SaleMLS ID #PW26146411, Edgar Adame, RE/MAX New Dimension. CRMLS
- $660,0002 bd3 ba1.1k sqft8574 Chapman Ave Unit A, Stanton, CA 90680For SaleMLS ID #PW26008347, Enrique Blanchet, Coldwell Banker Realty. CRMLS
- $575,0002 bd2 ba1.1k sqft2501 Temple Ave Unit 104, Signal Hill, CA 90755For SaleMLS ID #PW26134811, Matthew Froehlich, Right Move Real Estate. CRMLS
- $549,0002 bd2 ba1k sqft901 N Citrus Dr #16, La Habra, CA 90631For SaleMLS ID #PW26163240, Jacqueline Horowitz, T.N.G. Real Estate Consultants. CRMLS
- $556,9992 bd2 ba1.1k sqft12562 Dale St Unit 59, Garden Grove, CA 92841For SaleMLS ID #PW26126110, Miriam Ayala Cesena, The Real Estate Solution. CRMLS
- $639,0003 bd3 ba1.2k sqft3900 W Hazard Ave APT A, Santa Ana, CA 92703For SaleMLS ID #DW26127632, Sandra Carrillo, Top Producers Realty Partners. CRMLS
- $495,0002 bd2 ba1k sqft5841 Portsmouth Rd, Yorba Linda, CA 92887For SaleMLS ID #PW26168977, Frank Del Rio, eXp Realty of California Inc. CRMLS
- $684,9993 bd2 ba1.1k sqft1381 S Walnut St Unit 2105, Anaheim, CA 92802For SaleMLS ID #PW26027140, Jonathan Marani, eXp Realty of California Inc. CRMLS
- $549,0002 bd1 ba823 sqft660 S Glassell St APT 45, Orange, CA 92866For SaleMLS ID #PW26165925, Anamaria Reed, Coldwell Banker Realty. CRMLS
- $639,0003 bd2 ba1.3k sqft13624 La Jolla Cir Unit H, La Mirada, CA 90638For SaleMLS ID #PW25273779, Joshua Cho, Joshua Cho, Broker. CRMLS
- $630,0002 bd2 ba1k sqft531 N Clemson Dr #92, Anaheim, CA 92801For SaleMLS ID #PW26152349, Evalina Loyo-Gonzalez, Century 21 Discovery. CRMLS
- $550,0002 bd2 ba1k sqft2500 E Willow St Unit 210, Signal Hill, CA 90755For SaleMLS ID #RS26081780, Wilfredo Baello, C-21 Classic Estates. CRMLS
Local buyer's agents are ready to help
