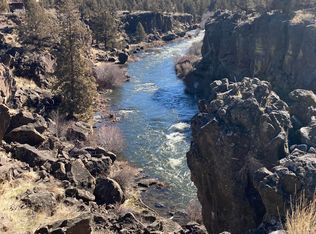
Experience the rare combination of privacy, craftsmanship, and riverfront living at this exceptional estate in Odin Falls Ranch! Set along the Deschutes River, the home was thoughtfully designed to create a seamless connection to its stunning natural surroundings, with expansive river and mountain views throughout. Vaulted beam ceilings, warm log accents, beautiful tile work, heated wood floors, and solid-core wood doors bring a sense of timeless quality and character. The great room is made for gathering, centered around the fireplace and framed by sweeping river views! A beautifully appointed kitchen opens to the living space, while the main-level primary suite offers its own private retreat. Upstairs, additional bedrooms provide comfortable retreats, including one w/a private patio overlooking the river, while a spacious bonus room offers its own river views. Outside, enjoy a private patio, covered BBQ area, & peaceful spaces to take in the landscape. W/river access, a gated entry!
Pending
$1,200,000
7750 NW Grubstake Way, Redmond, OR 97756
4beds
3baths
3,161sqft
Single Family Residence
Built in 2000
2.53 Acres Lot
$1,187,300 Zestimate®
$380/sqft
$30/mo HOA
What's special
Covered bbq areaSweeping river viewsVaulted beam ceilingsGated entryHeated wood floorsSolid-core wood doorsBeautifully appointed kitchen
- 33 days
- 530
- 30
Likely to sell faster than
Zillow last checked:
Listing updated:
Listed by:
Cascade Hasson SIR 541-383-7600
Source: Oregon Datashare,MLS#: 220228318
Facts & features
Interior
Bedrooms & bathrooms
- Bedrooms: 4
- Bathrooms: 3
Heating
- Ductless, Electric, Forced Air
Cooling
- Ductless, Heat Pump
Appliances
- Included: Cooktop, Dishwasher, Disposal, Double Oven, Dryer, Microwave, Refrigerator, Washer, Water Heater
Features
- Breakfast Bar, Built-in Features, Ceiling Fan(s), Double Vanity, Enclosed Toilet(s), Fiberglass Stall Shower, Granite Counters, Kitchen Island, Linen Closet, Open Floorplan, Pantry, Primary Downstairs, Soaking Tub, Vaulted Ceiling(s), Walk-In Closet(s)
- Flooring: Carpet, Hardwood, Laminate, Tile
- Windows: Vinyl Frames
- Basement: None
- Has fireplace: Yes
- Fireplace features: Great Room, Propane
- Common walls with other units/homes: No Common Walls
Interior area
- Total structure area: 3,161
- Total interior livable area: 3,161 sqft
Video & virtual tour
Property
Parking
- Total spaces: 3
- Parking features: Attached, Detached, Driveway, Garage Door Opener, Workshop in Garage
- Attached garage spaces: 3
- Has uncovered spaces: Yes
Features
- Levels: Two
- Stories: 2
- Patio & porch: Deck, Porch
- Pool features: None
- Fencing: Fenced
- Has view: Yes
- View description: Mountain(s), River
- Has water view: Yes
- Water view: River
- Waterfront features: River Front
Lot
- Size: 2.53 Acres
- Features: Adjoins Public Lands, Landscaped, Rock Outcropping, Sprinkler Timer(s), Sprinklers In Front
Details
- Additional structures: Shed(s)
- Parcel number: 162965
- Zoning description: MUA10
- Special conditions: Standard
Construction
Type & style
- Home type: SingleFamily
- Architectural style: Craftsman
- Property subtype: Single Family Residence
Materials
- Frame
- Foundation: Stemwall
- Roof: Composition
Condition
- New construction: No
- Year built: 2000
Utilities & green energy
- Sewer: Septic Tank
- Water: Public
Community & HOA
Community
- Security: Carbon Monoxide Detector(s), Smoke Detector(s)
- Subdivision: Odin Falls Ranch
HOA
- Has HOA: Yes
- Amenities included: Gated
- HOA fee: $365 annually
Location
- Region: Redmond
Financial & listing details
- Price per square foot: $380/sqft
- Tax assessed value: $1,224,540
- Annual tax amount: $10,836
- Date on market: 9/8/2026
- Cumulative days on market: 33 days
- Listing terms: Cash,Conventional,FHA,VA Loan
- Inclusions: See Private Remarks
- Exclusions: See Private Remarks
- Road surface type: Paved
Estimated market value
$1,187,300
$1.13M - $1.25M
$4,348/mo
Price history
| Date | Event | Price |
|---|---|---|
| 9/15/2026 | Pending sale | $1,200,000$380/sqft |
Source:  Oregon Datashare #220228318 Report a problem Oregon Datashare #220228318 Report a problem | ||
| 9/8/2026 | Listed for sale | $1,200,000+100%$380/sqft |
Source: Oregon Datashare #220228318 Report a problem | ||
| 10/27/2015 | Sold | $600,000-3.1%$190/sqft |
Source: Oregon Datashare #201502735 Report a problem | ||
| 8/13/2015 | Price change | $619,000-11.4%$196/sqft |
Source: Alleda Real Estate #201502735 Report a problem | ||
| 7/11/2015 | Price change | $699,000-2.8%$221/sqft |
Source: Alleda Real Estate #201502735 Report a problem | ||
| 6/12/2015 | Price change | $719,000-4%$227/sqft |
Source: Alleda Real Estate #201502735 Report a problem | ||
| 5/11/2015 | Listed for sale | $749,000$237/sqft |
Source: Alleda Real Estate #201502735 Report a problem | ||
| 4/9/2015 | Listing removed | $749,000$237/sqft |
Source: Alleda Real Estate #201502735 Report a problem | ||
| 4/2/2015 | Listed for sale | $749,000$237/sqft |
Source: Alleda Real Estate #201502735 Report a problem | ||
| 12/5/2014 | Listing removed | $749,000$237/sqft |
Source: Alleda Real Estate #201404204 Report a problem | ||
| 5/10/2014 | Listed for sale | $749,000-24.9%$237/sqft |
Source: Alleda Real Estate #201404204 Report a problem | ||
| 9/20/2008 | Listing removed | $996,950$315/sqft |
Source: Visual Tour #2712465 Report a problem | ||
| 7/10/2008 | Price change | $996,950-20.2%$315/sqft |
Source: Visual Tour #2712465 Report a problem | ||
| 1/18/2008 | Listed for sale | $1,250,000+90.5%$395/sqft |
Source: Visual Tour #2712465 Report a problem | ||
| 5/12/2005 | Sold | $656,000$208/sqft |
Source: Public Record Report a problem | ||
Public tax history
| Year | Property taxes | Tax assessment |
|---|---|---|
| 2025 | $10,836 +4.6% | $640,760 +3% |
| 2024 | $10,358 +4.9% | $622,100 +6.1% |
| 2023 | $9,874 +9% | $586,400 |
| 2022 | $9,063 +3.1% | $586,400 +6.1% |
| 2021 | $8,789 | $552,750 |
| 2020 | -- | $552,750 +6.1% |
| 2019 | $7,974 | $521,030 |
| 2018 | $7,974 +2.5% | $521,030 +3% |
| 2017 | $7,782 +3.5% | $505,860 +3% |
| 2016 | $7,519 | $491,130 +3% |
| 2015 | $7,519 +6% | $476,830 +3% |
| 2014 | $7,094 | $462,950 +3% |
| 2013 | -- | $449,470 +3% |
| 2012 | -- | $436,380 +7.2% |
| 2011 | -- | $406,890 -4% |
| 2010 | -- | $423,670 +2.5% |
| 2009 | -- | $413,360 +3% |
| 2008 | -- | $401,330 -23.4% |
| 2002 | -- | $524,190 -7% |
| 2001 | -- | $563,455 +567.8% |
| 2000 | -- | $84,370 |
Find assessor info on the county website
Monthly payment
Est. payment
Payment breakdown
Explore the cost of this home by adjusting the details. Changes won't be saved.Climate risks
Neighborhood: 97756
Nearby schools
Schools provided by the listing agent
- Elementary: Sage Elem
- Middle: Obsidian Middle
- High: Ridgeview High
Source: Oregon Datashare. This data may not be complete. We recommend contacting the local school district to confirm school assignments for this home.

Similar homes
- $985,0004 bd3 ba2.2k sqft8045 NW Grubstake Way, Redmond, OR 97756For Sale

 MLS ID #220227831, Sean Sipe, Duke Warner Realty ERA Powered. Oregon Datashare
 - $1,275,0004 bd3 ba2.9k sqft10535 Bitterbrush Ct, Redmond, OR 97756For Sale
 MLS ID #220228769, Brandon Cook-Bostick, Cascade Hasson SIR. Oregon Datashare
 - $1,250,0003 bd4 ba3.3k sqft631 Sundance Ridge Ct, Redmond, OR 97756For Sale
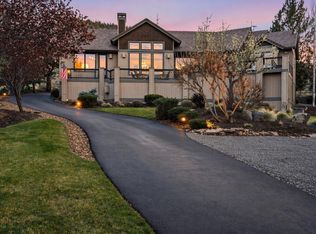 MLS ID #220218599, Robyn E Jones, Jones Group Realtors LLC. Oregon Datashare
 - $1,295,0004 bd6 ba4.6k sqft515 Nutcracker Dr, Redmond, OR 97756For Sale
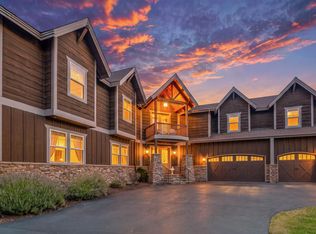 MLS ID #220228587, Tana C Hatton, Stellar Realty Northwest. Oregon Datashare
 - $975,0003 bd4 ba3.8k sqft1500 NW 77th St, Redmond, OR 97756For SaleMLS ID #220225442, Matthew Gilman, Windermere Realty Trust. Oregon Datashare
- $1,140,0003 bd3 ba3.1k sqft10151 Sundance Ridge Loop, Redmond, OR 97756For SaleMLS ID #220219923, Kevin Laue, Varsity Real Estate. Oregon Datashare
- $800,0004 bd3 ba2.2k sqft5365 NW Zamia Ave, Redmond, OR 97756For SaleMLS ID #220224967, Matthew Gilman, Windermere Realty Trust. Oregon Datashare
- $1,100,0003 bd3 ba2.9k sqft1846 Turnstone Rd, Redmond, OR 97756For SaleMLS ID #220228688, Keshia Harris, Sundance Realty LLC. Oregon Datashare
- $1,350,0004 bd2 ba2.5k sqft4050 SW Highland Ave, Redmond, OR 97756For SaleMLS ID #220221734, Lana Wittmer, Jeff Larkin Realty. Oregon Datashare
- $950,0004 bd3 ba2.4k sqft1890 Murrelet Dr, Redmond, OR 97756For SaleMLS ID #220228108, Joslyn Rose Bryant, Keller Williams Realty Central Oregon. Oregon Datashare
- $749,0004 bd3 ba1.7k sqft4855 NW 57th St, Redmond, OR 97756For SaleMLS ID #220223298, Briana Lynn Linderman, Harcourts The Garner Group Real Estate. Oregon Datashare
- $799,0003 bd3 ba3k sqft5203 NW Greenwood Ave, Redmond, OR 97756For SaleMLS ID #220211575, Tara Lee Farstvedt, Cascade Hasson SIR. Oregon Datashare
- $998,0004 bd3 ba2.8k sqft11308 Highcrest Ct, Redmond, OR 97756For SaleMLS ID #220223835, Diane A. Burns, Heartland Realty LLC. Oregon Datashare
- $999,9903 bd2 ba1.6k sqft3342 SW 73rd St, Redmond, OR 97756For SaleMLS ID #220217964, Noah von Borstel, Windermere Realty Trust. Oregon Datashare
- $949,0003 bd3 ba2.4k sqft1550 NW Galloway Ave, Terrebonne, OR 97760For SaleMLS ID #220226980, Barbara Myers, Windermere Realty Trust. Oregon Datashare
- $1,398,0006 bd7 ba4k sqft2390 Osprey Dr, Redmond, OR 97756For SaleMLS ID #220224570, Robyn M Fields, Eagle Crest Properties Inc. Oregon Datashare
- $860,0003 bd3 ba2.4k sqft501 NW 103rd St, Redmond, OR 97756For SaleMLS ID #220220475, Derrick Tyson Hicks, RE/MAX Key Properties. Oregon Datashare
- $889,0003 bd2 ba2.3k sqft16030 SW Canyon View Pl, Terrebonne, OR 97760For SaleMLS ID #220229750, Jon Hershey, Windermere Realty Trust. Oregon Datashare
- $1,550,0004 bd2 ba2.7k sqft6801 SW McVey Ave, Redmond, OR 97756For SaleMLS ID #220223384, Perry A Cross, Cascade Hasson SIR. Oregon Datashare
- $835,0004 bd2 ba1.9k sqft4285 NE Butler Ave, Redmond, OR 97756For SaleMLS ID #220227442, Erin E Warren, Premiere Property Group, LLC. Oregon Datashare
