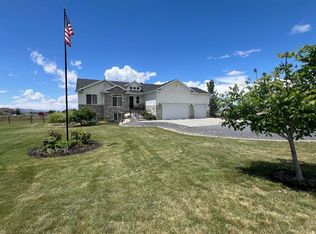
This peaceful Honeyville property designed for family, horses, and country living. This well-maintained 3-bedroom, 2-bath home offers 1,624 sq. ft. of unfinished basement space with endless potential for additional bedrooms, recreation space, a gym, office, or family room. The equestrian amenities include pipe-rail fencing, an immaculate barn, dog kennels and run, and a 180' x 120' arena. The four-stall barn is framed for expansion to eight stalls with the installation of stall fronts. Approximately 4 acres of alfalfa provide open space and agricultural value, along with 3 water shares providing 18 hours of water per week. HOA dues are approximately $275 annually. With a 4-car garage, room to grow, exceptional horse facilities, and a quiet country setting, this is a property built for family, animals, and the freedom of country living.
For sale
$1,499,900
7757 N 3000 W, Honeyville, UT 84314
3beds
4,058sqft
Single Family Residence
Built in 2015
5.32 Acres Lot
$1,418,300 Zestimate®
$370/sqft
$23/mo HOA
What's special
Four-stall barnEquestrian amenitiesDog kennelsPipe-rail fencing
- 12 days
- 415
- 32
Zillow last checked:
Listing updated:
Listed by:
Dominic Poll 801-866-9119,
Berkshire Hathaway HomeServices Utah Properties (So Ogden),
Kali Quick,
Berkshire Hathaway HomeServices Utah Properties (Saddleview)
Source: UtahRealEstate.com,MLS#: 2179876
Facts & features
Interior
Bedrooms & bathrooms
- Bedrooms: 3
- Bathrooms: 2
- Full bathrooms: 2
- Main level bedrooms: 3
Rooms
- Room types: Master Bathroom, Great Room
Heating
- Electric, Forced Air, Central
Cooling
- Central Air, Ceiling Fan(s)
Appliances
- Included: Microwave, Range Hood, Refrigerator, Disposal, Double Oven, Gas Oven, Down Draft, Free-Standing Range
- Laundry: Electric Dryer Hookup, Gas Dryer Hookup
Features
- Separate Bath/Shower, Walk-In Closet(s), Floor Drains, Vaulted Ceiling(s), Granite Counters
- Flooring: Carpet, Tile
- Windows: Blinds, Double Pane Windows
- Basement: Walk-Out Access,Basement Entrance
- Has fireplace: No
Interior area
- Total structure area: 4,058
- Total interior livable area: 4,058 sqft
- Finished area above ground: 2,434
- Finished area below ground: 406
Property
Parking
- Total spaces: 4
- Parking features: Open, RV Access/Parking
- Attached garage spaces: 4
- Has uncovered spaces: Yes
Accessibility
- Accessibility features: Accessible Doors, Accessible Hallway(s), Accessible Electrical and Environmental Controls, Accessible Kitchen Appliances, Fully Accessible, Ground Level
Features
- Stories: 3
- Entry location: Ground Level
- Patio & porch: Covered, Porch, Patio, Covered Deck, Covered Patio, Open Porch, Open Patio
- Exterior features: Lighting, Dog Run
- Fencing: Full,Partial
- Has view: Yes
- View description: Mountain(s)
Lot
- Size: 5.32 Acres
- Features: Sprinkler: Auto-Full
- Topography: Terrain
- Residential vegetation: Landscaping: Full, Vegetable Garden
Details
- Additional structures: Workshop, Outbuilding
- Parcel number: 052430012
- Zoning: R-1
- Zoning description: Single-Family, Agricultural
- Other equipment: Satellite Dish, TV Antenna, Workbench
- Horses can be raised: Yes
- Horse amenities: Barn, Horse Property
Construction
Type & style
- Home type: SingleFamily
- Architectural style: Rambler/Ranch
- Property subtype: Single Family Residence
Materials
- Asphalt, Stone, Stucco
- Roof: Asphalt
Condition
- Blt./Standing
- New construction: No
- Year built: 2015
Utilities & green energy
- Sewer: Septic Tank, Sewer: Septic Tank
- Water: Culinary, Irrigation, Irrigation: Pressure, Secondary
- Utilities for property: Natural Gas Connected, Electricity Connected, Sewer Connected, Water Connected
Community & HOA
Community
- Security: Fire Alarm
- Subdivision: North Sunset Meadows
HOA
- Has HOA: Yes
- Amenities included: Insurance, Water
- Services included: Insurance, Water
- HOA fee: $279 annually
- HOA name: Shiree Clark
- HOA phone: 435-282-0530
Location
- Region: Honeyville
Financial & listing details
- Price per square foot: $370/sqft
- Tax assessed value: $854,132
- Annual tax amount: $4,988
- Date on market: 8/19/2026
- Listing terms: Cash,Conventional,FHA,VA Loan,USDA Loan
- Inclusions: Ceiling Fan, Dog Run, Microwave, Range, Range Hood, Refrigerator, Satellite Dish, TV Antenna, Workbench, Video Door Bell(s), Video Camera(s)
- Acres allowed for irrigation: 3
- Electric utility on property: Yes
- Road surface type: Paved
Estimated market value
$1,418,300
$1.35M - $1.49M
$3,631/mo
Price history
| Date | Event | Price |
|---|---|---|
| 8/19/2026 | Listed for sale | $1,499,900$370/sqft |
Source:  UtahRealEstate.com #2179876 Report a problem UtahRealEstate.com #2179876 Report a problem | ||
Public tax history
| Year | Property taxes | Tax assessment |
|---|---|---|
| 2025 | $5,096 +12.7% | $540,305 -1.1% |
| 2024 | $4,522 +16.1% | $546,438 +15% |
| 2023 | $3,896 +3.2% | $475,260 +9.7% |
| 2022 | $3,773 +7.9% | $433,222 +21.4% |
| 2021 | $3,497 -0.4% | $356,929 +3% |
| 2020 | $3,512 +4.1% | $346,601 +8.4% |
| 2019 | $3,373 +29.5% | $319,868 +39.5% |
| 2018 | $2,606 -3.5% | $229,248 -43.5% |
| 2017 | $2,701 +0.8% | $406,014 +83.3% |
| 2016 | $2,680 | $221,455 +104.2% |
| 2015 | -- | $108,441 |
| 2014 | -- | $108,441 |
Find assessor info on the county website
Monthly payment
Est. payment
Payment breakdown
Explore the cost of this home by adjusting the details. Changes won't be saved.Climate risks
Neighborhood: 84314
Nearby schools
Schools provided by the listing agent
- Elementary: Century
- Middle: Box Elder
- High: Box Elder
- District: Box Elder
Source: UtahRealEstate.com. This data may not be complete. We recommend contacting the local school district to confirm school assignments for this home.

Similar homes
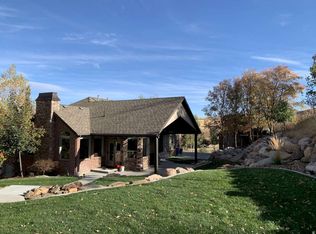
- $785,0004 bd4 ba3.3k sqft7755 N Highway 38, Honeyville, UT 84314For Sale
 MLS ID #2143941, Ronald Thurber, Equity Real Estate (Solid). UtahRealEstate.com
 - $1,525,0004 bd4 ba5.1k sqft9590 W Point Lookout Dr, Tremonton, UT 84337For Sale
 MLS ID #2165670, Amy Rupp, Berkshire Hathaway Home Services Utah Properties (Cache Valley). UtahRealEstate.com
 - $1,399,0006 bd3 ba5.7k sqft350 Pine Crest Cir, Wellsville, UT 84339For Sale
 MLS ID #2149108, Bruce Leishman, Valley Realty. UtahRealEstate.com
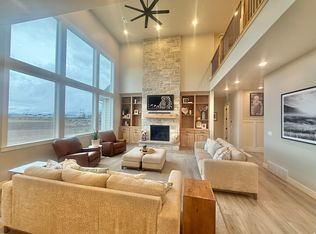
 - $1,349,0004 bd5 ba4.4k sqft5286 W 10800 N, Tremonton, UT 84337For Sale
 MLS ID #2140697, Micah Capener, Capener & Company LLC. UtahRealEstate.com
 - $974,9006 bd3 ba3.8k sqft366 E 6600 S, Hyrum, UT 84319For SaleMLS ID #2144122, Dirk Lewis, Skyline Realty Group, LLC. UtahRealEstate.com
- $1,200,0002 bd2 ba4k sqft2110 N 6750 W, Mendon, UT 84325For SaleMLS ID #2146715, Kim Casey, Berkshire Hathaway Home Services Utah Properties (Cache Valley). UtahRealEstate.com
- $1,068,3996 bd4 ba4k sqft3883 S 250 E, Nibley, UT 84321For SaleMLS ID #2146341, Scott Kemp, BANGERTER REAL ESTATE, LLC. UtahRealEstate.com
- $999,9995 bd4 ba3.5k sqft9317 N Sunset Dr, Thatcher, UT 84337For SaleMLS ID #2155837, Kerry McLelland, Real Broker, LLC. UtahRealEstate.com
- $869,9002 bd3 ba2.4k sqft4990 W 12000 N, Tremonton, UT 84337For SaleMLS ID #2159173, Dominic Poll, Berkshire Hathaway HomeServices Utah Properties (So Ogden). UtahRealEstate.com
- $1,249,0005 bd4 ba5.4k sqft1670 S Highway 89, Perry, UT 84302For SaleMLS ID #2088425, Matt Kartchner, All American Real Estate, LLC. UtahRealEstate.com
- $925,0005 bd4 ba4.3k sqft323 N 400 W, Hyrum, UT 84319For SaleMLS ID #2115610, David C Brown, Town & Country Realty Bear Lake, Inc. UtahRealEstate.com
- $1,125,0005 bd3 ba4.1k sqft435 Canyon Rd, Providence, UT 84332For SaleMLS ID #2170600, Isabel Jones, KW Unite Keller Williams LLC. UtahRealEstate.com
- $999,0005 bd4 ba6k sqft486 E 100 N, Tremonton, UT 84337For SaleMLS ID #2152095, Amy Rupp, Berkshire Hathaway Home Services Utah Properties (Cache Valley). UtahRealEstate.com
- $800,0006 bd3 ba3.4k sqft11160 N 8400 W, Tremonton, UT 84337For SaleMLS ID #2160628, Andrew Phillips, Mountain Luxury Real Estate. UtahRealEstate.com
- $789,0005 bd3 ba4.4k sqft770 Eagleview Dr, Providence, UT 84332For SaleMLS ID #2180639, Makenzee Nelson Chew, Dwell Realty Group, LLC. UtahRealEstate.com
- $1,250,0005 bd3 ba3.7k sqft510 Spring Creek Rd, Providence, UT 84332For SaleMLS ID #2171734, Ken Heare, Engel & Volkers Logan, LLC. UtahRealEstate.com
- $999,9006 bd5 ba5.3k sqft132 W 1270 S, Wellsville, UT 84339For SaleMLS ID #2146840, Joshua L Low, Ascent Real Estate Group LLC. UtahRealEstate.com
- $875,0006 bd4 ba4k sqft1093 S 600 E, Providence, UT 84332For SaleMLS ID #2174391, Jen Luman, Engel & Volkers Logan, LLC. UtahRealEstate.com
- $1,325,0004 bd3 ba5.2k sqft551 E Center St N, Hyde Park, UT 84318For SaleMLS ID #2160071, MICHAEL DEL HANSEN, Engel & Volkers Logan, LLC. UtahRealEstate.com
- $840,0006 bd3 ba3.7k sqft721 S 500 E, Providence, UT 84332For SaleMLS ID #2169172, Laura Garvert, KW Unite Keller Williams LLC. UtahRealEstate.com
