Price improvement!!! Plus, motivated sellers to offer $5000 concession at closing for rate buydown, closing costs, or interior changes. This beautifully upgraded Summerwood model in Stone Creek offers a rare blend of thoughtful design, abundant storage, and private outdoor living. July 2026 GAF NEW ROOF with transferable warranty! Set on a secluded lot framed by a tall berm and mature hedges, the home feels like a personal retreat from the moment you arrive. Inside, neutral tones, designer light fixtures, plantation shutters, and tile flooring create a clean, timeless aesthetic. The open main living area flows effortlessly into a well-appointed kitchen featuring under-counter reverse osmosis, sleek cabinetry, and generous workspace. A custom flex room elevates the home’s versatility—custom designed as a combined office and entertainment bar, it’s a true showpiece for hosting or working in style. The primary suite with walk-in closet also includes an additional 50-sq-ft climate-controlled storage room—perfect for seasonal items, hobby supplies, or additional private owner’s closet. A front bedroom serves as a full ensuite, enhanced by barn-style sliding doors for both privacy and architectural charm. Storage is a standout throughout the home: a floored attic over the garage, a 4-foot extended garage, insulated garage doors, and a huge laundry area with built-in storage. Whole-home upgrades include new exterior paint in 2023, a whole-house surge protector, security system, and a 50-amp generator electrical interlock system for peace of mind. Four solar tubes and a beautiful glass door provide additional natural lighting. Outdoor living shines with the oversized screened-in lanai, pavered patio, and hot tub, all overlooking the lush, private landscape. Whether you’re entertaining, relaxing, or enjoying quiet evenings at home, this property delivers comfort, style, and exceptional functionality. This is a truly exceptional home, priced to sell, in the highly rated Del Webb Stone Creek community. Enjoy resort lifestyle in an active 55plus community that features two clubhouses, pools, a spa, a full-service restaurant and bar, fitness facilities, countless clubs and special interest groups, and year round events sponsored by the Lifestyle office. Make your appointment today to view this amazing home!
Pending
Price cut: $4K (9/5)
$394,800
7762 SW 97TH CIRCLE, OCALA, FL 34481
2beds
1,910sqft
Single Family Residence
Built in 2017
6,600 Square Feet Lot
$384,400 Zestimate®
$207/sqft
$265/mo HOA
What's special
Hot tubLush private landscapeGenerous workspaceInsulated garage doorsOversized screened-in lanaiSleek cabinetryNeutral tones
- 90 days
- 369
- 10
Zillow last checked:
Listing updated:
Listed by:
Robyn Wagner 816-810-0429,
ROYAL OAK REALTY LLC 352-266-3618
Source: Stellar MLS,MLS#: OM728331 Originating MLS: Ocala - Marion
Originating MLS: Ocala - Marion
Facts & features
Interior
Bedrooms & bathrooms
- Bedrooms: 2
- Bathrooms: 2
- Full bathrooms: 2
Primary bedroom
- Features: Walk-In Closet(s)
- Level: First
Great room
- Level: First
Kitchen
- Features: Pantry
- Level: First
Heating
- Electric, Heat Pump
Cooling
- Central Air
Appliances
- Included: Dishwasher, Disposal, Dryer, Microwave, Range, Washer, Water Filtration System, Wine Refrigerator
- Laundry: Inside, Laundry Room
Features
- Built-in Features, Ceiling Fan(s), Crown Molding, Eating Space In Kitchen, High Ceilings, Living Room/Dining Room Combo, Open Floorplan, Primary Bedroom Main Floor, Stone Counters, Walk-In Closet(s)
- Flooring: Laminate, Tile
- Windows: Window Treatments
- Has fireplace: Yes
- Fireplace features: Family Room
Interior area
- Total structure area: 2,962
- Total interior livable area: 1,910 sqft
Video & virtual tour
Property
Parking
- Total spaces: 2
- Parking features: Garage - Attached
- Attached garage spaces: 2
Features
- Levels: One
- Stories: 1
- Exterior features: Irrigation System, Rain Gutters, Sidewalk
- Has spa: Yes
- Spa features: Above Ground
Lot
- Size: 6,600 Square Feet
- Dimensions: 55 x 120
Details
- Parcel number: 3489170048
- Zoning: PUD
- Special conditions: None
Construction
Type & style
- Home type: SingleFamily
- Property subtype: Single Family Residence
Materials
- Block, Concrete, Stucco
- Foundation: Slab
- Roof: Shingle
Condition
- New construction: No
- Year built: 2017
Utilities & green energy
- Sewer: Public Sewer
- Water: None
- Utilities for property: BB/HS Internet Available, Electricity Connected, Sewer Connected, Street Lights, Water Connected
Community & HOA
Community
- Features: Fishing, Association Recreation - Owned, Buyer Approval Required, Clubhouse, Deed Restrictions, Dog Park, Fitness Center, Gated Community - Guard, Golf Carts OK, Golf, Pool, Restaurant, Sidewalks, Tennis Court(s)
- Pet fee: $0 monthly
- Senior community: Yes
- Subdivision: STONE CREEK BY DEL WEBB ARLINGTON
HOA
- Has HOA: Yes
- Amenities included: Basketball Court, Clubhouse, Fence Restrictions, Fitness Center, Gated, Pickleball Court(s), Pool, Recreation Facilities, Sauna, Shuffleboard Court, Spa/Hot Tub, Tennis Court(s)
- Services included: 24-Hour Guard, Common Area Taxes, Community Pool, Reserve Fund, Pool Maintenance
- HOA fee: $265 monthly
- HOA name: Rachel Mayer, fsresidential
- HOA phone: 352-237-8418
Location
- Region: Ocala
Financial & listing details
- Price per square foot: $207/sqft
- Tax assessed value: $212,798
- Annual tax amount: $2,802
- Date on market: 7/17/2026
- Cumulative days on market: 87 days
- Listing terms: Cash,Conventional,FHA,VA Loan
- Ownership: Fee Simple
- Total actual rent: 0
- Electric utility on property: Yes
- Road surface type: Paved
Estimated market value
$384,400
$365,000 - $404,000
$2,865/mo
Price history
| Date | Event | Price |
|---|---|---|
| 10/15/2026 | Pending sale | $394,800$207/sqft |
Source:  Stellar MLS #OM728331 Report a problem Stellar MLS #OM728331 Report a problem | ||
| 10/14/2026 | Listed for sale | $394,800$207/sqft |
Source: Stellar MLS #OM728331 Report a problem | ||
| 10/11/2026 | Pending sale | $394,800$207/sqft |
Source: Stellar MLS #OM728331 Report a problem | ||
| 9/5/2026 | Price change | $394,800-1%$207/sqft |
Source: Stellar MLS #OM728331 Report a problem | ||
| 7/17/2026 | Listed for sale | $398,800+54.7%$209/sqft |
Source: Stellar MLS #OM728331 Report a problem | ||
| 9/25/2017 | Sold | $257,800$135/sqft |
Source: Public Record Report a problem | ||
Public tax history
| Year | Property taxes | Tax assessment |
|---|---|---|
| 2025 | $2,919 +9.6% | $212,798 |
| 2024 | $2,664 +2.7% | -- |
| 2023 | $2,593 | $195,119 |
Find assessor info on the county website
Monthly payment
Est. payment
Payment breakdown
Explore the cost of this home by adjusting the details. Changes won't be saved.Climate risks
Neighborhood: 34481
Similar homes
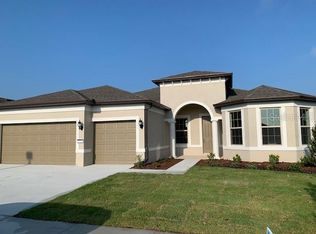
- $385,5833 bd2 ba2.4k sqft9426 SW 71ST LOOP, OCALA, FL 34481For Sale

 MLS ID #OM733474, Deborah Sumey, NEXT GENERATION REALTY OF MARION COUNTY. Stellar MLS
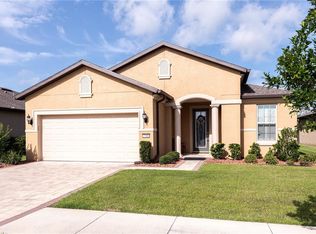
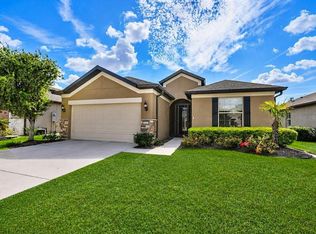
 - $388,8882 bd2 ba1.9k sqft9524 SW 64TH LANE, OCALA, FL 34481For Sale
 MLS ID #OM733276, Deborah Sumey, NEXT GENERATION REALTY OF MARION COUNTY. Stellar MLS
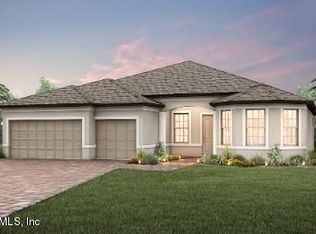
 - $415,5142 bd2 ba2.1k sqft9427 SW 70TH LOOP, OCALA, FL 34481For Sale
 MLS ID #OM731534, Deborah Sumey, NEXT GENERATION REALTY OF MARION COUNTY. Stellar MLS
 - $367,8002 bd2 ba1.8k sqft9641 SW 76TH PLACE, OCALA, FL 34481For Sale
 MLS ID #OM724629, Bert Meadows, MEADOWS REALTY, LLC. Stellar MLS
 - $349,0002 bd2 ba1.9k sqft7409 SW 100TH COURT, OCALA, FL 34481For SaleMLS ID #OM733557, Anthony Alfarone, REAL BROKER LLC - OCALA. Stellar MLS
- $389,0003 bd2 ba2.2k sqft7304 SW 94TH AVENUE, OCALA, FL 34481For SaleMLS ID #OM730711, Mercy Reyes-Rubin, RE/MAX FOXFIRE - HWY200/103 S. Stellar MLS
- $390,0003 bd2 ba1.9k sqft7338 SW 94TH COURT, OCALA, FL 34481For SaleMLS ID #OM724051, Melissa Gibson, SALLY LOVE REAL ESTATE. Stellar MLS
- $415,0002 bd2 ba2k sqft9300 SW 70TH LOOP, OCALA, FL 34481For SaleMLS ID #OM725773, Melissa Brackett, ROBERTS REAL ESTATE INC. Stellar MLS
- $398,8882 bd2 ba1.9k sqft9576 SW 65TH PLACE, OCALA, FL 34481For SaleMLS ID #OM728636, Deborah Sumey, NEXT GENERATION REALTY OF MARION COUNTY. Stellar MLS
- $425,0002 bd2 ba1.9k sqft10049 SW 77TH LOOP, OCALA, FL 34481For SaleMLS ID #OM725504, Cynthia Wojciechowski, OAK & SAGE REALTY LLC. Stellar MLS
- $366,6632 bd2 ba1.7k sqft6382 SW 97TH TERRACE ROAD, OCALA, FL 34481For SaleMLS ID #OM733468, Deborah Sumey, NEXT GENERATION REALTY OF MARION COUNTY. Stellar MLS
- $399,9002 bd2 ba1.9k sqft9823 SW 72ND LANE, OCALA, FL 34481For SaleMLS ID #OM717356, Anthony Alfarone, REAL BROKER LLC - OCALA. Stellar MLS
- $419,9002 bd2 ba2k sqft8745 SW 94TH AVENUE, OCALA, FL 34481For SaleMLS ID #OM730646, Kelly Smith, ON TOP OF THE WORLD REAL EST. Stellar MLS
- $359,0002 bd2 ba1.9k sqft9824 SW 72ND LANE, OCALA, FL 34481For SaleMLS ID #OM727845, Anthony Alfarone, REAL BROKER LLC - OCALA. Stellar MLS
- $368,5003 bd2 ba1.7k sqft6456 SW 92ND CIRCLE, OCALA, FL 34481For SaleMLS ID #OM733453, Ted Cole, HOMERUN REALTY. Stellar MLS
- $385,0003 bd2 ba2.1k sqft9012 SW 75TH LOOP, OCALA, FL 34481For SaleMLS ID #OM733592, Timothy Mewbern, YOUNG REAL ESTATE. Stellar MLS
- $394,4003 bd2 ba2.1k sqft9557 SW 64TH LANE, OCALA, FL 34481For SaleMLS ID #OM726428, Deborah Sumey, NEXT GENERATION REALTY OF MARION COUNTY. Stellar MLS
- $379,0002 bd2 ba2.1k sqft9221 SW 70TH LOOP, OCALA, FL 34481For SaleMLS ID #OM723856, Anthony Alfarone, REAL BROKER LLC - OCALA. Stellar MLS
- $449,9002 bd3 ba2.2k sqft9531 SW 70TH LOOP, OCALA, FL 34481For SaleMLS ID #OM733506, Robert Burns, Jr., HOMERUN REALTY. Stellar MLS
- $409,9002 bd2 ba2k sqft9127 SW 65TH LOOP, OCALA, FL 34481For SaleMLS ID #O6444325, John Marascia, REDFIN CORPORATION. Stellar MLS
