Beautifully appointed and thoughtfully updated, this exceptional home in the gated 55+ community of Del Webb Stone Creek delivers the space, style, and indoor-outdoor living you've been looking for. A spacious two-car garage with extended space provides plenty of room for vehicles, storage, hobbies, or additional workspace. The beautifully designed floor plan brings the kitchen, dining area, living room, and sunroom together in one expansive, inviting setting. At the heart of the home, the remodeled kitchen showcases solid wood cabinetry, stainless steel appliances, a large breakfast bar, pantry, and an open view into the surrounding living spaces. The generous dining area flows effortlessly into the kitchen, while the living room extends into a spacious Florida room, creating an impressive gathering space filled with natural light. The primary suite offers a private retreat with a luxurious remodeled bath featuring a large dual-sink vanity, beautifully tiled walk-in shower, and spacious walk-in closet. A second bedroom provides plenty of room for guests, while the dedicated office, enclosed by French doors, offers flexibility as a home office, den, or additional sleeping space. Three-panel sliding glass doors lead to an expansive screened lanai, extending the living space outdoors. Major updates include a 2026 roof and exterior paint, 2024 heat pump, 2025 water softener, and remodeled kitchen and bathrooms. Del Webb Stone Creek offers an exceptional resort-style lifestyle with championship golf, clubhouse activities, fitness center, resort pool and spa, tennis, pickleball, and more. Conveniently located near restaurants, shopping, and major highways, this home brings together beautifully updated interiors, generous living spaces, and the amenities to make every day feel like a getaway. Simply unpack, settle in, and enjoy the lifestyle you've been waiting for. Mortgage savings may be available for buyers of this listing.
For sale
$409,900
9127 SW 65TH LOOP, OCALA, FL 34481
2beds
2,024sqft
Single Family Residence
Built in 2010
8,712 Square Feet Lot
$393,000 Zestimate®
$203/sqft
$246/mo HOA
What's special
Large breakfast barBeautifully updated interiorsLuxurious remodeled bathExterior paintBeautifully designed floor planGenerous dining areaRemodeled kitchen
- 1 day
- 103
- 6
Likely to sell faster than
Zillow last checked:
Listing updated:
Listed by:
John Marascia 352-653-7977,
REDFIN CORPORATION 407-708-9747
Source: Stellar MLS,MLS#: O6444325 Originating MLS: Orlando Regional
Originating MLS: Orlando Regional
Facts & features
Interior
Bedrooms & bathrooms
- Bedrooms: 2
- Bathrooms: 2
- Full bathrooms: 2
Rooms
- Room types: Den/Library/Office, Dining Room
Primary bedroom
- Features: Walk-In Closet(s)
- Level: First
Primary bathroom
- Level: First
Kitchen
- Features: Kitchen Island
- Level: First
Living room
- Features: Ceiling Fan(s)
- Level: First
Heating
- Central, Electric
Cooling
- Central Air
Appliances
- Included: Dishwasher, Dryer, Range, Range Hood, Refrigerator, Washer
- Laundry: Inside, Laundry Room
Features
- Ceiling Fan(s), Crown Molding, Eating Space In Kitchen, Open Floorplan, Primary Bedroom Main Floor, Solid Surface Counters, Solid Wood Cabinets, Walk-In Closet(s)
- Flooring: Laminate, Tile
- Doors: Sliding Doors
- Has fireplace: No
Interior area
- Total structure area: 3,238
- Total interior livable area: 2,024 sqft
Video & virtual tour
Property
Parking
- Total spaces: 2
- Parking features: Driveway
- Attached garage spaces: 2
- Has uncovered spaces: Yes
Features
- Levels: One
- Stories: 1
- Patio & porch: Covered, Patio, Screened
- Exterior features: Lighting, Other, Rain Gutters, Sidewalk
Lot
- Size: 8,712 Square Feet
Details
- Parcel number: 3489401113
- Zoning: PUD
- Special conditions: None
Construction
Type & style
- Home type: SingleFamily
- Property subtype: Single Family Residence
Materials
- Block, Concrete, Stucco
- Foundation: Slab
- Roof: Shingle
Condition
- New construction: No
- Year built: 2010
Utilities & green energy
- Sewer: Public Sewer
- Water: Public
- Utilities for property: Cable Available, Electricity Connected, Sewer Connected, Water Connected
Community & HOA
Community
- Features: Clubhouse, Dog Park, Fitness Center, Gated Community - Guard, Golf Carts OK, Golf, Pool, Restaurant, Sidewalks, Tennis Court(s)
- Pet fee: $0 monthly
- Senior community: Yes
- Subdivision: STONE CRK
HOA
- Has HOA: Yes
- Services included: 24-Hour Guard, Community Pool, Reserve Fund
- HOA fee: $246 monthly
- HOA name: Rachel Mayer
- HOA phone: 352-237-8418
Location
- Region: Ocala
Financial & listing details
- Price per square foot: $203/sqft
- Tax assessed value: $306,400
- Annual tax amount: $3,136
- Date on market: 9/25/2026
- Cumulative days on market: 2 days
- Listing terms: Cash,Conventional,FHA,VA Loan
- Ownership: Fee Simple
- Total actual rent: 0
- Electric utility on property: Yes
- Road surface type: Asphalt, Paved
Estimated market value
$393,000
$373,000 - $413,000
$2,457/mo
Price history
| Date | Event | Price |
|---|---|---|
| 9/25/2026 | Listed for sale | $409,900+53.5%$203/sqft |
Source:  Stellar MLS #O6444325 Report a problem Stellar MLS #O6444325 Report a problem | ||
| 10/21/2016 | Sold | $267,000-0.7%$132/sqft |
Source: Stellar MLS #OM502480 Report a problem | ||
| 9/20/2016 | Pending sale | $268,900$133/sqft |
Source: SELLSTATE NEXT GENERATION REALTY #502480 Report a problem | ||
| 9/14/2016 | Price change | $268,900-3.6%$133/sqft |
Source: SELLSTATE NEXT GENERATION REALTY #502480 Report a problem | ||
| 6/14/2016 | Listed for sale | $278,888+1.4%$138/sqft |
Source: SELLSTATE NEXT GENERATION REALTY #502480 Report a problem | ||
| 5/31/2016 | Sold | $275,000$136/sqft |
Source: Stellar MLS #OM441614 Report a problem | ||
| 5/30/2016 | Pending sale | $275,000$136/sqft |
Source: SELLSTATE NEXT GENERATION REALTY #441614 Report a problem | ||
| 5/30/2016 | Listed for sale | $275,000-1.4%$136/sqft |
Source: SELLSTATE NEXT GENERATION REALTY #441614 Report a problem | ||
| 4/18/2016 | Listing removed | $278,777$138/sqft |
Source: SELLSTATE NGR-THE VILLAGES #441614 Report a problem | ||
| 4/5/2016 | Listed for sale | $278,777+12.6%$138/sqft |
Source: SELLSTATE NGR-THE VILLAGES #441614 Report a problem | ||
| 5/14/2014 | Sold | $247,500$122/sqft |
Source: Public Record Report a problem | ||
Public tax history
| Year | Property taxes | Tax assessment |
|---|---|---|
| 2025 | $3,136 +8.8% | $210,943 +2.9% |
| 2024 | $2,883 +2.5% | $204,998 +3% |
| 2023 | $2,812 +3% | $199,027 +3% |
| 2022 | $2,730 +0.1% | $193,230 +3% |
| 2021 | $2,728 +0.8% | $187,602 +1.4% |
| 2020 | $2,705 +1.5% | $185,012 +2.3% |
| 2019 | $2,664 | $180,852 +1.9% |
| 2018 | $2,664 +7.5% | $177,480 +2.1% |
| 2017 | $2,479 -14.6% | $173,830 -12% |
| 2016 | $2,903 | $197,558 +0.7% |
| 2015 | $2,903 -1.6% | $196,185 +15.3% |
| 2014 | $2,951 +5.6% | $170,080 +4.9% |
| 2013 | $2,794 +0.8% | $162,206 +0.5% |
| 2012 | $2,772 -5.6% | $161,463 -5.9% |
| 2011 | $2,935 | $171,594 |
Find assessor info on the county website
Monthly payment
Est. payment
Payment breakdown
Explore the cost of this home by adjusting the details. Changes won't be saved.Climate risks
Neighborhood: 34481
Nearby schools
Schools provided by the listing agent
- Elementary: Saddlewood Elementary School
- Middle: Liberty Middle School
- High: West Port High School
Source: Stellar MLS. This data may not be complete. We recommend contacting the local school district to confirm school assignments for this home.
Similar homes
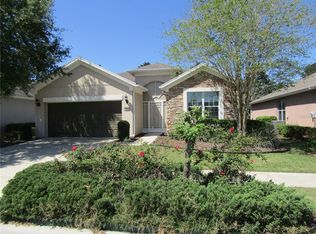
- $315,0003 bd2 ba1.5k sqft6914 SW 94TH COURT, OCALA, FL 34481For Sale
 MLS ID #OM732730, Melissa Gibson, SALLY LOVE REAL ESTATE. Stellar MLS
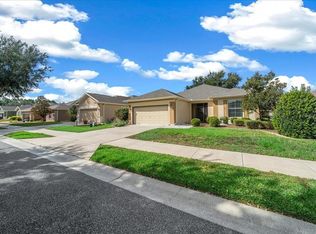
 - $359,5003 bd2 ba1.7k sqft9432 SW 66TH LOOP, OCALA, FL 34481For Sale
 MLS ID #OM732136, Anthony Alfarone, REAL BROKER LLC - OCALA. Stellar MLS
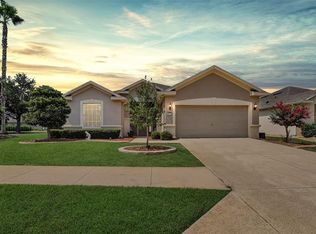
 - $399,9003 bd2 ba1.7k sqft9291 SW 66TH LOOP, OCALA, FL 34481For Sale
 MLS ID #OM731711, Julie Beck, KELLER WILLIAMS CORNERSTONE RE. Stellar MLS
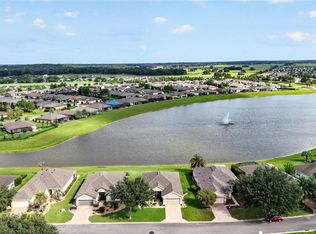
 - $415,0003 bd2 ba1.9k sqft9383 SW 71ST LOOP, OCALA, FL 34481For Sale
 MLS ID #OM727292, Amanda Langan, LANGAN REALTY CO. Stellar MLS
 - $275,0002 bd2 ba1.6k sqft7031 SW 91ST COURT, OCALA, FL 34481For SaleMLS ID #OM732880, Kevin Lyons, RE/MAX FOXFIRE - HWY200/103 S. Stellar MLS
- $398,0002 bd2 ba1.8k sqft6276 SW 93RD TERRACE, OCALA, FL 34481For SaleMLS ID #OM723606, Deborah Sumey, NEXT GENERATION REALTY OF MARION COUNTY. Stellar MLS
- $359,6002 bd2 ba1.6k sqft9508 SW 66TH LOOP, OCALA, FL 34481For SaleMLS ID #TB8541352, Stephen Hachey, FLAT FEE MLS REALTY. Stellar MLS
- $444,0002 bd2 ba2k sqft6259 SW 93RD TERRACE, OCALA, FL 34481For SaleMLS ID #OM727163, Anthony Alfarone, REAL BROKER LLC - OCALA. Stellar MLS
- $299,0002 bd2 ba1.3k sqft5870 SW 93RD CIRCLE, OCALA, FL 34481For SaleMLS ID #OM732867, Julie Bommarito, RE/MAX FOXFIRE - HWY200/103 S. Stellar MLS
- $398,8882 bd2 ba1.9k sqft9576 SW 65TH PLACE, OCALA, FL 34481For SaleMLS ID #OM728636, Deborah Sumey, NEXT GENERATION REALTY OF MARION COUNTY. Stellar MLS
- $408,8042 bd2 ba1.7k sqft6707 SW 95TH CIRCLE, OCALA, FL 34481For SaleMLS ID #OM723968, Deborah Sumey, NEXT GENERATION REALTY OF MARION COUNTY. Stellar MLS
- $389,0003 bd2 ba2.2k sqft7304 SW 94TH AVENUE, OCALA, FL 34481For SaleMLS ID #OM730711, Mercy Reyes-Rubin, RE/MAX FOXFIRE - HWY200/103 S. Stellar MLS
- $444,8002 bd2 ba1.9k sqft9562 SW 63RD LOOP, OCALA, FL 34481For SaleMLS ID #OM731542, Robyn Wagner, ROYAL OAK REALTY LLC. Stellar MLS
- $428,8242 bd2 ba2k sqft9163 SW 70TH LOOP, OCALA, FL 34481For SaleMLS ID #OM730997, Deborah Sumey, NEXT GENERATION REALTY OF MARION COUNTY. Stellar MLS
- $386,9002 bd2 ba1.9k sqft9534 SW 65TH PLACE, OCALA, FL 34481For SaleMLS ID #G5114134, Raena Ratcliff, WORTH CLARK REALTY. Stellar MLS
- $394,4003 bd2 ba2.1k sqft9557 SW 64TH LANE, OCALA, FL 34481For SaleMLS ID #OM726428, Deborah Sumey, NEXT GENERATION REALTY OF MARION COUNTY. Stellar MLS
- $379,9003 bd2 ba2k sqft9395 SW 66TH LOOP, OCALA, FL 34481For SaleMLS ID #OM725904, Anthony Alfarone, REAL BROKER LLC - OCALA. Stellar MLS
- $435,0003 bd2 ba1.9k sqft9304 SW 56TH LOOP, OCALA, FL 34481For SaleMLS ID #OM731430, Christopher Holl, ON TOP OF THE WORLD REAL EST. Stellar MLS
- $293,3922 bd2 ba1.5k sqft6743 SW 91ST CIRCLE, OCALA, FL 34481For SaleMLS ID #OM732198, Deborah Sumey, NEXT GENERATION REALTY OF MARION COUNTY. Stellar MLS
