Easy living in this 2019 custom built home in excellent condition. Open-main living floor plan for convenience offers a spacious primary en-suite with walk in closet, a lovely guest bedroom, a combo pantry/laundry between kitchen & garage and decorative touches throughout. Exterior offers a spacious wrap-around porch with garden views. Lower level provides a single access to a 1 bedroom living space with studio, full-bath, sink w/coffee bar and an unfinished space for buyers imagination. Location is fantastic with a beach trail one block to the west and Gearhart Golf Links and eateries one block to the north. Stroll or ride bikes along side-walks to downtown for refreshments.
Pending
Price cut: $44K (6/7)
$995,000
777 N Marion Ave, Gearhart, OR 97138
3beds
2,050sqft
:
Get pre-qualified$6,516/mo
Residential, Single Family Residence
Built in 2019
10,018 Square Feet Lot
$-- Zestimate®
$485/sqft
$-- HOA
What's special
Open-main living floor planLovely guest bedroomDecorative touches throughout
- 149 days |
- 630 |
- 19 |
Zillow last checked:
Listing updated:
Listed by:
Melissa Eddy 503-440-3258,
Windermere Realty Trust
Source: RMLS (OR),MLS#: 696249518
Facts & features
Interior
Bedrooms & bathrooms
- Bedrooms: 3
- Bathrooms: 3
- Full bathrooms: 3
- Main level bathrooms: 2
Rooms
- Room types: Bedroom 2, Bedroom 3, Dining Room, Family Room, Kitchen, Living Room, Primary Bedroom
Primary bedroom
- Features: Ensuite
- Level: Main
Bedroom 2
- Level: Main
Bedroom 3
- Features: Daylight, Eating Area, Living Room Dining Room Combo, Ensuite
- Level: Lower
Dining room
- Features: Living Room Dining Room Combo, Engineered Hardwood
- Level: Main
Kitchen
- Features: Builtin Features, Builtin Range, Dishwasher, Quartz
- Level: Main
Living room
- Features: Fireplace, Living Room Dining Room Combo, Engineered Hardwood
- Level: Main
Heating
- Mini Split, Zoned, Fireplace(s)
Cooling
- Has cooling: Yes
Appliances
- Included: Dishwasher, Free-Standing Range, Free-Standing Refrigerator, Microwave, Range Hood, Stainless Steel Appliance(s), Washer/Dryer, Built-In Range, Recirculating Water Heater
- Laundry: Laundry Room
Features
- High Ceilings, Quartz, Vaulted Ceiling(s), Eat-in Kitchen, Living Room Dining Room Combo, Built-in Features
- Flooring: Engineered Hardwood
- Windows: Daylight
- Basement: Daylight,Finished,Separate Living Quarters Apartment Aux Living Unit
- Number of fireplaces: 1
- Fireplace features: Gas
Interior area
- Total structure area: 2,050
- Total interior livable area: 2,050 sqft
Property
Parking
- Total spaces: 1
- Parking features: Driveway, Garage Door Opener, Attached
- Attached garage spaces: 1
- Has uncovered spaces: Yes
Accessibility
- Accessibility features: Accessible Entrance, Ground Level, Parking, Accessibility
Features
- Stories: 2
- Patio & porch: Covered Deck, Deck
- Exterior features: Garden, Gas Hookup, Yard
Lot
- Size: 10,018 Square Feet
- Features: SqFt 10000 to 14999
Details
- Additional structures: GasHookup
- Parcel number: 58403
- Zoning: R-1
Construction
Type & style
- Home type: SingleFamily
- Architectural style: Contemporary
- Property subtype: Residential, Single Family Residence
Materials
- Cedar, Shingle Siding
- Foundation: Concrete Perimeter
- Roof: Composition
Condition
- Resale
- New construction: No
- Year built: 2019
Utilities & green energy
- Gas: Gas Hookup
- Sewer: Standard Septic
- Water: Public
Community & HOA
HOA
- Has HOA: No
Location
- Region: Gearhart
Financial & listing details
- Price per square foot: $485/sqft
- Tax assessed value: $930,585
- Annual tax amount: $5,579
- Date on market: 3/1/2026
- Cumulative days on market: 149 days
- Listing terms: Cash,Conventional
- Road surface type: Paved
Estimated market value
Not available
Estimated sales range
Not available
Not available
Price history
| Date | Event | Price |
|---|---|---|
| 7/21/2026 | Pending sale | $995,000$485/sqft |
Source:  RMLS (OR) #696249518 Report a problem RMLS (OR) #696249518 Report a problem | ||
| 6/7/2026 | Price change | $995,000-4.2%$485/sqft |
Source: RMLS (OR) #696249518 Report a problem | ||
| 3/2/2026 | Listed for sale | $1,039,000+461.6%$507/sqft |
Source: RMLS (OR) #696249518 Report a problem | ||
| 1/9/2019 | Sold | $185,000$90/sqft |
Source: Public Record Report a problem | ||
Public tax history
| Year | Property taxes | Tax assessment |
|---|---|---|
| 2025 | $5,580 -1.6% | $510,827 +3% |
| 2024 | $5,672 +2.9% | $495,950 +3% |
| 2023 | $5,513 +3.1% | $481,506 +3% |
| 2022 | $5,348 +3.4% | $467,483 +8.7% |
| 2021 | $5,174 +15.2% | $430,108 +14.4% |
| 2020 | $4,492 | $375,904 +92.7% |
| 2019 | $4,492 +92% | $195,111 +3% |
| 2018 | $2,340 +3.8% | $189,429 +3% |
| 2017 | $2,255 +2.7% | $183,912 +3% |
| 2016 | $2,196 +15.8% | $178,556 +3% |
| 2015 | $1,897 +3.4% | $173,356 +3% |
| 2014 | $1,834 +5.2% | $168,307 +3% |
| 2013 | $1,744 | $163,405 +3% |
| 2012 | -- | $158,646 +3% |
| 2011 | -- | $154,026 +46.2% |
| 2010 | -- | $105,368 |
Find assessor info on the county website
Monthly payment
Est. payment
Payment breakdown
Explore the cost of this home by adjusting the details. Changes won't be saved.Climate risks
Neighborhood: 97138
Nearby schools
GreatSchools rating
- NAGearhart Elementary SchoolGrades: K-5Distance: 0.6 mi
- 6/10Seaside Middle SchoolGrades: 6-8Distance: 3.2 mi
- 2/10Seaside High SchoolGrades: 9-12Distance: 3.2 mi
Schools provided by the listing agent
- Elementary: Pacific Ridge
- Middle: Seaside
- High: Seaside
Source: RMLS (OR). This data may not be complete. We recommend contacting the local school district to confirm school assignments for this home.
- $425,000-- bd-- ba-- sqft743 N Marion Ave, Gearhart, OR 97138Sold
- $613,7004 bd2 ba1.8k sqft751 S Marion Ave, Seaside, OR 97138Off Market

- $830,5004 bd3 ba2.9k sqft807 N Marion Ave, Seaside, OR 97138Off Market
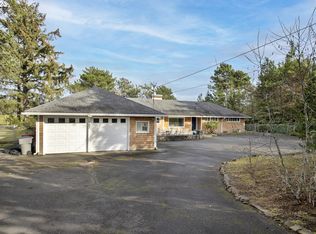
- $1,039,1003 bd3 ba2.3k sqft729 Marion Ave, Gearhart, OR 97138Off Market

- $950,2004 bd2 ba2.1k sqft854 N Marion Ave, Gearhart, OR 97138Off Market
- $901,600-- bd-- ba-- sqft847 N Marion Ave, Gearhart, OR 97138Off Market
- $1,098,600-- bd-- ba-- sqft266 8th St, Gearhart, OR 97138Off Market
- $1,200,2003 bd3 ba2.3k sqft847 Ocean Ct, Gearhart, OR 97138Off Market
A local agent can set up tours, give advice and negotiate with sellers.
A local lender can help you make sure your offer is ready when you are.
Similar homes
- $825,0003 bd2 ba1.9k sqft2656 Pine Ridge Dr, Gearhart, OR 97138Active

 MLS ID #566061497, Judy Paulsen, Windermere Realty Trust. RMLS (OR)
 - $859,0005 bd3 ba2.3k sqft451 W Kershul Cir, Gearhart, OR 97138Active
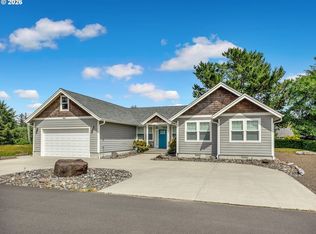 MLS ID #366660398, Todd Braden, Living Room Realty. RMLS (OR)
 - $999,0003 bd3 ba2.9k sqft2499 Pine Ridge Dr, Gearhart, OR 97138Active
 MLS ID #263884841, Denise Anderson, Totem Properties LLC. RMLS (OR)
 - $1,065,0003 bd3 ba2.7k sqft88644 Highway, Seaside, OR 97138For Sale
 MLS ID #26-667, Brittany Olson. CMLS
 - $769,9004 bd3 ba1.9k sqft748 Creekside Dr, Gearhart, OR 97138ActiveMLS ID #486867076, Judy Paulsen, Windermere Realty Trust. RMLS (OR)
- $819,0003 bd3 ba2.5k sqft1390 Sea Ridge Ln, Gearhart, OR 97138ActiveMLS ID #634026248, Hilary Herman, Realty One Group Prestige. RMLS (OR)
- $949,5003 bd3 ba2.2k sqft1775 Thompson Falls Dr, Seaside, OR 97138ActiveMLS ID #372685905, Hilary Herman, Realty One Group Prestige. RMLS (OR)
- $1,065,0003 bd3 ba2.7k sqft88644 Highway 101, Seaside, OR 97138ActiveMLS ID #789273152, Patrick Krause, Soldera Properties, Inc. RMLS (OR)
- $869,0005 bd3 ba2.9k sqft1360 Sea Ridge Ln, Gearhart, OR 97138ActiveMLS ID #481304733, Judy Paulsen, Windermere Realty Trust. RMLS (OR)
- $820,0003 bd3 ba1.5k sqft844 Little Beach Dr, Gearhart, OR 97138ActiveMLS ID #742621047, Richard Hildreth, Keller Williams Sunset Corridor. RMLS (OR)
- $919,0003 bd3 ba2.9k sqft88769 Teal Rd, Gearhart, OR 97138ActiveMLS ID #243045618, Carla Martens-Sowins, Sowins Real Estate & Property Management, LLC. RMLS (OR)
- $1,250,0003 bd2 ba2.4k sqft5295 Drummond Dr, Gearhart, OR 97138ActiveMLS ID #732130419, Elizabeth Marxer, SALTAIRE Coastal Homes. RMLS (OR)
- $745,0002 bd2 ba1.8k sqft773 A St, Gearhart, OR 97138ActiveMLS ID #631148180, Melissa Eddy, Windermere Realty Trust. RMLS (OR)
- $895,0003 bd3 ba2.1k sqft500 Farrell Ct, Seaside, OR 97138ActiveMLS ID #302184981, Pamela Ackley, Windermere Realty Trust. RMLS (OR)
- $649,0002 bd2 ba1.1k sqft643 5th St, Gearhart, OR 97138ActiveMLS ID #541267564, James Campion, Windermere Realty Trust. RMLS (OR)
- $749,0003 bd3 ba2.4k sqft2077 Gearhart Green Dr, Seaside, OR 97138For SaleMLS ID #26-517, Lisa Keeran. CMLS
- $749,0003 bd3 ba2.3k sqft2396 S Edgewood St, Seaside, OR 97138ActiveMLS ID #500634679, Lynnette Russell, Call it Closed International, Inc. RMLS (OR)
- $1,425,0003 bd2 ba2k sqft4930 Fairway Ave, Gearhart, OR 97138ActiveMLS ID #530701814, Sally Conrad, Cascade Hasson Sotheby's International Realty. RMLS (OR)
- $899,0003 bd3 ba2.9k sqft860 Beach Dr, Seaside, OR 97138ActiveMLS ID #183755083, Carla Martens-Sowins, Sowins Real Estate & Property Management, LLC. RMLS (OR)
- $1,135,0003 bd3 ba2.1k sqft33032 Pacific Bellevue Ln, Warrenton, OR 97146ActiveMLS ID #378789571, Pamela Ackley, Windermere Realty Trust. RMLS (OR)
